
1005 Essex, Lebanon, IN 46052
Local realty services provided by:Better Homes and Gardens Real Estate Gold Key
1005 Essex,Lebanon, IN 46052
$359,000
- 2 Beds
- 2 Baths
- 1,832 sq. ft.
- Single family
- Pending
Listed by: heather farris
Office: exp realty, llc.
MLS#:22122290
Source:IN_MIBOR | Licensed in Indiana
Price summary
- Price:$359,000
- Price per sq. ft.:$195.96
About this home
Enjoy spacious, low-maintenance living in this 1,832 sq. ft. brick condo located in the desirable Simplicity community. This 2-bedroom, 2-bath home features beautiful hardwood floors and an impressive oversized living room with elegant tray ceilings, offering plenty of space for relaxing or entertaining. The generous primary suite is a true retreat, complete with a walk-in closet and private bath featuring double sinks, a separate shower, and whirlpool tub. Step outside to enjoy the deck, perfect for morning coffee or unwinding at the end of the day. Roof and gutters are only 3 years old. Situated on a corner lot and conveniently located near schools, shopping, dining, and everyday amenities, this condo offers the perfect combination of space, comfort, and easy living!
Contact an agent
Home facts
- Year built:2007
- Subdivision & Development:Simplicity
- Listing ID #:22122290
- Added:49 day(s) ago
- Updated:October 14, 2026 at 10:28 AM
Rooms and interior
- Bedrooms:2
- Total bathrooms:2
- Full bathrooms:2
- Dining Description:Dining Combo/Kitchen
- Kitchen Description:Dishwasher, Disposal, Gas Oven, Microwave, Refrigerator
- Living area:1,832 sq. ft.
Heating and cooling
- Cooling:Central Electric
- Heating:Forced Air
- Central air:Yes
Structure and exterior
- Year built:2007
- Building area:1,832 sq. ft.
- Lot area:0.12 Acres
- Architectural Style:Ranch
- Construction Materials:Brick
- Foundation Description:Crawl Space
Utilities
- Water:Public Water
Finances and disclosures
- Price:$359,000
- Price per sq. ft.:$195.96
Features and amenities
- Appliances:Microwave, Refrigerator, Washer, Water Heater, Water Softener Owned
- Laundry features:Dryer, Washer
- Amenities:Attic Pull Down Stairs, Wet Bar
Parking
- Parking description:Finished Garage, Garage Door Opener, Keyless Entry
- Garage:Yes
- Garage spaces:2
New listings near 1005 Essex
- New
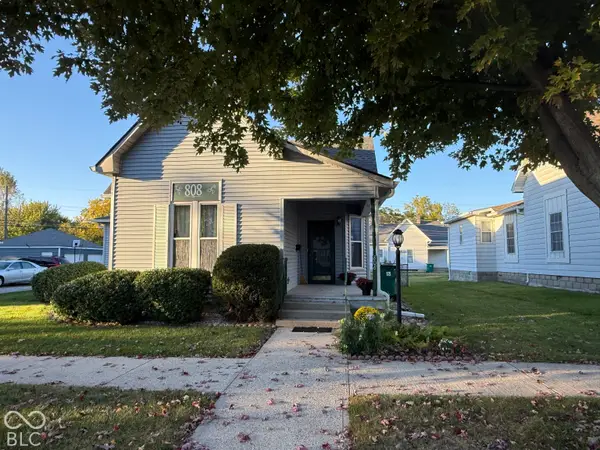 $279,500Active3 beds 1 baths1,095 sq. ft.
808 W North Street, Lebanon, IN 46052
MLS# 22130988Listed by: BATTS REAL ESTATE GROUP - New
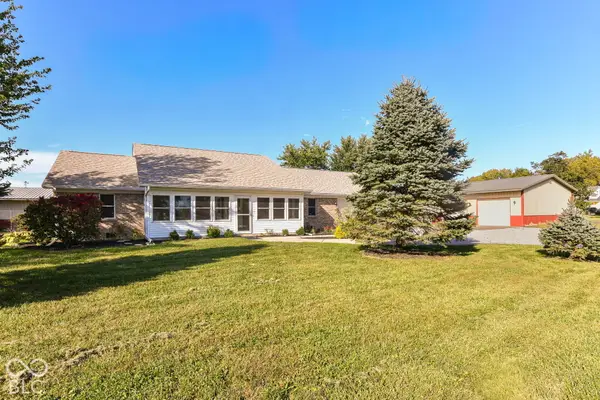 $599,000Active3 beds 2 baths1,700 sq. ft.
5878 Elizaville Road, Lebanon, IN 46052
MLS# 22130172Listed by: GRANGE REAL ESTATE - New
 $364,900Active3 beds 2 baths1,786 sq. ft.
3495 N State Road 39, Lebanon, IN 46052
MLS# 22130168Listed by: TRADITIONS REALTY, LLC - New
 $310,000Active3 beds 2 baths1,696 sq. ft.
2702 Sand Hollow Drive, Lebanon, IN 46052
MLS# 22130192Listed by: MARK DIETEL REALTY, LLC - New
 $296,000Active3 beds 2 baths1,340 sq. ft.
2711 Sand Hollow Drive, Lebanon, IN 46052
MLS# 22130714Listed by: THE VIRTUAL REALTY GROUP - New
 $274,999Active4 beds 2 baths1,500 sq. ft.
816 Hamilton Street, Lebanon, IN 46052
MLS# 22128617Listed by: F.C. TUCKER COMPANY - New
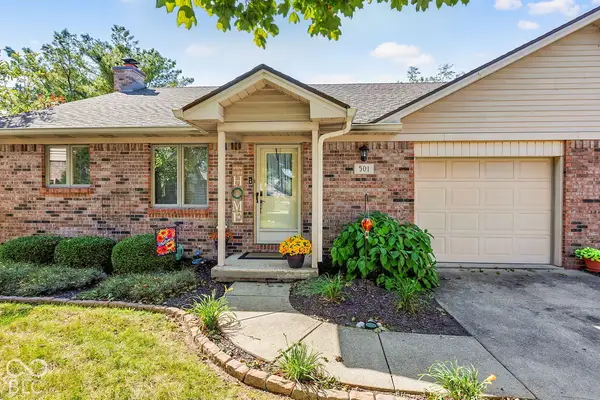 $240,000Active2 beds 2 baths1,152 sq. ft.
501 Somerset Drive, Lebanon, IN 46052
MLS# 22130111Listed by: TRADITIONS REALTY, LLC - Open Sat, 2 to 4pmNew
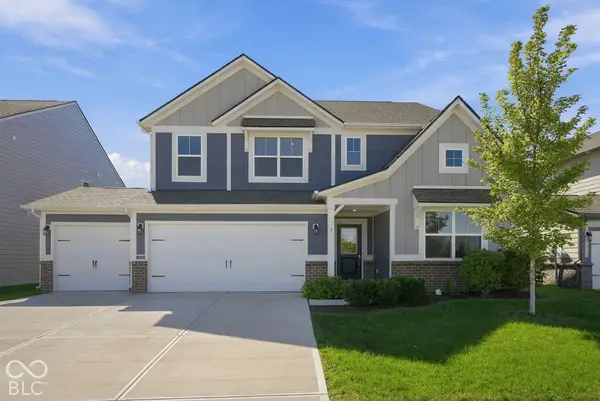 $464,900Active5 beds 4 baths3,080 sq. ft.
4787 Oak Hill Drive, Lebanon, IN 46052
MLS# 22129258Listed by: EXP REALTY LLC - New
 $150,000Active2 beds 1 baths952 sq. ft.
411 E Elm Street, Lebanon, IN 46052
MLS# 22124852Listed by: F.C. TUCKER COMPANY - New
 $344,900Active3 beds 1 baths1,510 sq. ft.
4775 W 50 S, Lebanon, IN 46052
MLS# 22130098Listed by: F.C. TUCKER COMPANY


Protect your home and budget from life's surprises with an Assurant Home Warranty, backed by a partner that supports you through every step of homeownership. Explore Plans.
© 2026 Better Homes and Gardens Real Estate LLC. An Anywhere Real Estate company. All rights reserved. Better Homes and Gardens® Real Estate is a registered trademark owned by Meredith Operations Corporation, licensed to Better Homes and Gardens Real Estate LLC and used with permission. Better Homes and Gardens Real Estate LLC fully supports the principles of the Fair Housing Act and the Equal Opportunity Act. Listing information is deemed reliable but is not guaranteed accurate.
Each office is independently owned and operated.
Any services or products provided by third parties are not provided by, affiliated with or related to Better Homes and Gardens Real Estate LLC, or its affiliated companies.