
3495 N State Road 39, Lebanon, IN 46052
Local realty services provided by:Better Homes and Gardens Real Estate Gold Key
Upcoming open houses
- Sun, Oct 1101:00 pm - 03:00 pm
Listed by: lynda lambert, john bradley
Office: traditions realty, llc.
MLS#:22130168
Source:IN_MIBOR | Licensed in Indiana
Price summary
- Price:$364,900
- Price per sq. ft.:$204.31
About this home
Spacious 3-bedroom, 2-bath ranch situated on a generous 3/4-acre lot, conveniently located near all that Lebanon has to offer! This well-maintained home features a desirable split-bedroom floor plan, newer luxury vinyl plank flooring throughout the main living areas, and an updated kitchen with quartz countertops, tile backsplash, and a walk-in pantry. The primary suite offers a spacious walk-in closet and private bath with a tiled walk-in shower. Step outside to enjoy the large backyard, fully fenced, and an expansive patio, complete with a Weber gas grill that stays with the home! The oversized 3-car attached garage is insulated and heated with a new heater, plus plenty of built-in storage cabinets. Additional updates and features include a new well, pressure tank and switch, tankless gas water heater, and water softener. All appliances are included, even the washer and dryer! Enjoy the space and privacy of a larger lot while still being just minutes from Lebanon's shopping, dining, and everyday conveniences....
Contact an agent
Home facts
- Year built:1965
- Subdivision & Development:No Subdivision
- Listing ID #:22130168
- Added:1 day(s) ago
- Updated:October 10, 2026 at 12:43 AM
Rooms and interior
- Bedrooms:3
- Total bathrooms:2
- Full bathrooms:2
- Dining Description:Formal Dining Room, Other Eating Area, Separate Room
- Kitchen Description:Dishwasher, Gas Oven, Microwave, Refrigerator
- Living area:1,786 sq. ft.
Heating and cooling
- Cooling:Central Electric
- Heating:Forced Air, Gas
- Central air:Yes
Structure and exterior
- Year built:1965
- Building area:1,786 sq. ft.
- Lot area:0.76 Acres
- Lot Features:Mature Trees, Not In Subdivision
- Architectural Style:Ranch
- Construction Materials:Vinyl Siding
- Exterior Features:Storage Shed
- Foundation Description:Block
Schools
- High school:Lebanon Senior High School
- Middle school:Lebanon Middle School
- Elementary school:Central Elementary School
Finances and disclosures
- Price:$364,900
- Price per sq. ft.:$204.31
Features and amenities
- Appliances:Microwave, Refrigerator, Smoke Alarm, Washer, Water Softener Owned
- Laundry features:Dryer, Washer
- Amenities:Attic Access, Sump Pump
Parking
- Garage:Yes
- Garage spaces:3
New listings near 3495 N State Road 39
- New
 $310,000Active3 beds 2 baths1,696 sq. ft.
2702 Sand Hollow Drive, Lebanon, IN 46052
MLS# 22130192Listed by: MARK DIETEL REALTY, LLC - New
 $296,000Active3 beds 2 baths1,340 sq. ft.
2711 Sand Hollow Drive, Lebanon, IN 46052
MLS# 22130714Listed by: THE VIRTUAL REALTY GROUP - New
 $274,999Active4 beds 2 baths1,500 sq. ft.
816 Hamilton Street, Lebanon, IN 46052
MLS# 22128617Listed by: F.C. TUCKER COMPANY - New
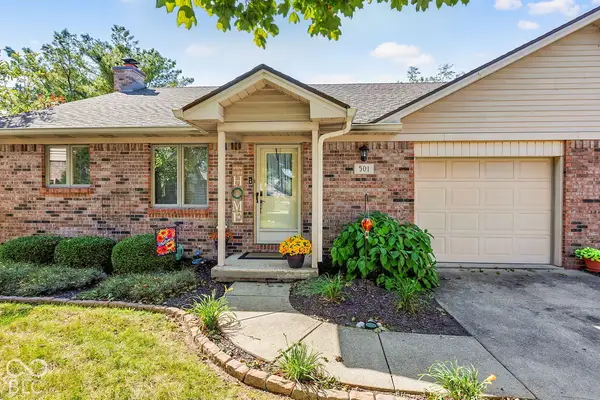 $240,000Active2 beds 2 baths1,152 sq. ft.
501 Somerset Drive, Lebanon, IN 46052
MLS# 22130111Listed by: TRADITIONS REALTY, LLC - Open Sat, 12 to 2pmNew
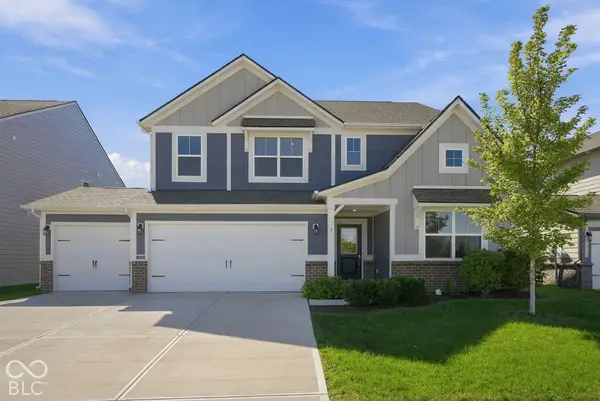 $464,900Active5 beds 4 baths3,080 sq. ft.
4787 Oak Hill Drive, Lebanon, IN 46052
MLS# 22129258Listed by: EXP REALTY LLC - New
 $150,000Active2 beds 1 baths952 sq. ft.
411 E Elm Street, Lebanon, IN 46052
MLS# 22124852Listed by: F.C. TUCKER COMPANY - Open Sat, 12 to 2pmNew
 $344,900Active3 beds 1 baths1,510 sq. ft.
4775 W 50 S, Lebanon, IN 46052
MLS# 22130098Listed by: F.C. TUCKER COMPANY - New
 $279,900Active3 beds 2 baths1,409 sq. ft.
1712 Austin Drive, Lebanon, IN 46052
MLS# 22129739Listed by: RICHARDSON REALTY COMPANY, LLC - New
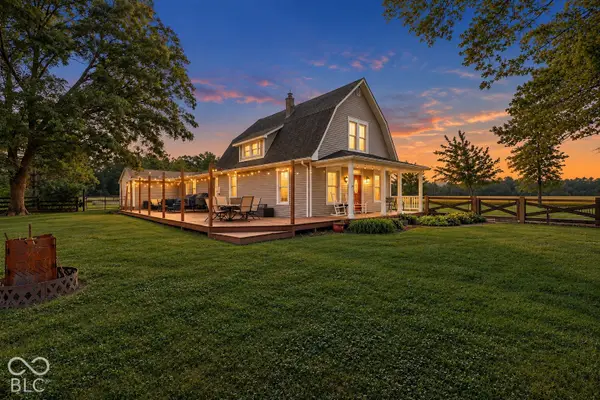 $400,000Active3 beds 2 baths2,210 sq. ft.
195 N 500 E, Lebanon, IN 46052
MLS# 22127405Listed by: EXP REALTY, LLC


Protect your home and budget from life's surprises with an Assurant Home Warranty, backed by a partner that supports you through every step of homeownership. Explore Plans.
© 2026 Better Homes and Gardens Real Estate LLC. An Anywhere Real Estate company. All rights reserved. Better Homes and Gardens® Real Estate is a registered trademark owned by Meredith Operations Corporation, licensed to Better Homes and Gardens Real Estate LLC and used with permission. Better Homes and Gardens Real Estate LLC fully supports the principles of the Fair Housing Act and the Equal Opportunity Act. Listing information is deemed reliable but is not guaranteed accurate.
Each office is independently owned and operated.
Any services or products provided by third parties are not provided by, affiliated with or related to Better Homes and Gardens Real Estate LLC, or its affiliated companies.