
99 & 102 Ems B40a Lane, Leesburg, IN 46538
Local realty services provided by:Better Homes and Gardens Real Estate Connections
Listed by: brian peterson
Office: brian peterson real estate
MLS#:202627586
Source:Indiana Regional MLS
Price summary
- Price:$1,099,000
- Price per sq. ft.:$310.19
About this home
Two properties included! 99 & 102 EMS B40A Ln is an Exquisite Lakefront Retreat on the Barbee Chain of Lakes. Welcome to a rare opportunity on the desirable Barbee Chain of Lakes, where timeless character meets modern comfort. This impressive ranch-style residence with a fully finished walkout basement is perfectly positioned on the peaceful shores of Irish Lake, offering stunning panoramic views from nearly every room. From the moment you arrive, you’re greeted by a spacious and inviting foyer, setting the tone for the elegance found throughout. Just off this entry, a cozy den provides the ideal space for a home office, library, or optional guest accommodations. The main level features a seamless open-concept design, blending the living room, dining area, and kitchen, all oriented to capture uninterrupted lake views. Rich hardwood flooring, custom built-ins, tray ceilings, and detailed woodwork elevate each space with a refined charm. Two generously sized bedrooms and a full bath are also located on this floor, along with abundant storage. The walkout lower level is perfect for entertaining or multi-generational living, complete with a second full kitchen, a comfortable family room, a third bedroom, and additional storage. Each level flows effortlessly to the expansive waterfront deck, a perfect gathering space to enjoy lake life with family and friends. Across the street, a detached three-car garage includes a private guest suite, ideal for weekend visitors or extended stays. With ample parking, thoughtful amenities, and unparalleled views, this home offers an exceptional lifestyle on one of Indiana’s most cherished lake chains. Don’t miss this sophisticated lakeside haven where every detail has been designed for comfort, beauty, and the enjoyment of waterfront living....
Contact an agent
Home facts
- Year built:1956
- Subdivision & Development:Irish Beach
- Listing ID #:202627586
- Added:91 day(s) ago
- Updated:October 10, 2026 at 03:31 PM
Rooms and interior
- Bedrooms:3
- Total bathrooms:3
- Full bathrooms:3
- Rooms Total:10
- Flooring:Laminate, Tile
- Dining Description:Main Level
- Kitchen Description:Breakfast Bar, Dishwasher, Microwave, On Main Level, Range-Gas, Range/Oven Hookup, Refrigerator
- Basement Description:Finished, Full Basement, Slab
- Living area:3,543 sq. ft.
Heating and cooling
- Cooling:Central Air
- Heating:Forced Air, Gas
Structure and exterior
- Roof:Shingle
- Year built:1956
- Building area:3,543 sq. ft.
- Lot area:0.67 Acres
- Architectural Style:One Story, Ranch
- Construction Materials:Brick, Vinyl
- Exterior Features:Deck Open, Deck on Waterfront, Landscaped
- Levels:1 Story
Schools
- High school:Wawasee
- Middle school:Wawasee
- Elementary school:North Webster
Utilities
- Water:Well
- Sewer:Regional
Finances and disclosures
- Price:$1,099,000
- Price per sq. ft.:$310.19
- Tax amount:$9,974
Features and amenities
- Laundry features:On Lower Level, Washer Hook-Up
- Amenities:Ceiling Fan(s), Custom Cabinetry, Garage Door Opener
Parking
- Parking description:Concrete Driveway, Detached, Off Street Parking
- Garage spaces:3
New listings near 99 & 102 Ems B40a Lane
- Coming Soon
 $830,000Coming Soon3 beds 2 baths2,279 sq. ft.
225 Ems B40a Lane, Leesburg, IN 46538
MLS# 202640420Listed by: COLDWELL BANKER REAL ESTATE GROUP - New
 $724,900Active2 beds 4 baths2,608 sq. ft.
80 Ems T36 Lane, Leesburg, IN 46538
MLS# 202641945Listed by: COLDWELL BANKER REAL ESTATE GROUP - New
 $799,000Active3 beds 2 baths1,810 sq. ft.
33 Ems T32c Lane, Leesburg, IN 46538
MLS# 202641635Listed by: COLDWELL BANKER REAL ESTATE GROUP - New
 $3,575,000Active4 beds 4 baths5,354 sq. ft.
90 Ems T35a Lane, Leesburg, IN 46538
MLS# 202641597Listed by: COLDWELL BANKER REAL ESTATE GROUP - New
 $345,000Active1 beds 1 baths909 sq. ft.
3586 E. Forest Glen Ave. (unit 4), Leesburg, IN 46538
MLS# 202640753Listed by: RE/MAX RESULTS 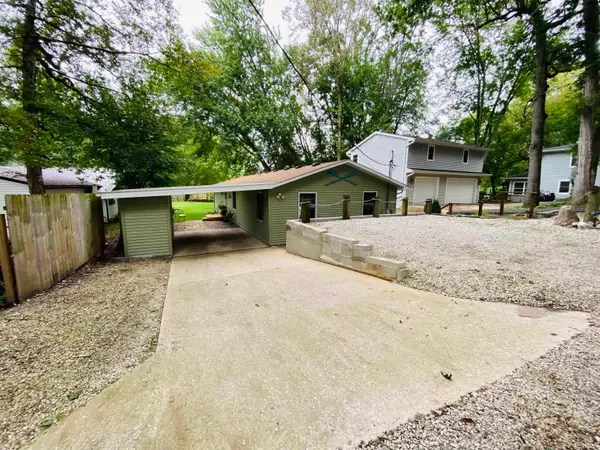 $329,900Active3 beds 2 baths1,296 sq. ft.
55 Ems T8 Lane, Leesburg, IN 46538
MLS# 202640224Listed by: NAUTI REAL ESTATE $3,600,000Active4 beds 6 baths5,293 sq. ft.
3 Ems T34d2 Lane, Leesburg, IN 46538
MLS# 202639614Listed by: ENCORE SOTHEBY'S INTERNATIONAL REALTY $279,969Active2 beds 1 baths572 sq. ft.
105 Ems B5 Lane, Leesburg, IN 46538
MLS# 202639415Listed by: HOOSIER REAL ESTATE GROUP $520,000Pending3 beds 3 baths2,155 sq. ft.
185 EMS T32 Lane, Leesburg, IN 46538
MLS# 202638596Listed by: COLDWELL BANKER REAL ESTATE GROUP $435,000Active4 beds 3 baths3,590 sq. ft.
30 Ems T6a Lane, Leesburg, IN 46538
MLS# 202637801Listed by: COLDWELL BANKER REAL ESTATE GROUP


Protect your home and budget from life's surprises with an Assurant Home Warranty, backed by a partner that supports you through every step of homeownership. Explore Plans.
© 2026 Better Homes and Gardens Real Estate LLC. An Anywhere Real Estate company. All rights reserved. Better Homes and Gardens® Real Estate is a registered trademark owned by Meredith Operations Corporation, licensed to Better Homes and Gardens Real Estate LLC and used with permission. Better Homes and Gardens Real Estate LLC fully supports the principles of the Fair Housing Act and the Equal Opportunity Act. Listing information is deemed reliable but is not guaranteed accurate.
Each office is independently owned and operated.
Any services or products provided by third parties are not provided by, affiliated with or related to Better Homes and Gardens Real Estate LLC, or its affiliated companies.