
10223 Buttonwood Pass, Leo, IN 46765
Local realty services provided by:Better Homes and Gardens Real Estate Connections
Listed by: robert ashley, robert ashley
Office: mike thomas assoc., inc
MLS#:202625065
Source:Indiana Regional MLS
Price summary
- Price:$699,000
- Price per sq. ft.:$170.61
- Monthly HOA dues:$24.58
About this home
Mint condition, custom-built Star Homes residence combines high quality craftsmanship with exceptional and functional living space. Featuring 5 bedrooms and 3.5 baths, the home boasts a captivating open-concept main floor with engineered wood flooring, Anderson windows, and a stunning 10-foot kitchen island perfect for entertaining. The thoughtfully designed second floor and finished basement provide ample room for family living, recreation, or a home office. Enjoy outdoor living on the screened-in porch overlooking the large saltwater dive pool. Complete with an oversized 3-car garage and located in a highly desirable school district, this property offers the perfect blend of comfort, craftsman style, and year round convenience.
Contact an agent
Home facts
- Year built:2016
- Subdivision & Development:Cedar Creek
- Listing ID #:202625065
- Added:105 day(s) ago
- Updated:October 09, 2026 at 03:47 AM
Rooms and interior
- Bedrooms:5
- Total bathrooms:4
- Full bathrooms:3
- Rooms Total:11
- Flooring:Carpet, Hardwood Floors, Tile
- Dining Description:Main Level
- Kitchen Description:Dishwasher, Kitchen Exhaust Hood, Kitchen Island, Microwave, On Main Level, Range-Gas, Range/Oven Hookup, Refrigerator
- Basement Description:Daylight, Finished, Full Basement
- Living area:3,827 sq. ft.
Heating and cooling
- Cooling:Central Air
- Heating:Forced Air, Gas
Structure and exterior
- Roof:Asphalt, Shingle
- Year built:2016
- Building area:3,827 sq. ft.
- Lot area:0.34 Acres
- Lot Features:Level
- Architectural Style:Craftsman, Two Story
- Construction Materials:Stone, Vinyl
- Exterior Features:Landscaped, Patio Open, Porch Covered, Porch Screened
- Levels:2 Stories
Schools
- High school:Leo
- Middle school:Leo
- Elementary school:Leo
Utilities
- Water:Well
- Sewer:Public
Finances and disclosures
- Price:$699,000
- Price per sq. ft.:$170.61
- Tax amount:$4,451
Features and amenities
- Laundry features:Dryer Hook Up Gas/Electric
- Amenities:Attic Pull Down Stairs, Attic Storage, Built-In Bookcase, Built-In Entertainment, Ceiling Fan(s), Ceiling-9+, Ceilings-Beamed, Closet(s) Walk-in, Countertops-Laminate, Countertops-Solid Surf, Crown Molding, Custom Cabinetry, Detector-Smoke, Garage Door Opener, Great Room, Pocket Doors, Sump Pump
- Pool features:Below Ground
Parking
- Parking description:Attached, Concrete Driveway, Off Street Parking
- Garage spaces:3
New listings near 10223 Buttonwood Pass
- New
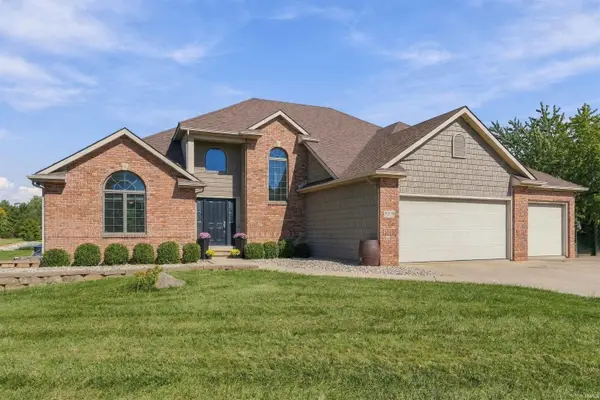 $650,000Active4 beds 3 baths2,946 sq. ft.
14988 Leo Creek Boulevard, Leo, IN 46765
MLS# 202641726Listed by: HARNER REALTY LLC - Open Fri, 5:30 to 7:30pmNew
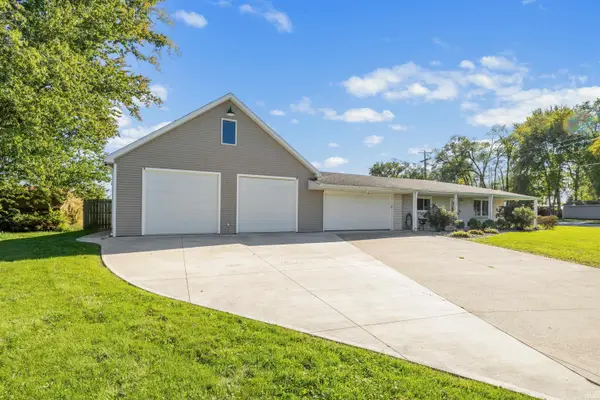 $374,900Active3 beds 3 baths2,586 sq. ft.
10012 Hosler Road, Leo, IN 46765
MLS# 202641711Listed by: CENTURY 21 BRADLEY REALTY, INC - Open Fri, 5 to 7pmNew
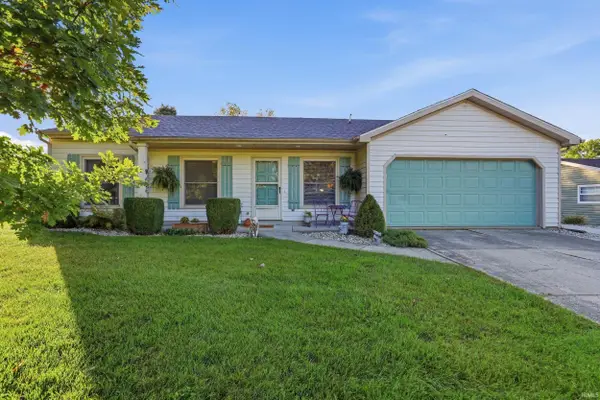 $269,000Active3 beds 2 baths1,316 sq. ft.
11148 Shoreline Drive, Leo, IN 46765
MLS# 202641687Listed by: COLDWELL BANKER REAL ESTATE GR - New
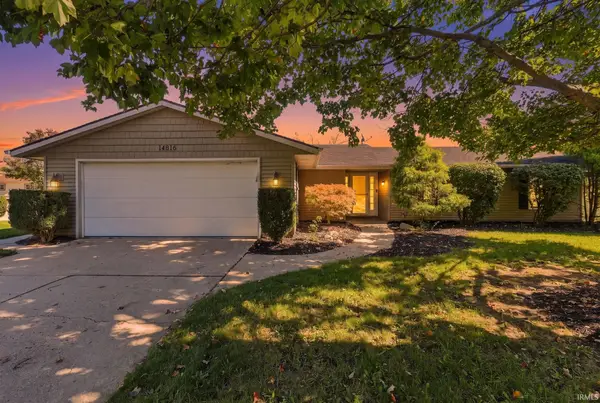 $279,900Active3 beds 2 baths1,500 sq. ft.
14816 Michael Drive, Leo, IN 46765
MLS# 202641646Listed by: ALLURE REALTY LLC - New
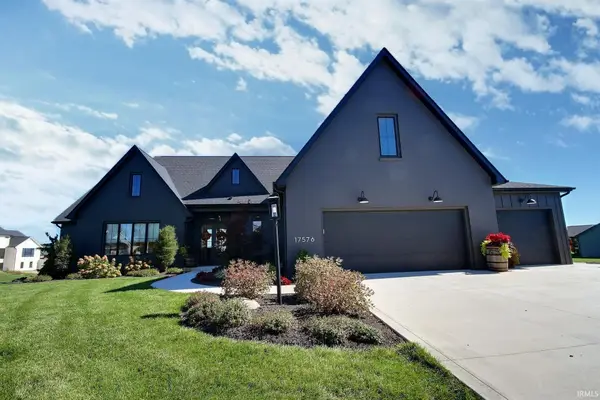 $1,100,000Active4 beds 4 baths3,826 sq. ft.
17576 Letterbrick Run, Leo, IN 46765
MLS# 202641343Listed by: NESS BROS. REALTORS & AUCTIONE 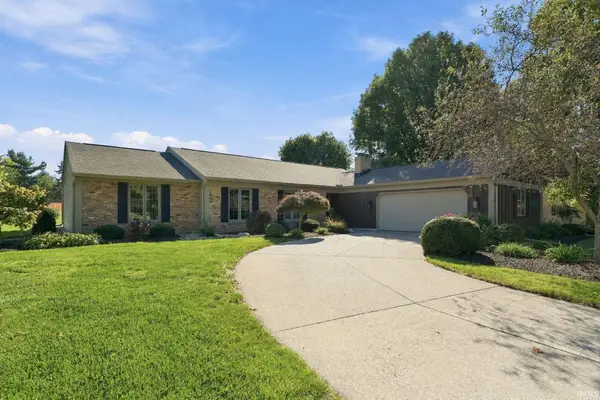 $349,900Pending5 beds 3 baths2,171 sq. ft.
11618 Markham Court, Leo, IN 46765
MLS# 202641349Listed by: WIELAND REAL ESTATE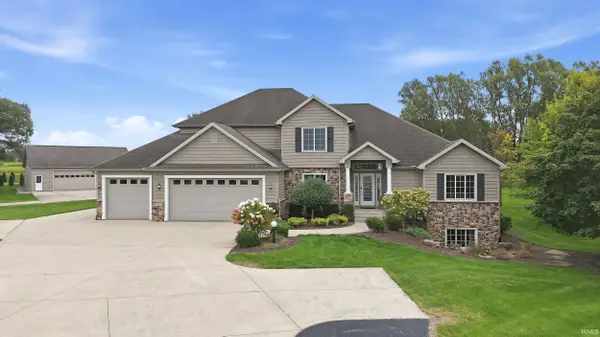 $849,000Pending5 beds 5 baths4,712 sq. ft.
5714 Hollopeter Road, Leo, IN 46765
MLS# 202640948Listed by: MIKE THOMAS ASSOC., INC- New
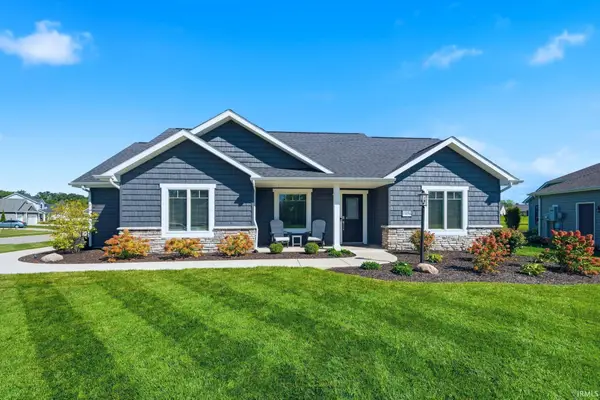 $382,500Active3 beds 2 baths1,628 sq. ft.
15296 Leo Creek Boulevard, Leo, IN 46765
MLS# 202640880Listed by: CEDAR CREEK REALTY P.C. - New
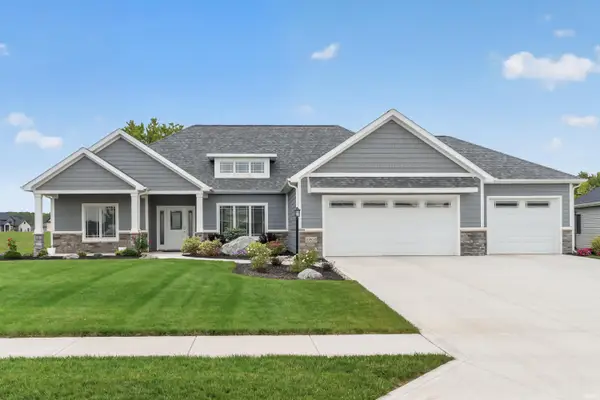 $575,000Active3 beds 3 baths2,400 sq. ft.
10505 Spamount Cove, Leo, IN 46765
MLS# 202640726Listed by: NORTH EASTERN GROUP REALTY - New
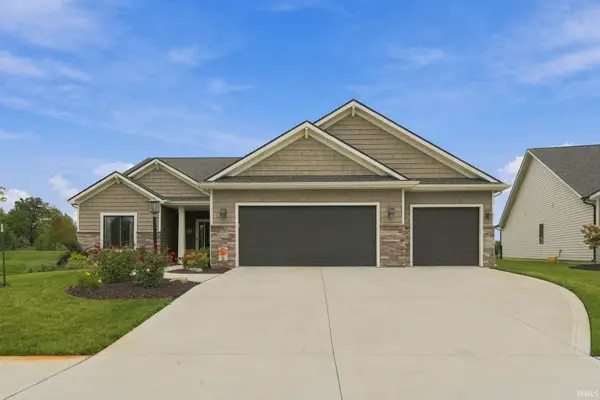 $420,000Active3 beds 2 baths1,880 sq. ft.
18764 Eisley Cove, Auburn, IN 46706
MLS# 202640581Listed by: CENTURY 21 BRADLEY REALTY, INC


Protect your home and budget from life's surprises with an Assurant Home Warranty, backed by a partner that supports you through every step of homeownership. Explore Plans.
© 2026 Better Homes and Gardens Real Estate LLC. An Anywhere Real Estate company. All rights reserved. Better Homes and Gardens® Real Estate is a registered trademark owned by Meredith Operations Corporation, licensed to Better Homes and Gardens Real Estate LLC and used with permission. Better Homes and Gardens Real Estate LLC fully supports the principles of the Fair Housing Act and the Equal Opportunity Act. Listing information is deemed reliable but is not guaranteed accurate.
Each office is independently owned and operated.
Any services or products provided by third parties are not provided by, affiliated with or related to Better Homes and Gardens Real Estate LLC, or its affiliated companies.