
17218 Amstutz Road, Leo, IN 46765
Local realty services provided by:Better Homes and Gardens Real Estate Connections
Listed by: troy wieland, troy wielandCell: 260-403-2594
Office: wieland real estate
MLS#:202645126
Source:Indiana Regional MLS
Price summary
- Price:$775,000
- Price per sq. ft.:$161.83
About this home
Is your ideal place a custom built house on a winding private lane with acreage, a stocked pond and beautiful scenery? Make this four bedroom, three and a half bath place your next home! Step through the front door into the foyer entry with convenient coat closet, half bath and hardwood flooring. Let the soaring vaulted ceiling with sky lights and quaint wood burning fireplace with built in bench seating draw you into the main living room. Make your way into the oversized dining area with bay window view of the pond and patio door leading to a deck. Massive kitchen has custom cabinetry, solid surface countertops, tile backsplash, an island and breakfast bar, and a walk-in pantry. Beyond the kitchen you will find a large back kitchen with custom cabinetry, sink and laundry. Across the home you will find a nice sized primary bedroom with patio door to a deck, a large walk-in closet and a massive primary bathroom with double sink, jetted soaking tub and walk-in tile shower. A main floor flex room could be an office, additional bedroom, or a hobby room. Upstairs you will find two oversized bedrooms with vaulted ceiling, walk-in closets and a shared bathroom. In the lower level you will find three recreational room spaces, another flex room that could possibly be converted into an additional bedroom by adding an egress window, and a full bathroom. Outside you will find spaces that are ideal for entertaining guests, fenced garden areas, and 4.9 acres of space to create your own recreational trails throughout the property. New well tank and water heater installed in 2026. With fresh interior paint and new or refinished flooring throughout this place is move-in ready! Priced to sell at $775,000!...
Contact an agent
Home facts
- Year built:1991
- Subdivision & Development:None
- Listing ID #:202645126
- Added:4 day(s) ago
- Updated:November 07, 2026 at 04:40 PM
Rooms and interior
- Bedrooms:4
- Total bathrooms:4
- Full bathrooms:3
- Rooms Total:11
- Flooring:Carpet, Hardwood Floors, Laminate
- Dining Description:Main Level
- Kitchen Description:Breakfast Bar, Dishwasher, Kitchen Island, Microwave, On Main Level, Range-Electric, Range/Oven Hookup, Refrigerator
- Basement Description:Finished, Full Basement
- Living area:4,789 sq. ft.
Heating and cooling
- Cooling:Geothermal
- Heating:Geothermal
Structure and exterior
- Roof:Asphalt
- Year built:1991
- Building area:4,789 sq. ft.
- Lot area:4.92 Acres
- Lot Features:Partially Wooded
- Architectural Style:One and Half Story, Traditional
- Construction Materials:Brick, Vinyl
- Exterior Features:Deck Open, Patio Open
- Levels:1 1/2 Stories
Schools
- High school:Leo
- Middle school:Leo
- Elementary school:Cedarville
Utilities
- Water:Well
- Sewer:Septic
Finances and disclosures
- Price:$775,000
- Price per sq. ft.:$161.83
- Tax amount:$5,892
Features and amenities
- Laundry features:Dryer Hook Up Electric, Main Floor Laundry
- Amenities:Ceilings-Vaulted, Closet(s) Walk-in, Countertops-Solid Surf, Custom Cabinetry
Parking
- Parking description:Basement
- Garage spaces:2
New listings near 17218 Amstutz Road
- New
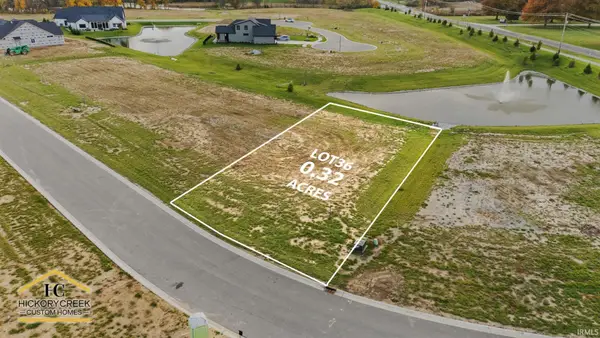 $134,900Active0.32 Acres
15493 Makarios Pass, Leo, IN 46765
MLS# 202645030Listed by: NORTH EASTERN GROUP REALTY - Open Sat, 1 to 3pmNew
 $459,900Active3 beds 2 baths1,948 sq. ft.
15012 Leo Creek Boulevard, Leo, IN 46765
MLS# 202644784Listed by: RE/MAX RESULTS 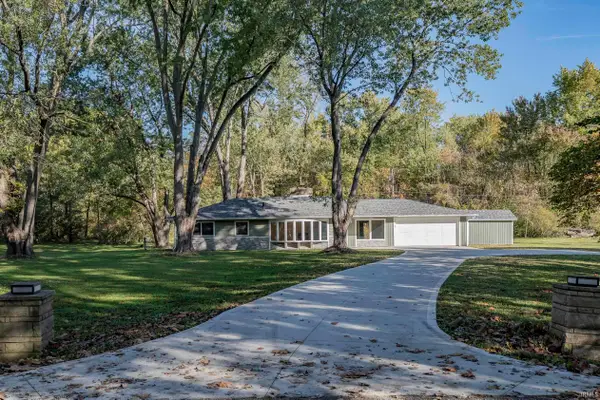 $300,000Pending3 beds 2 baths1,260 sq. ft.
4931 Ranch Road, Leo, IN 46765
MLS# 202644629Listed by: NORTH EASTERN GROUP REALTY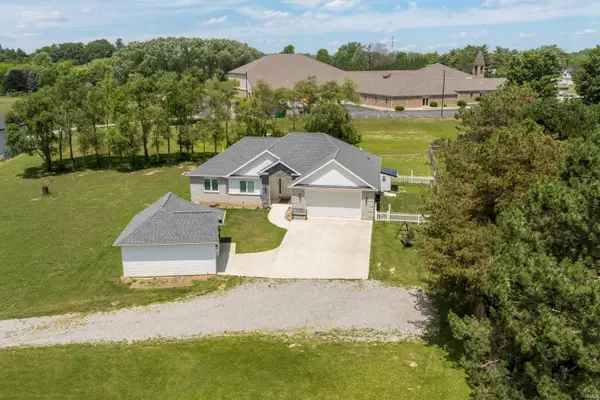 $447,000Active3 beds 3 baths1,662 sq. ft.
9883 Gerig Road, Leo, IN 46765
MLS# 202644303Listed by: NORTH EASTERN GROUP REALTY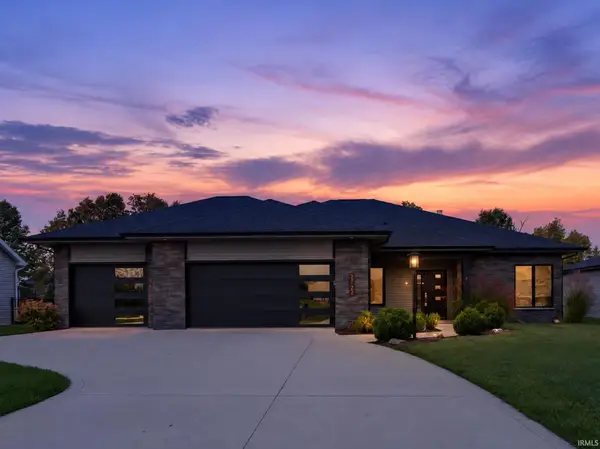 $534,900Pending3 beds 2 baths2,312 sq. ft.
17725 Letterbrick Run, Leo, IN 46765
MLS# 202643121Listed by: WIELAND REAL ESTATE $489,900Active3 beds 4 baths2,753 sq. ft.
14718 Greystone Court, Leo, IN 46765
MLS# 202642722Listed by: TLC REALTY PROFESSIONALS, INC.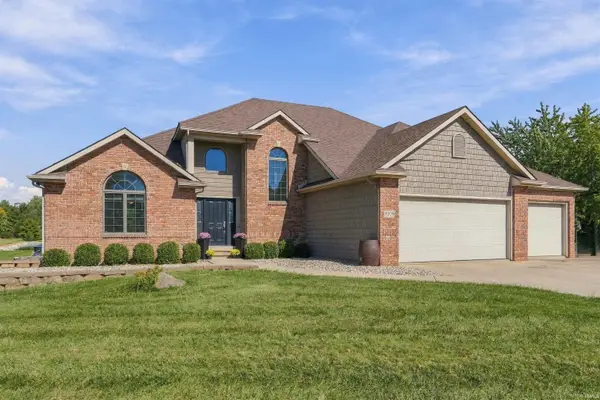 $650,000Active4 beds 3 baths2,946 sq. ft.
14988 Leo Creek Boulevard, Leo, IN 46765
MLS# 202641726Listed by: HARNER REALTY LLC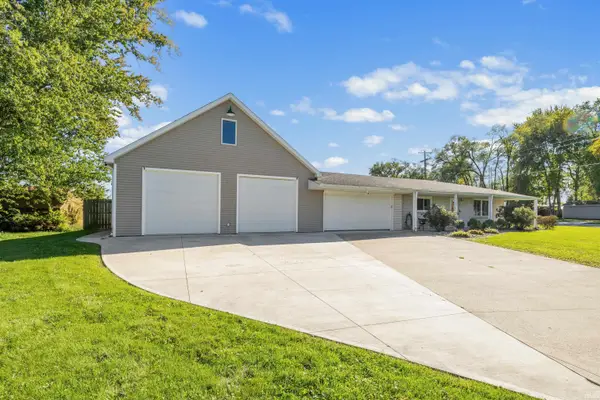 $374,900Pending3 beds 3 baths2,586 sq. ft.
10012 Hosler Road, Leo, IN 46765
MLS# 202641711Listed by: CENTURY 21 BRADLEY REALTY, INC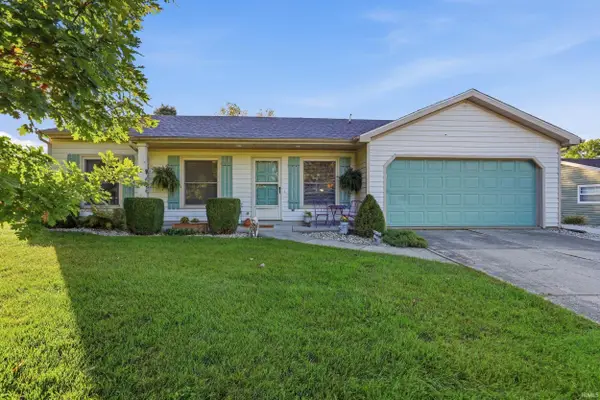 $259,000Pending3 beds 2 baths1,316 sq. ft.
11148 Shoreline Drive, Leo, IN 46765
MLS# 202641687Listed by: COLDWELL BANKER REAL ESTATE GR


Protect your home and budget from life's surprises with an Assurant Home Warranty, backed by a partner that supports you through every step of homeownership. Explore Plans.
© 2026 Better Homes and Gardens Real Estate LLC. An Anywhere Real Estate company. All rights reserved. Better Homes and Gardens® Real Estate is a registered trademark owned by Meredith Operations Corporation, licensed to Better Homes and Gardens Real Estate LLC and used with permission. Better Homes and Gardens Real Estate LLC fully supports the principles of the Fair Housing Act and the Equal Opportunity Act. Listing information is deemed reliable but is not guaranteed accurate.
Each office is independently owned and operated.
Any services or products provided by third parties are not provided by, affiliated with or related to Better Homes and Gardens Real Estate LLC, or its affiliated companies.