
2564 S 950 E, Liberty, IN 47344
Local realty services provided by:Better Homes and Gardens Real Estate First Realty Group
2564 S 950 E,Hagerstown, IN 47344
$249,900
- 3 Beds
- 2 Baths
- 2,074 sq. ft.
- Single family
- Active
Listed by:
 Susie Bond(765) 967 - 5421Better Homes and Gardens Real Estate First Realty Group
Office: better homes and gardens first realty group
MLS#:10054728
Source:IN_RAR
Price summary
- Price:$249,900
- Price per sq. ft.:$120.49
About this home
Country living at it's finest! This adorable home has classic country charm and timeless character in original woodwork, flooring, built in cabinetry and elegant fireplace. Boasting three bedrooms and two bathrooms you can build your own country homestead right here. Featuring updated windows, an addition on the front of the home, water softner system and electric heat pump with central air. This storybook farmhouse offers all of the appliances, the safety of a security system and amazing landscaping. Come take a look at this nostalgic country treasure while it lasts, this beauty won't be on the market long! For a personal showing call Susie Bond 765 967 5421.
Contact an agent
Home facts
- Year built:1900
- Listing ID #:10054728
- Added:5 day(s) ago
- Updated:November 12, 2026 at 05:45 PM
Rooms and interior
- Bedrooms:3
- Total bathrooms:2
- Full bathrooms:2
- Rooms Total:8
- Kitchen Description:Microwave, Range-Electric, Refrigerator
- Basement Description:Full Basement
- Living area:2,074 sq. ft.
Heating and cooling
- Cooling:Central Air
- Heating:Electric, Heat Pump
Structure and exterior
- Roof:Asphalt, Shingle
- Year built:1900
- Building area:2,074 sq. ft.
- Lot area:1.69 Acres
- Architectural Style:Traditional
- Construction Materials:Vinyl
- Exterior Features:Covered Porch, Porch
- Foundation Description:Basement
- Levels:2 Stories
Schools
- High school:Nettle Creek
- Middle school:Nettle Creek
- Elementary school:Nettle Creek
Utilities
- Water:Well
- Sewer:Septic
Finances and disclosures
- Price:$249,900
- Price per sq. ft.:$120.49
- Tax amount:$391
Features and amenities
- Appliances:Microwave, Range-Electric, Refrigerator, Washer/Dryer
- Laundry features:Washer/Dryer
- Amenities:All Window Treatments Stay, Electric Water Heater, Owned Water Softener
Parking
- Parking description:Garage-Detached
- Garage spaces:2
New listings near 2564 S 950 E
- New
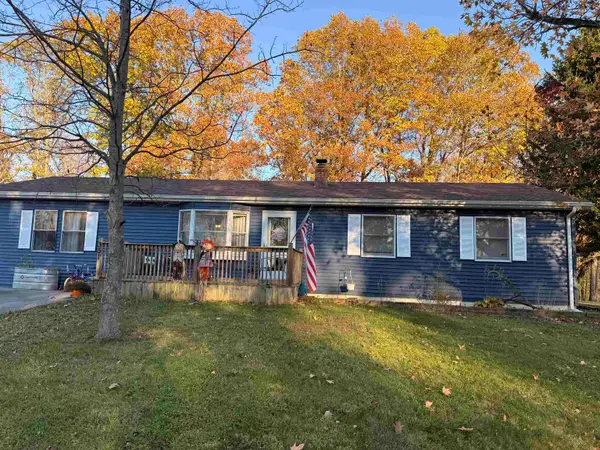 $275,000Active3 beds 2 baths2,928 sq. ft.
351 N Huber Lane, Liberty, IN 47353
MLS# 14865Listed by: EAST CENTRAL REALTY - New
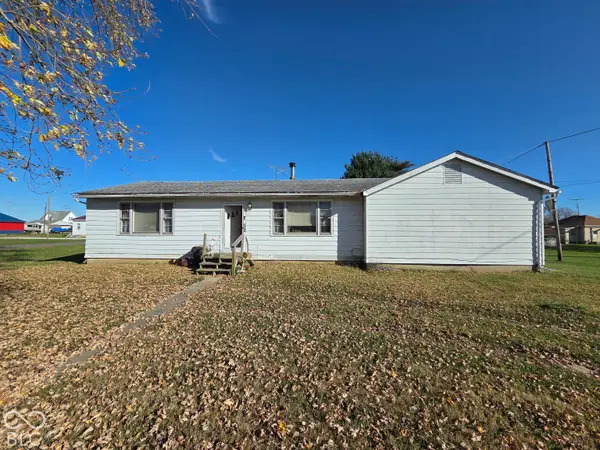 $180,000Active3 beds 1 baths1,974 sq. ft.
701 E Willow Street, Liberty, IN 47353
MLS# 22135954Listed by: CARPENTER, REALTORS - New
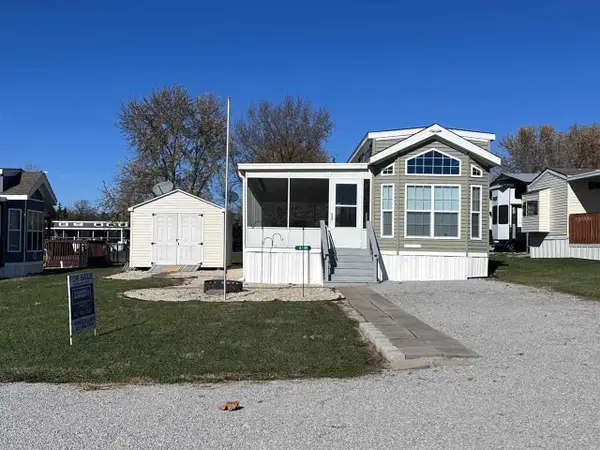 $118,000Active1 beds 1 baths398 sq. ft.
LOT 4-96 HERITAGE HILLS CAMPGROUND, Liberty, IN 47353
MLS# 10054743Listed by: COLDWELL BANKER LINGLE 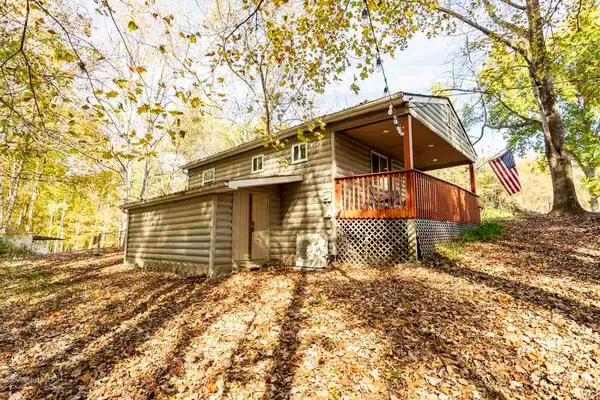 $149,900Active2 beds 1 baths540 sq. ft.
2598 S Wenonah Drive, Liberty, IN 47353
MLS# 10054636Listed by: PARKSIDE REALTY, LLC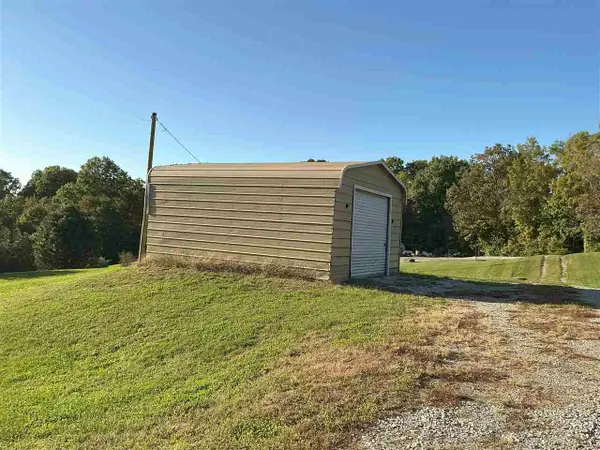 $183,500Active2.17 Acres
3399 W SNAKE HILL ROAD, Liberty, IN 47353
MLS# 10054616Listed by: COLDWELL BANKER LINGLE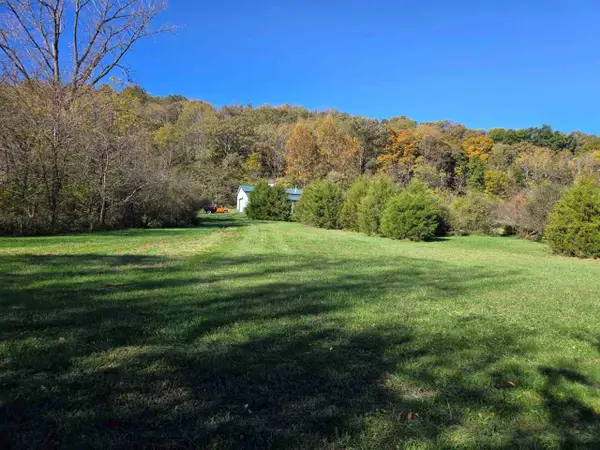 $249,900Pending17.74 Acres
650 Treaty Line Rd, Liberty, IN 47353
MLS# 10054604Listed by: CENTURY 21 THACKER & ASSOCIATES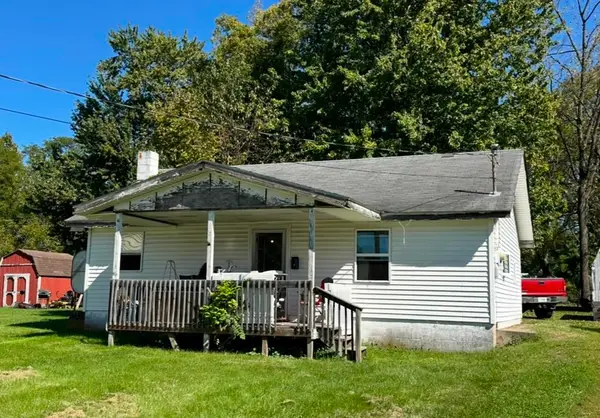 $38,500Pending2 beds 1 baths768 sq. ft.
307 Harrison Street, Liberty, IN 47353
MLS# 14841Listed by: CAMPBELL APPRAISAL AND REAL ESTATE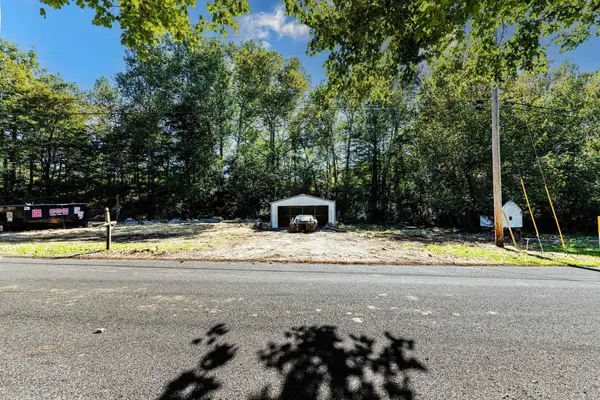 $34,900Active1.2 Acres
3539 W Old Brownsville Road, Liberty, IN 47353
MLS# 14840Listed by: EAST CENTRAL REALTY $149,500Active1 beds 1 baths400 sq. ft.
LOT 3-2 HERITAGE HILLS CAMPGROUND, Liberty, IN 47353
MLS# 10054526Listed by: COLDWELL BANKER LINGLE $87,500Active2 beds 1 baths400 sq. ft.
LOT 448 BROOKVILLE LAKE RESORT, Liberty, IN 47353
MLS# 10054497Listed by: COLDWELL BANKER LINGLE


Protect your home and budget from life's surprises with an Assurant Home Warranty, backed by a partner that supports you through every step of homeownership. Explore Plans.
© 2026 Better Homes and Gardens Real Estate LLC. An Anywhere Real Estate company. All rights reserved. Better Homes and Gardens® Real Estate is a registered trademark owned by Meredith Operations Corporation, licensed to Better Homes and Gardens Real Estate LLC and used with permission. Better Homes and Gardens Real Estate LLC fully supports the principles of the Fair Housing Act and the Equal Opportunity Act. Listing information is deemed reliable but is not guaranteed accurate.
Each office is independently owned and operated.
Any services or products provided by third parties are not provided by, affiliated with or related to Better Homes and Gardens Real Estate LLC, or its affiliated companies.