
2598 S Wenonah Drive, Liberty, IN 47353
Local realty services provided by:Better Homes and Gardens Real Estate First Realty Group
2598 S Wenonah Drive,Liberty, IN 47353
$149,900
- 2 Beds
- 1 Baths
- 540 sq. ft.
- Single family
- Active
Listed by: julie coffman
Office: parkside realty, llc.
MLS#:10054636
Source:IN_RAR
Price summary
- Price:$149,900
- Price per sq. ft.:$277.59
About this home
Charming, secluded, and move-in ready! This immaculate 2-bedroom, 1-full-bath home offers a peaceful and easy living. Numerous updates include a new well in 2020, newer storage shed, Come fully finished! Whether you're looking for a year-round residence, weekend getaway, or potential Airbnb investment, this adorable property offers endless possibilities! Call Julie at 765-993-2947 to schedule your private showing!
Contact an agent
Home facts
- Year built:1967
- Listing ID #:10054636
- Added:2 day(s) ago
- Updated:October 29, 2026 at 04:09 PM
Rooms and interior
- Bedrooms:2
- Total bathrooms:1
- Full bathrooms:1
- Rooms Total:5
- Kitchen Description:Microwave-Built In, Range-Electric, Refrigerator
- Living area:540 sq. ft.
Heating and cooling
- Cooling:Central Air
- Heating:Electric, Wall Furnace
Structure and exterior
- Roof:Asphalt, Shingle
- Year built:1967
- Building area:540 sq. ft.
- Lot area:1.2 Acres
- Architectural Style:Ranch
- Construction Materials:Vinyl
- Exterior Features:Covered Porch, Partial Fence, Porch
- Foundation Description:Crawl
- Levels:1 Story
Schools
- High school:Union County
- Middle school:Union County
- Elementary school:Union County
Utilities
- Water:Well
- Sewer:Septic
Finances and disclosures
- Price:$149,900
- Price per sq. ft.:$277.59
- Tax amount:$548
Features and amenities
- Appliances:Microwave-Built In, Range-Electric, Refrigerator
- Amenities:All Window Treatments Stay, Electric Water Heater, Owned Water Softener
New listings near 2598 S Wenonah Drive
- New
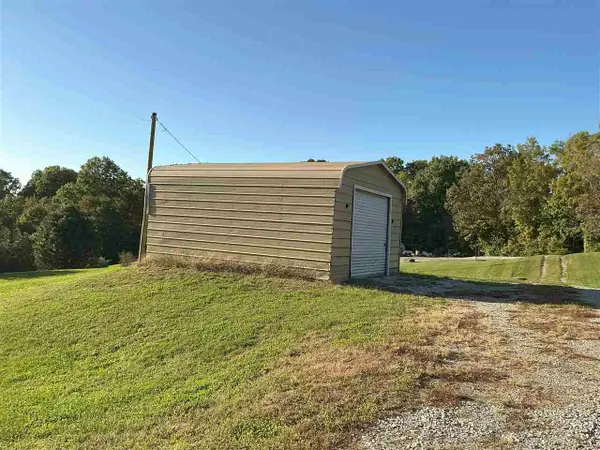 $183,500Active2.17 Acres
3399 W SNAKE HILL ROAD, Liberty, IN 47353
MLS# 10054616Listed by: COLDWELL BANKER LINGLE 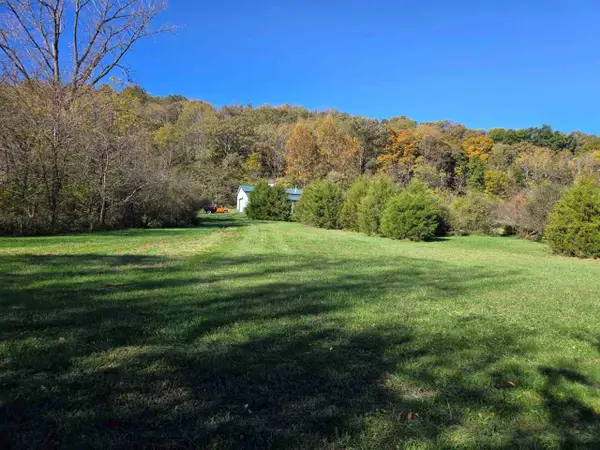 $249,900Pending17.74 Acres
650 Treaty Line Rd, Liberty, IN 47353
MLS# 10054604Listed by: CENTURY 21 THACKER & ASSOCIATES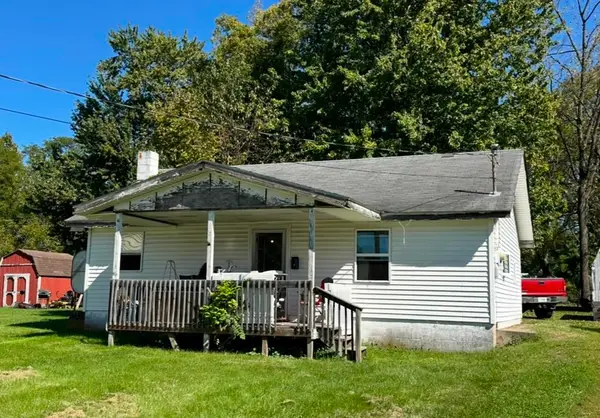 $38,500Active2 beds 1 baths768 sq. ft.
307 Harrison Street, Liberty, IN 47353
MLS# 14841Listed by: CAMPBELL APPRAISAL AND REAL ESTATE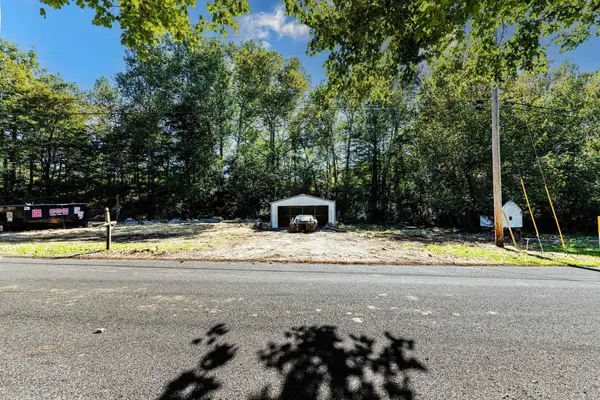 $39,900Active1.2 Acres
3539 W Old Brownsville Road, Liberty, IN 47353
MLS# 14840Listed by: EAST CENTRAL REALTY $149,500Active1 beds 1 baths400 sq. ft.
LOT 3-2 HERITAGE HILLS CAMPGROUND, Liberty, IN 47353
MLS# 10054526Listed by: COLDWELL BANKER LINGLE $87,500Active2 beds 1 baths400 sq. ft.
LOT 448 BROOKVILLE LAKE RESORT, Liberty, IN 47353
MLS# 10054497Listed by: COLDWELL BANKER LINGLE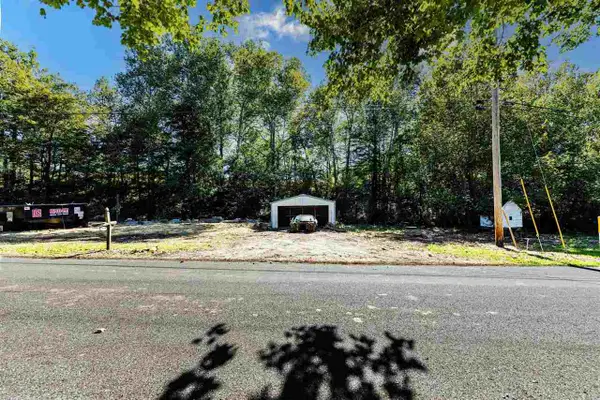 $39,900Active1.2 Acres
3539 W Old Brownsville Road, Liberty, IN 47353
MLS# 10054467Listed by: EAST CENTRAL REALTY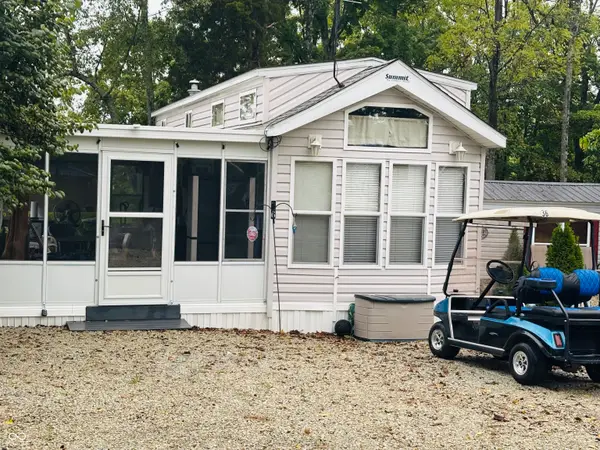 $138,000Active1 beds 1 baths526 sq. ft.
Lot 36 W State Rd Old 101 Road, Liberty, IN 47353
MLS# 22127107Listed by: WHITE'S FARM EST. 1922 DBA WHITE'S REALTY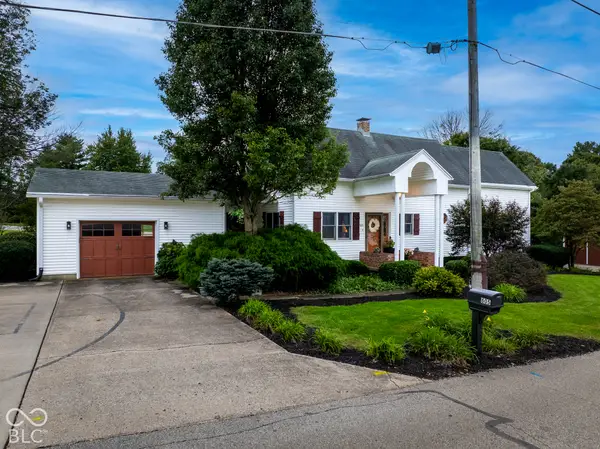 $399,900Active3 beds 3 baths3,022 sq. ft.
605 W High Street, Liberty, IN 47353
MLS# 22127676Listed by: REAL BROKER, LLC


Protect your home and budget from life's surprises with an Assurant Home Warranty, backed by a partner that supports you through every step of homeownership. Explore Plans.
© 2026 Better Homes and Gardens Real Estate LLC. An Anywhere Real Estate company. All rights reserved. Better Homes and Gardens® Real Estate is a registered trademark owned by Meredith Operations Corporation, licensed to Better Homes and Gardens Real Estate LLC and used with permission. Better Homes and Gardens Real Estate LLC fully supports the principles of the Fair Housing Act and the Equal Opportunity Act. Listing information is deemed reliable but is not guaranteed accurate.
Each office is independently owned and operated.
Any services or products provided by third parties are not provided by, affiliated with or related to Better Homes and Gardens Real Estate LLC, or its affiliated companies.