
605 W High Street, Liberty, IN 47353
Local realty services provided by:Better Homes and Gardens Real Estate Gold Key
605 W High Street,Liberty, IN 47353
$399,900
- 3 Beds
- 3 Baths
- 3,022 sq. ft.
- Single family
- Active
Listed by: logan sanford, cooper griffin
Office: real broker, llc.
MLS#:22127676
Source:IN_MIBOR | Licensed in Indiana
Price summary
- Price:$399,900
- Price per sq. ft.:$132.33
About this home
Welcome to this one-of-a-kind property offering over 3,000 finished square feet on 1.57 acres, perfectly positioned on the outskirts of town for privacy and space without sacrificing convenience. This 3-bedroom, 2.5-bath home is located in the desirable Union County School District. The 2 story home with a finished walkout basement blends timeless character with thoughtful updates and plenty of room to live, work, and entertain. As you walk through the front door, you are greeted by a spacious, light-filled living room that leads to the dining room and large kitchen. The kitchen boasts newer countertops along with SS appliances and ample cabinet space. The private primary suite on the main level features walk-in closets and a full bathroom. Enjoy the convenience of the mud/laundry room being on the main level. Upstairs, two spacious bedrooms share a flexible common area ideal for a home office, playroom, or additional living space. The walkout basement adds even more versatility multiple spaces, a renovated full bathroom, and kitchenette complete with mini fridge, sink, dishwasher, and microwave. Outside, the multilevel deck leads to an above-ground pool and covered entertaining area and firepit giving you plenty of space to unwind. The long secondary gravel driveway leads to the 30x40 pole barn that has electricity and second-level storage along with a basketball goal that provides endless possibilities. The main driveway leads to the attached garage which includes attic storage. The extended driveway offers additional parking and a basketball goal. Seller is open to negotiating select furnishings and personal property. Have peace of mind with thoughtful updates that include basement bathroom remodel (2021), stained deck (2026), barn painted (2023), pool cover (2026) and pool liner less than 5 years old, water heater (2018), LVP flooring in basement, garage door/shutters (2018) and much more! Look no further, don't miss out on this move in ready Liberty gem!...
Contact an agent
Home facts
- Year built:1900
- Subdivision & Development:Center
- Listing ID #:22127676
- Added:2 day(s) ago
- Updated:September 28, 2026 at 07:42 PM
Rooms and interior
- Bedrooms:3
- Total bathrooms:3
- Full bathrooms:2
- Half bathrooms:1
- Dining Description:Dining Combo/Kitchen
- Kitchen Description:Bar Fridge, Dishwasher, Disposal, Electric Oven, Microwave, Refrigerator
- Basement:Yes
- Basement Description:Basement, Finished, Walk-Out Access
- Living area:3,022 sq. ft.
Heating and cooling
- Cooling:Central Electric
- Central air:Yes
Structure and exterior
- Year built:1900
- Building area:3,022 sq. ft.
- Lot area:1.57 Acres
- Architectural Style:Colonial
- Construction Materials:Vinyl Siding
- Exterior Features:Barn Pole, Basketball Court, Storage
- Foundation Description:Concrete Perimeter, Crawl Space
Schools
- High school:Union County High School
- Middle school:Union County Middle School
Utilities
- Water:Public Water
Finances and disclosures
- Price:$399,900
- Price per sq. ft.:$132.33
Features and amenities
- Appliances:Microwave, Refrigerator, Washer, Water Heater, Water Softener Owned
- Laundry features:Dryer, Washer
- Amenities:Attic Access, Attic Pull Down Stairs, Supplemental Storage
Parking
- Parking description:Finished Garage
- Garage:Yes
- Garage spaces:1
New listings near 605 W High Street
- New
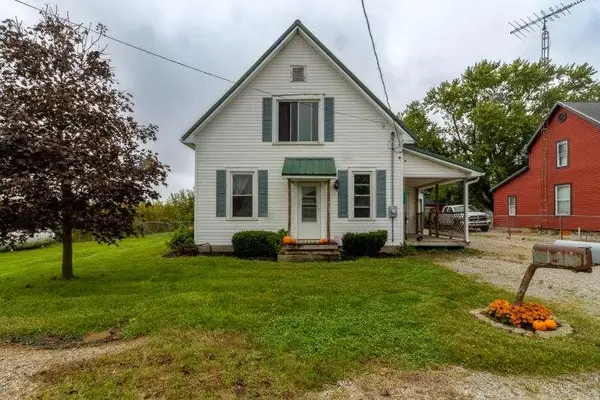 Listed by BHGRE$239,900Active4 beds 1 baths1,852 sq. ft.
3426 E Kitchel Road, Liberty, IN 47353
MLS# 10054459Listed by: BETTER HOMES AND GARDENS FIRST REALTY GROUP - New
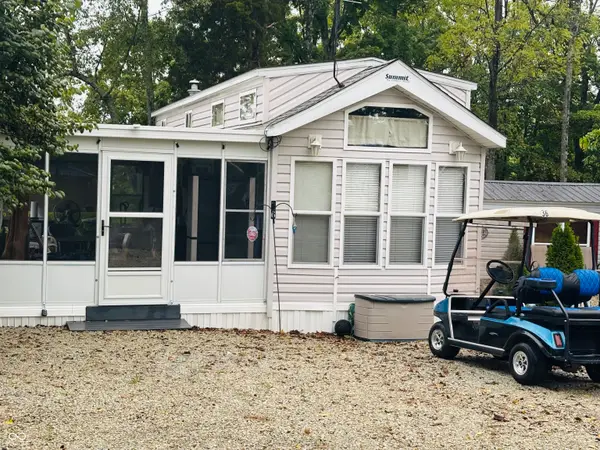 $138,000Active1 beds 1 baths526 sq. ft.
Lot 36 W State Rd Old 101 Road, Liberty, IN 47353
MLS# 22127107Listed by: WHITE'S FARM EST. 1922 DBA WHITE'S REALTY - New
 $76,500Active2 beds 1 baths
LOT 190 BROOKVILLE LAKE RESORT, Liberty, IN 47353
MLS# 10054434Listed by: COLDWELL BANKER LINGLE - New
 $115,000Active2 beds 1 baths400 sq. ft.
LOT 142 BROOKVILLE LAKE RESORT, Liberty, IN 47353
MLS# 10054430Listed by: COLDWELL BANKER LINGLE - New
 $138,000Active1 beds 1 baths400 sq. ft.
2288 W Old State Road 101, Liberty, IN 47353
MLS# 10054423Listed by: WHITE'S REALTY 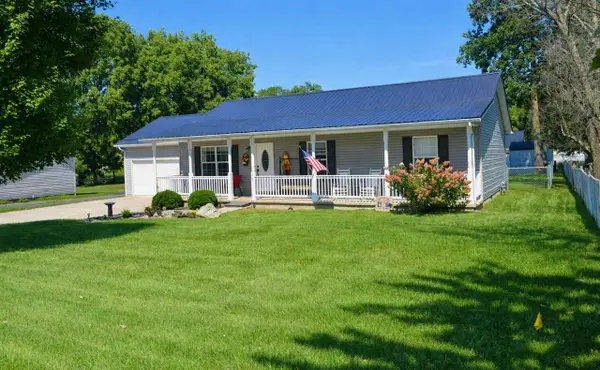 $249,900Active3 beds 2 baths1,316 sq. ft.
607 W Sycamore Street, Liberty, IN 47353
MLS# 10054333Listed by: AMERICAN HERITAGE REALTY INC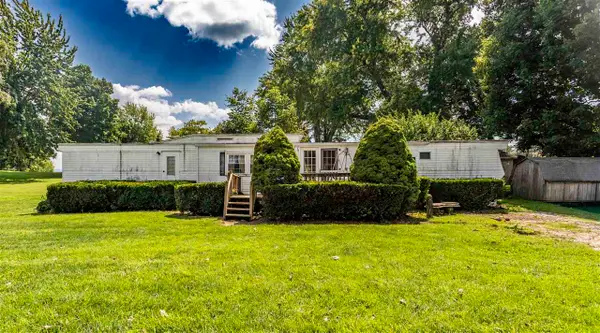 $29,900Pending2 beds 1 baths980 sq. ft.
206 1/2 Railroad Street, Liberty, IN 47353
MLS# 10054255Listed by: PARKSIDE REALTY, LLC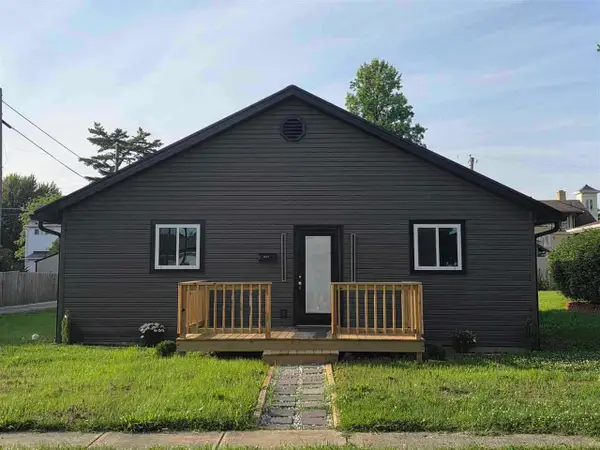 Listed by BHGRE$225,000Active3 beds 2 baths1,700 sq. ft.
215 E Seminary Street, Liberty, IN 47353
MLS# 10054251Listed by: BETTER HOMES AND GARDENS FIRST REALTY GROUP- Open Tue, 5 to 7pm
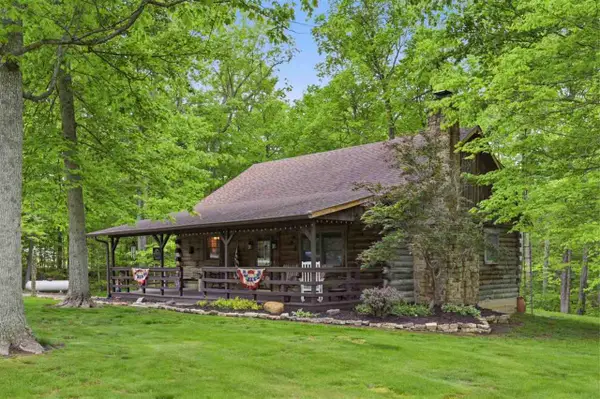 $439,000Active3 beds 2 baths1,775 sq. ft.
7381 S State Road 101, Liberty, IN 47353
MLS# 10054234Listed by: REAL BROKER LLC


Protect your home and budget from life's surprises with an Assurant Home Warranty, backed by a partner that supports you through every step of homeownership. Explore Plans.
© 2026 Better Homes and Gardens Real Estate LLC. An Anywhere Real Estate company. All rights reserved. Better Homes and Gardens® Real Estate is a registered trademark owned by Meredith Operations Corporation, licensed to Better Homes and Gardens Real Estate LLC and used with permission. Better Homes and Gardens Real Estate LLC fully supports the principles of the Fair Housing Act and the Equal Opportunity Act. Listing information is deemed reliable but is not guaranteed accurate.
Each office is independently owned and operated.
Any services or products provided by third parties are not provided by, affiliated with or related to Better Homes and Gardens Real Estate LLC, or its affiliated companies.