
320 S Treaty Line Road, Liberty, IN 47353
Local realty services provided by:Better Homes and Gardens Real Estate First Realty Group
320 S Treaty Line Road,Liberty, IN 47353
$549,900
- 4 Beds
- 4 Baths
- 3,191 sq. ft.
- Single family
- Active
Listed by: julie coffman
Office: parkside realty, llc.
MLS#:10054789
Source:IN_RAR
Price summary
- Price:$549,900
- Price per sq. ft.:$172.33
About this home
Offering 3,191 sq. ft. of living space on 4.5 acres (two parcels), this impressive newer built home features 4 bedrooms, 3 full baths, and 1 half bath, along with a dedicated office and additional recreation area. Inside, the living room makes a statement with soaring cathedral ceilings and a fireplace. The kitchen features quartz countertops and a generously sized pantry equipped with shelving, counter space and cabinets. The spacious primary suite offers an elegant tray ceiling, dual wardrobe closets, and an expansive private bath complete with heated tile floors. The exterior showcases LP SmartSide vertical siding and inviting covered front and rear porches, both finished with beautiful tongue-and-groove ceilings. Additional features include city water, an electric heat pump with LP gas backup, and a foam-insulated crawlspace. A wonderful combination of acreage, space, and thoughtful details throughout! Competitively priced! Call Julie to schedule your private tour, 765-993-2947.
Contact an agent
Home facts
- Year built:2023
- Listing ID #:10054789
- Added:5 day(s) ago
- Updated:November 22, 2026 at 04:08 PM
Rooms and interior
- Bedrooms:4
- Total bathrooms:4
- Full bathrooms:3
- Half bathrooms:1
- Rooms Total:10
- Kitchen Description:Dishwasher, Microwave-Built In, Range-Electric, Refrigerator
- Living area:3,191 sq. ft.
Heating and cooling
- Cooling:Central Air
- Heating:Forced Air, Heat Pump, Propane
Structure and exterior
- Roof:Asphalt, Shingle
- Year built:2023
- Building area:3,191 sq. ft.
- Lot area:4.5 Acres
- Exterior Features:Covered Porch, Patio, Porch
- Foundation Description:Crawl
- Levels:2 Stories
Schools
- High school:Union County
- Middle school:Union County
- Elementary school:Union County
Utilities
- Water:City
- Sewer:Septic
Finances and disclosures
- Price:$549,900
- Price per sq. ft.:$172.33
- Tax amount:$2,285
Features and amenities
- Appliances:Dishwasher, Microwave-Built In, Range-Electric, Refrigerator, Washer/Dryer
- Laundry features:Washer/Dryer
- Amenities:All Window Treatments Stay
Parking
- Parking description:Asphalt Driveway, Garage-Attached
- Garage spaces:3
New listings near 320 S Treaty Line Road
- New
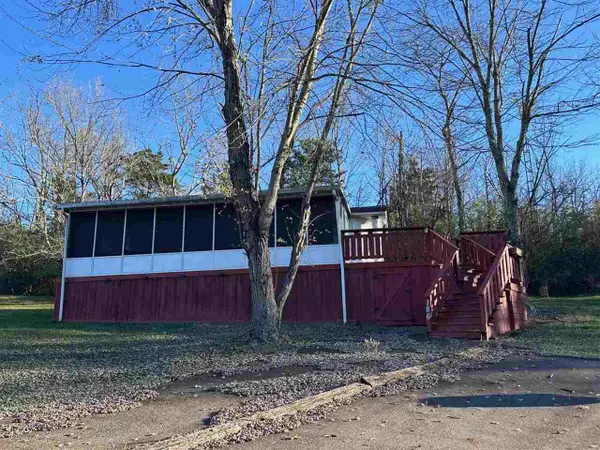 $87,500Active1 beds 1 baths400 sq. ft.
LOT 186 BROOKVILLE LAKE RESORT, Liberty, IN 47353
MLS# 10054794Listed by: COLDWELL BANKER LINGLE - New
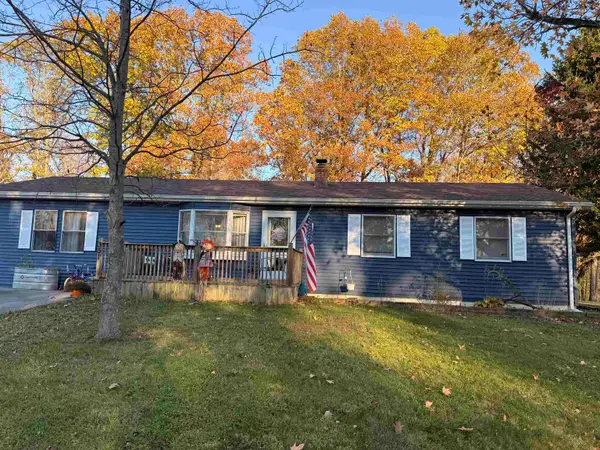 $275,000Active3 beds 2 baths2,928 sq. ft.
351 N Huber Lane, Liberty, IN 47353
MLS# 14865Listed by: EAST CENTRAL REALTY - New
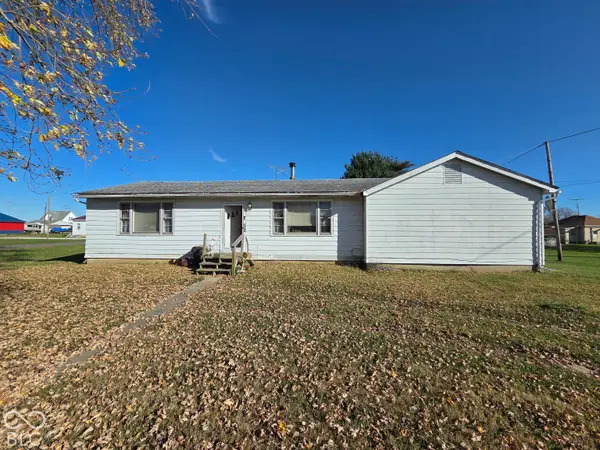 $180,000Active3 beds 1 baths1,974 sq. ft.
701 E Willow Street, Liberty, IN 47353
MLS# 22135954Listed by: CARPENTER, REALTORS 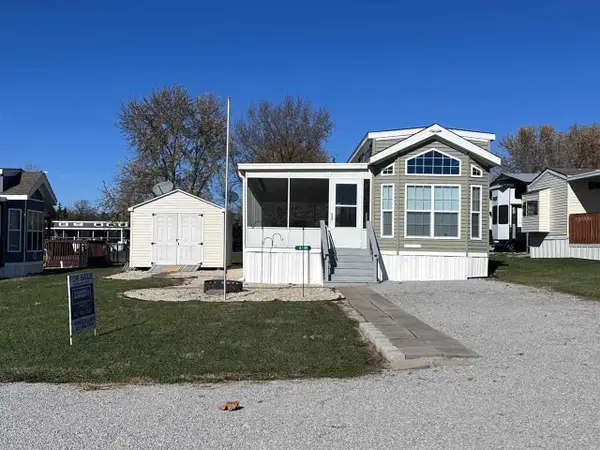 $118,000Active1 beds 1 baths398 sq. ft.
LOT 4-96 HERITAGE HILLS CAMPGROUND, Liberty, IN 47353
MLS# 10054743Listed by: COLDWELL BANKER LINGLE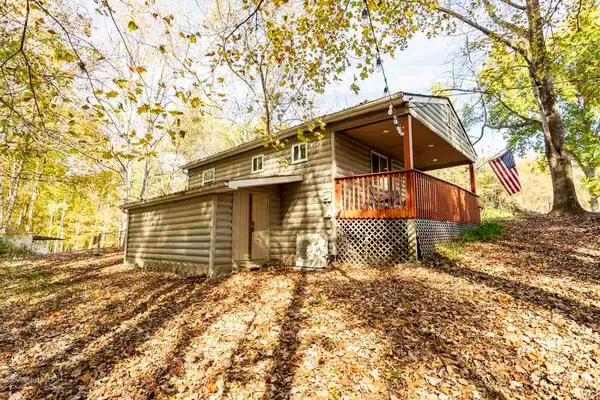 $149,900Pending2 beds 1 baths540 sq. ft.
2598 S Wenonah Drive, Liberty, IN 47353
MLS# 10054636Listed by: PARKSIDE REALTY, LLC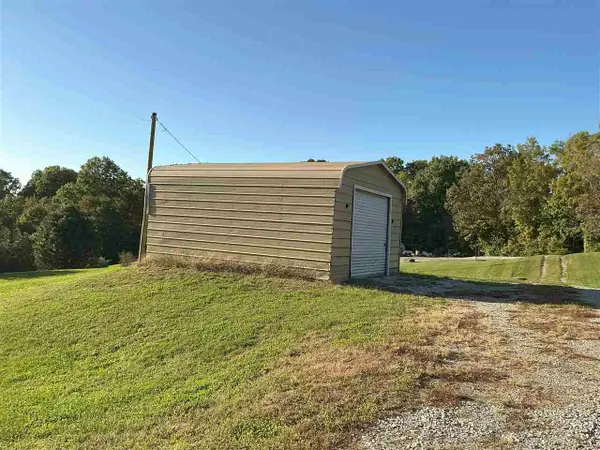 $183,500Active2.17 Acres
3399 W SNAKE HILL ROAD, Liberty, IN 47353
MLS# 10054616Listed by: COLDWELL BANKER LINGLE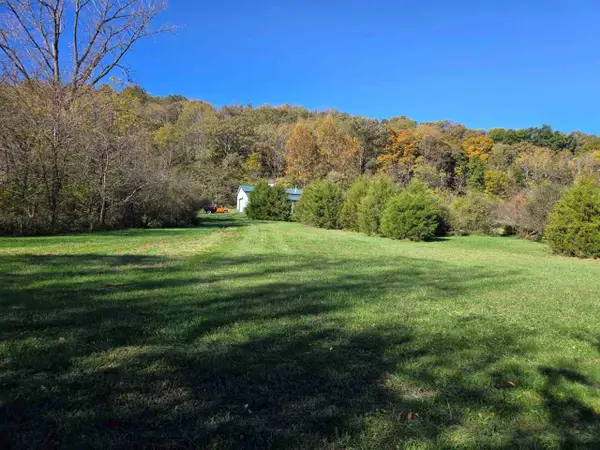 $249,900Pending17.74 Acres
650 Treaty Line Rd, Liberty, IN 47353
MLS# 10054604Listed by: CENTURY 21 THACKER & ASSOCIATES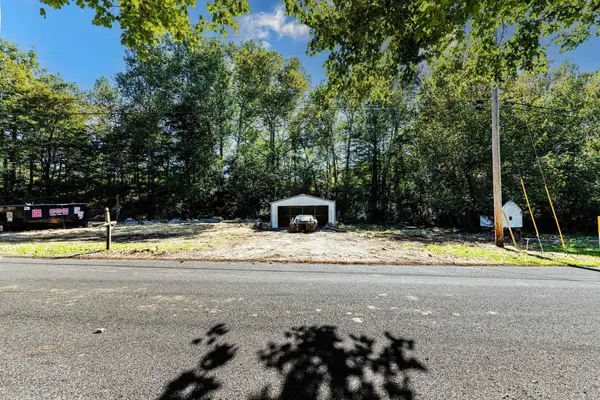 $34,900Active1.2 Acres
3539 W Old Brownsville Road, Liberty, IN 47353
MLS# 14840Listed by: EAST CENTRAL REALTY $149,500Active1 beds 1 baths400 sq. ft.
LOT 3-2 HERITAGE HILLS CAMPGROUND, Liberty, IN 47353
MLS# 10054526Listed by: COLDWELL BANKER LINGLE


Protect your home and budget from life's surprises with an Assurant Home Warranty, backed by a partner that supports you through every step of homeownership. Explore Plans.
© 2026 Better Homes and Gardens Real Estate LLC. An Anywhere Real Estate company. All rights reserved. Better Homes and Gardens® Real Estate is a registered trademark owned by Meredith Operations Corporation, licensed to Better Homes and Gardens Real Estate LLC and used with permission. Better Homes and Gardens Real Estate LLC fully supports the principles of the Fair Housing Act and the Equal Opportunity Act. Listing information is deemed reliable but is not guaranteed accurate.
Each office is independently owned and operated.
Any services or products provided by third parties are not provided by, affiliated with or related to Better Homes and Gardens Real Estate LLC, or its affiliated companies.