
3426 E Kitchel Road, Liberty, IN 47353
Local realty services provided by:Better Homes and Gardens Real Estate First Realty Group
3426 E Kitchel Road,Liberty, IN 47353
$239,900
- 4 Beds
- 1 Baths
- 1,852 sq. ft.
- Single family
- Active
Listed by:
 Al Diamond(765) 233 - 6360Better Homes and Gardens Real Estate First Realty Group
Office: better homes and gardens first realty group
MLS#:10054459
Source:IN_RAR
Price summary
- Price:$239,900
- Price per sq. ft.:$129.54
About this home
Welcome to 3426 E Kitchel Road in Liberty, Indiana! This 4-bedroom home offers a great combination of space, updates, and functionality in a peaceful country setting. The home has been partially updated and features a durable metal roof, propane heat with a separate propane tank, and a desirable primary suite. With four bedrooms, there is plenty of room for family, guests, a home office, or hobbies. Outside, the impressive 30x20 workshop provides a concrete floor and plenty of space for projects, storage, equipment, or a home-based hobby. If you’re looking for a property with room to make it your own, along with valuable updates and excellent workshop space, this one is worth a look! Call the Diamond Class Care Team for a personal tour! 765-233-6360
Contact an agent
Home facts
- Year built:1910
- Listing ID #:10054459
- Added:1 day(s) ago
- Updated:September 28, 2026 at 10:48 PM
Rooms and interior
- Bedrooms:4
- Total bathrooms:1
- Full bathrooms:1
- Rooms Total:6
- Kitchen Description:Dishwasher, Microwave, Range-Electric, Refrigerator
- Basement Description:Unfinished
- Living area:1,852 sq. ft.
Heating and cooling
- Heating:Propane
Structure and exterior
- Roof:Metal
- Year built:1910
- Building area:1,852 sq. ft.
- Lot area:0.75 Acres
- Architectural Style:Ranch
- Exterior Features:Back Fence
- Foundation Description:Basement, Crawl
- Levels:1 Story
Schools
- High school:Union County
- Middle school:Union County
- Elementary school:Union County
Utilities
- Water:Well
- Sewer:Septic
Finances and disclosures
- Price:$239,900
- Price per sq. ft.:$129.54
- Tax amount:$442
Features and amenities
- Appliances:Dishwasher, Microwave, Range-Electric, Refrigerator, Washer/Dryer
- Laundry features:Washer/Dryer
- Amenities:Electric Water Heater
Parking
- Parking description:Garage-Detached
- Garage spaces:2
New listings near 3426 E Kitchel Road
- New
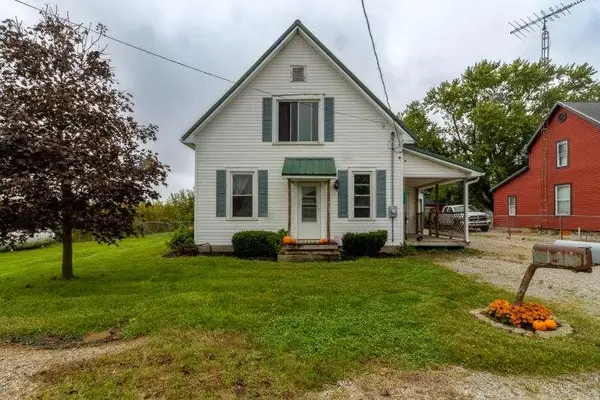 Listed by BHGRE$239,900Active4 beds 1 baths1,852 sq. ft.
3426 E Kitchel Road, Liberty, IN 47353
MLS# 10054459Listed by: BETTER HOMES AND GARDENS FIRST REALTY GROUP - New
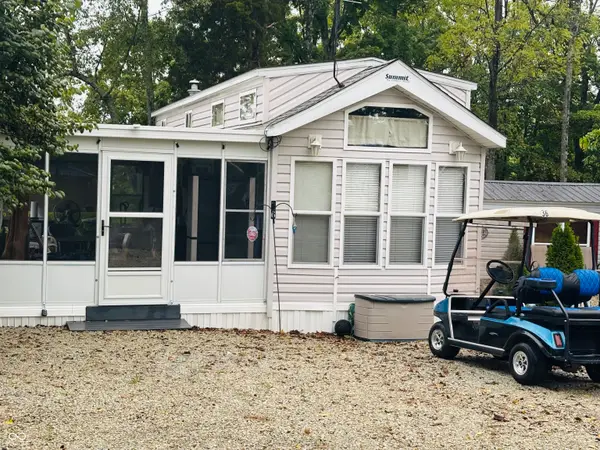 $138,000Active1 beds 1 baths526 sq. ft.
Lot 36 W State Rd Old 101 Road, Liberty, IN 47353
MLS# 22127107Listed by: WHITE'S FARM EST. 1922 DBA WHITE'S REALTY - New
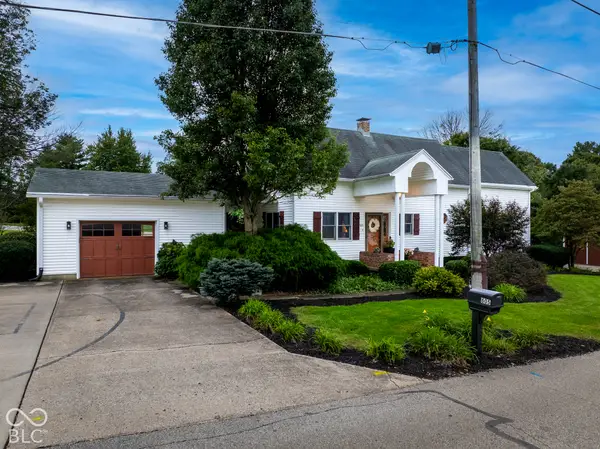 $399,900Active3 beds 3 baths3,022 sq. ft.
605 W High Street, Liberty, IN 47353
MLS# 22127676Listed by: REAL BROKER, LLC - New
 $76,500Active2 beds 1 baths
LOT 190 BROOKVILLE LAKE RESORT, Liberty, IN 47353
MLS# 10054434Listed by: COLDWELL BANKER LINGLE - New
 $115,000Active2 beds 1 baths400 sq. ft.
LOT 142 BROOKVILLE LAKE RESORT, Liberty, IN 47353
MLS# 10054430Listed by: COLDWELL BANKER LINGLE - New
 $138,000Active1 beds 1 baths400 sq. ft.
2288 W Old State Road 101, Liberty, IN 47353
MLS# 10054423Listed by: WHITE'S REALTY 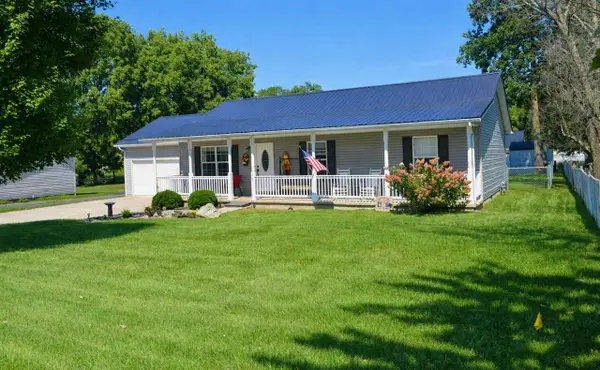 $249,900Active3 beds 2 baths1,316 sq. ft.
607 W Sycamore Street, Liberty, IN 47353
MLS# 10054333Listed by: AMERICAN HERITAGE REALTY INC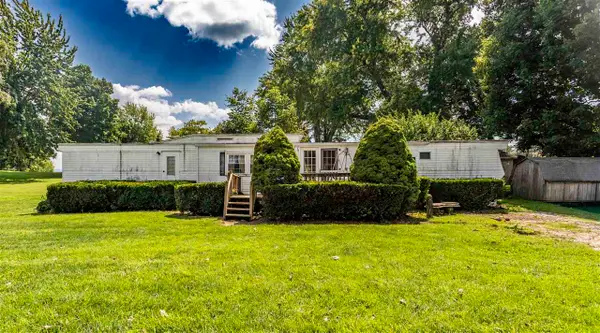 $29,900Pending2 beds 1 baths980 sq. ft.
206 1/2 Railroad Street, Liberty, IN 47353
MLS# 10054255Listed by: PARKSIDE REALTY, LLC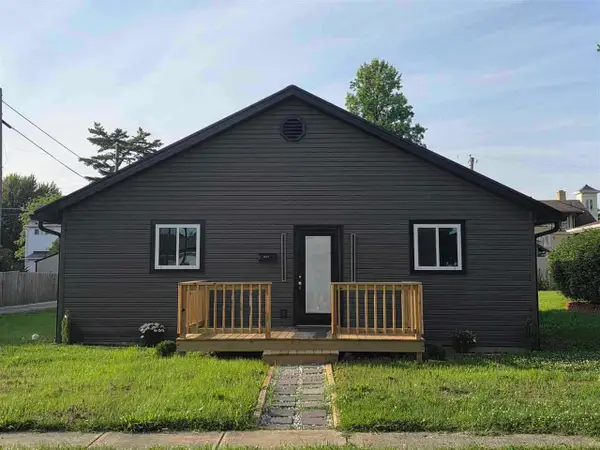 Listed by BHGRE$225,000Active3 beds 2 baths1,700 sq. ft.
215 E Seminary Street, Liberty, IN 47353
MLS# 10054251Listed by: BETTER HOMES AND GARDENS FIRST REALTY GROUP- Open Tue, 5 to 7pm
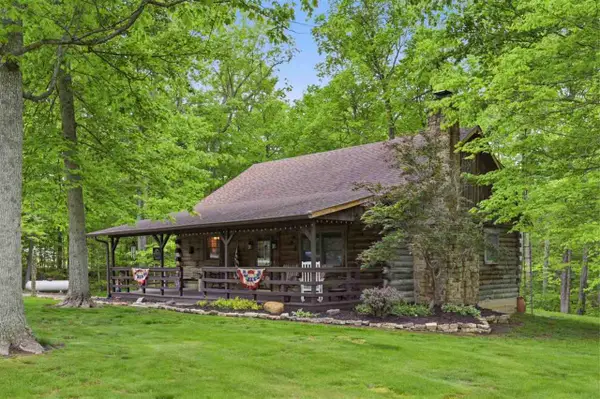 $439,000Active3 beds 2 baths1,775 sq. ft.
7381 S State Road 101, Liberty, IN 47353
MLS# 10054234Listed by: REAL BROKER LLC


Protect your home and budget from life's surprises with an Assurant Home Warranty, backed by a partner that supports you through every step of homeownership. Explore Plans.
© 2026 Better Homes and Gardens Real Estate LLC. An Anywhere Real Estate company. All rights reserved. Better Homes and Gardens® Real Estate is a registered trademark owned by Meredith Operations Corporation, licensed to Better Homes and Gardens Real Estate LLC and used with permission. Better Homes and Gardens Real Estate LLC fully supports the principles of the Fair Housing Act and the Equal Opportunity Act. Listing information is deemed reliable but is not guaranteed accurate.
Each office is independently owned and operated.
Any services or products provided by third parties are not provided by, affiliated with or related to Better Homes and Gardens Real Estate LLC, or its affiliated companies.