
103 W Miller Street, Ligonier, IN 46767
Local realty services provided by:Better Homes and Gardens Real Estate Connections
103 W Miller Street,Ligonier, IN 46767
$190,000
- 3 Beds
- 2 Baths
- - sq. ft.
- Single family
- Sold
Listed by: joni hire ponslerCell: 574-265-6819
Office: coldwell banker real estate group
MLS#:202631534
Source:Indiana Regional MLS
Sorry, we are unable to map this address
Price summary
- Price:$190,000
About this home
A must see home! With 3 bedrooms and 2 full baths, this cute updated home has plenty of room. Recent "news" include furnace and A/C, water softener, refrigerator, range/oven, dishwasher, kitchen flooring and fence all done in 2021. Main level bedroom and bath with two bedrooms and bath on upper level. Washer/dryer hook up on main level. Home sits on a large fenced corner lot, perfect for entertaining or privacy! Deep 4' crawlspace with easy interior access. The attached two car garage also has a service door for easy in/out. Schedule your private appointment to see this affordable home now!
Contact an agent
Home facts
- Year built:2003
- Subdivision & Development:None
- Listing ID #:202631534
- Added:50 day(s) ago
- Updated:September 24, 2026 at 07:10 AM
Rooms and interior
- Bedrooms:3
- Total bathrooms:2
- Full bathrooms:2
- Rooms Total:5
- Flooring:Carpet, Vinyl
- Kitchen Description:Dishwasher, On Main Level, Range-Electric, Refrigerator
- Basement Description:Crawl
Heating and cooling
- Cooling:Central Air
- Heating:Forced Air, Gas
Structure and exterior
- Roof:Shingle
- Year built:2003
- Lot Features:Corner, Level
- Architectural Style:One and Half Story
- Construction Materials:Vinyl
- Exterior Features:Porch Covered
- Levels:1 1/2 Stories
Schools
- High school:West Noble
- Middle school:West Noble
- Elementary school:West Noble
Utilities
- Water:City
- Sewer:City
Finances and disclosures
- Price:$190,000
- Tax amount:$1,625
Features and amenities
- Laundry features:Dryer Hook Up Electric, Main Floor Laundry
- Amenities:Cable Ready, Ceiling Fan(s), Detector-Carbon Monoxide, Detector-Smoke, Garage Utilities
Parking
- Parking description:Attached, Gravel Driveway, Off Street Parking
- Garage spaces:2
New listings near 103 W Miller Street
- New
 $265,000Active3 beds 2 baths1,456 sq. ft.
387 E Perry Rd Road, Ligonier, IN 46767
MLS# 202639366Listed by: JETT REALTY LLC - New
 $269,900Active3 beds 2 baths1,849 sq. ft.
1420 W Lincolnway, Ligonier, IN 46767
MLS# 202639068Listed by: HOSLER REALTY INC - New
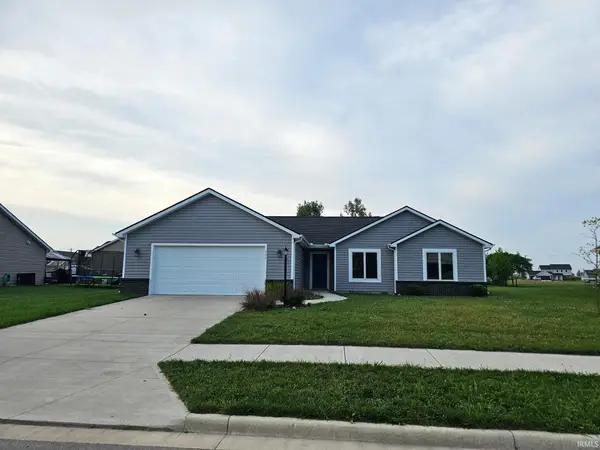 $315,000Active3 beds 2 baths1,446 sq. ft.
904 Jennifer Drive, Ligonier, IN 46767
MLS# 202638767Listed by: RE/MAX RESULTS - New
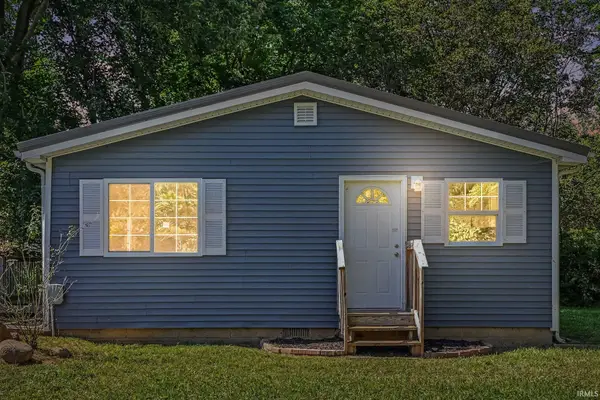 $179,000Active2 beds 1 baths832 sq. ft.
108 River Street, Ligonier, IN 46767
MLS# 202638088Listed by: BRIGHT STAR REAL ESTATE SERVICES LLC 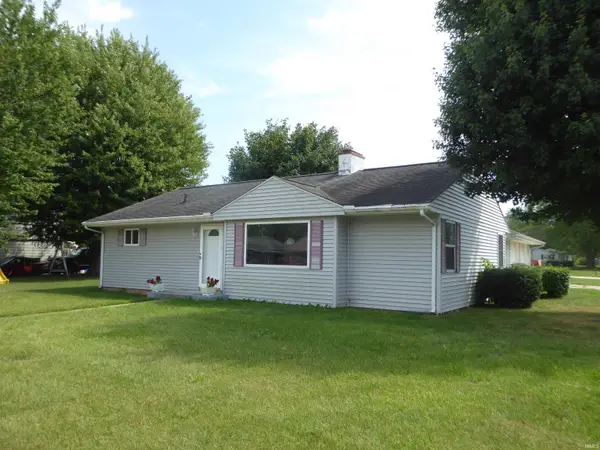 $190,000Pending3 beds 1 baths1,080 sq. ft.
411 Joy Street, Ligonier, IN 46767
MLS# 202636468Listed by: AURORA'S REAL ESTATE LLC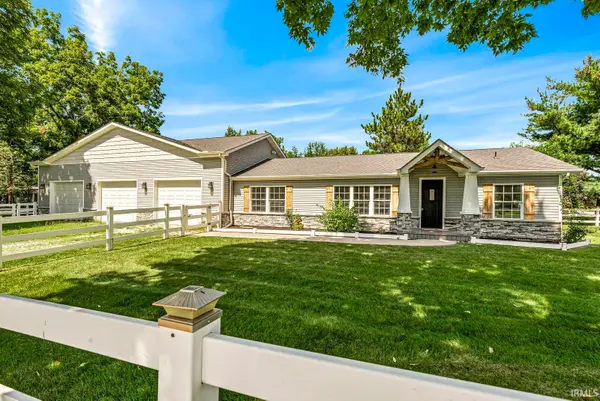 $249,900Pending3 beds 2 baths1,188 sq. ft.
208 Hollister Street, Ligonier, IN 46767
MLS# 202635011Listed by: AT HOME REALTY GROUP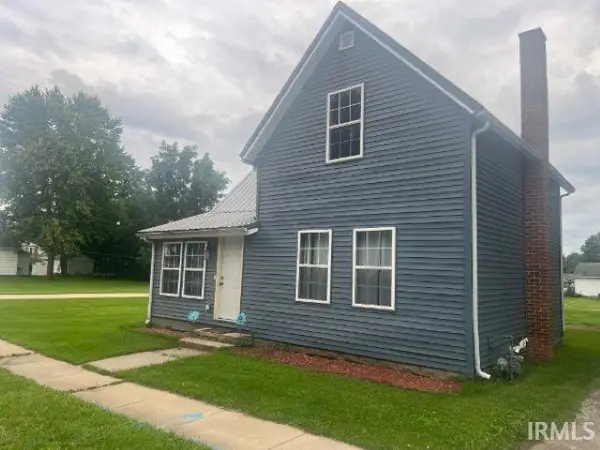 $196,000Pending3 beds 2 baths1,062 sq. ft.
712 N Cavin Street, Ligonier, IN 46767
MLS# 202634189Listed by: CENTURY 21 BRADLEY REALTY, INC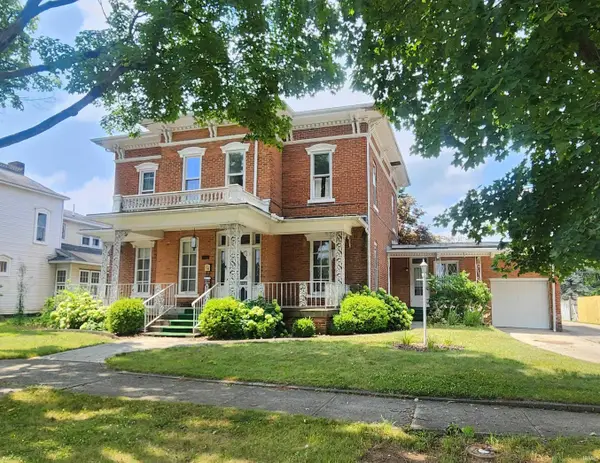 $219,900Active4 beds 3 baths2,651 sq. ft.
706 S Main Street, Ligonier, IN 46767
MLS# 202630634Listed by: EXP REALTY, LLC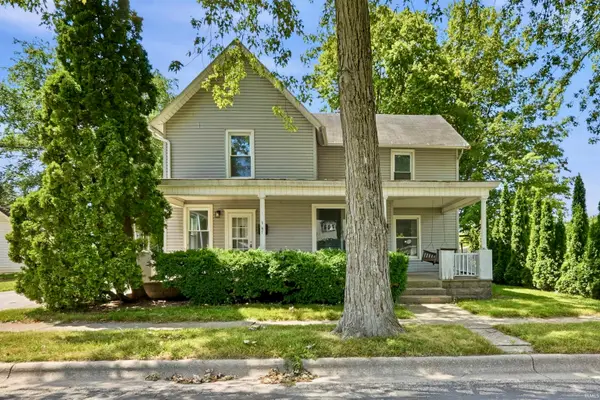 $214,000Pending4 beds 2 baths2,271 sq. ft.
602 S Martin Street, Ligonier, IN 46767
MLS# 202629948Listed by: RE/MAX RESULTS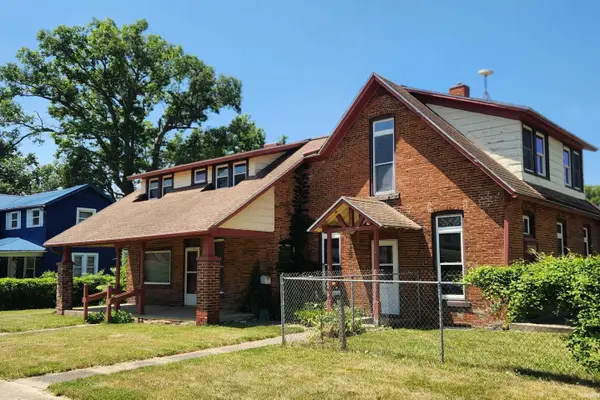 $177,000Pending5 beds 2 baths2,770 sq. ft.
1002 S Main Street, Ligonier, IN 46767
MLS# 202628061Listed by: EXP REALTY, LLC


Protect your home and budget from life's surprises with an Assurant Home Warranty, backed by a partner that supports you through every step of homeownership. Explore Plans.
© 2026 Better Homes and Gardens Real Estate LLC. An Anywhere Real Estate company. All rights reserved. Better Homes and Gardens® Real Estate is a registered trademark owned by Meredith Operations Corporation, licensed to Better Homes and Gardens Real Estate LLC and used with permission. Better Homes and Gardens Real Estate LLC fully supports the principles of the Fair Housing Act and the Equal Opportunity Act. Listing information is deemed reliable but is not guaranteed accurate.
Each office is independently owned and operated.
Any services or products provided by third parties are not provided by, affiliated with or related to Better Homes and Gardens Real Estate LLC, or its affiliated companies.