
909 NE A Street, Linton, IN 47441
Local realty services provided by:Better Homes and Gardens Real Estate Connections
Listed by: allie jacksonOffice: 812-847-2323
Office: key associates of linton
MLS#:202639466
Source:Indiana Regional MLS
Price summary
- Price:$174,900
- Price per sq. ft.:$88.02
About this home
Versatile property for sale! Formerly used as an office with an apartment space this property could be the same use, turned into a duplex with 2 apartments, or turned back into a single family house. Many characteristics such as original woodwork, hardwood doors, and an ornate fireplace. Convenient location close to town. Office space could easily be converted into an apartment with one or two bedrooms. Existing apartment has 1 bedroom, full bathroom, kitchen, and living room. Laundry is located in the basement.
Contact an agent
Home facts
- Year built:1900
- Subdivision & Development:None
- Listing ID #:202639466
- Added:1 day(s) ago
- Updated:September 24, 2026 at 03:52 PM
Rooms and interior
- Bedrooms:3
- Total bathrooms:2
- Full bathrooms:1
- Rooms Total:7
- Kitchen Description:On Main Level, Range-Electric, Refrigerator
- Basement Description:Crawl, Partial Basement, Unfinished
- Living area:1,590 sq. ft.
Heating and cooling
- Heating:Forced Air, Gas
Structure and exterior
- Roof:Shingle
- Year built:1900
- Building area:1,590 sq. ft.
- Lot area:0.16 Acres
- Lot Features:Corner
- Architectural Style:One Story, Traditional
- Construction Materials:Vinyl
- Levels:1 Story
Schools
- High school:Linton-Stockton
- Middle school:Linton-Stockton
- Elementary school:Linton-Stockton
Utilities
- Water:City
- Sewer:City
Finances and disclosures
- Price:$174,900
- Price per sq. ft.:$88.02
- Tax amount:$1,653
Features and amenities
- Laundry features:In Basement
New listings near 909 NE A Street
- New
 $120,000Active3 beds 2 baths1,876 sq. ft.
2684 N 950 W Road, Linton, IN 47441
MLS# 202638566Listed by: A BETTER WAY REAL ESTATE  $120,000Pending8 Acres
N 1000 W, Linton, IN 47441
MLS# 202638438Listed by: CENTURY 21 CLASSIC REALTY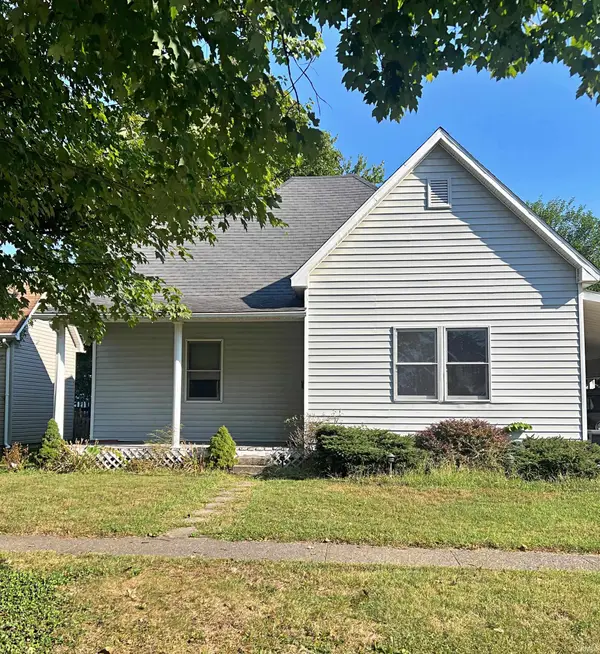 $95,000Pending2 beds 2 baths1,253 sq. ft.
740 E St Ne, Linton, IN 47441
MLS# 202638272Listed by: CENTURY 21 CLASSIC REALTY $176,000Active2 beds 1 baths742 sq. ft.
846 N 1300 W Road, Linton, IN 47441
MLS# 202637292Listed by: HUNLEY REAL ESTATE, INC. $254,900Active4 beds 1 baths2,384 sq. ft.
1229 NW Second Street, Linton, IN 47441
MLS# 202637266Listed by: RISA DYAR REAL ESTATE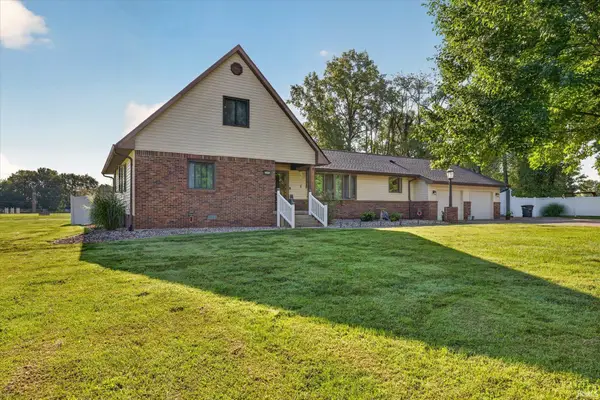 $389,900Active5 beds 4 baths3,008 sq. ft.
1145 NW 8th Street, Linton, IN 47441
MLS# 202634955Listed by: CENTURY 21 SCHEETZ - BLOOMINGTON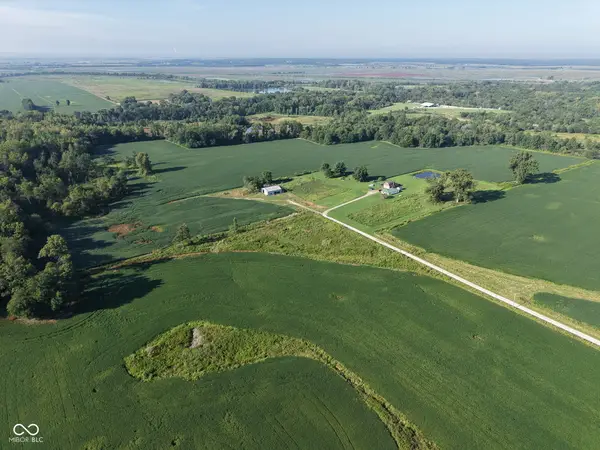 $539,000Active49.05 Acres
00 S 1150 W, Linton, IN 47441
MLS# 22121779Listed by: HIGHGARDEN REAL ESTATE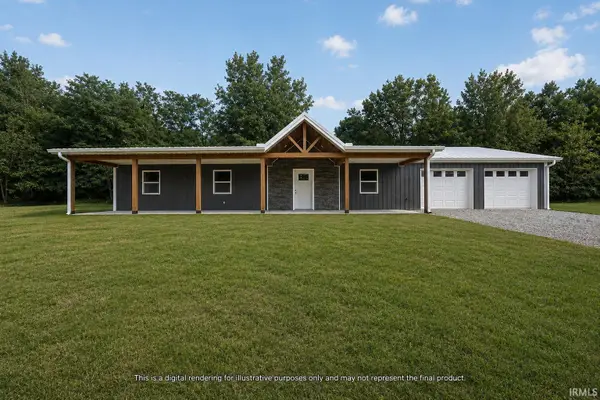 $325,000Active3 beds 2 baths1,600 sq. ft.
14766 County Rd 400 North, Linton, IN 47441
MLS# 202634015Listed by: COUNTRY VIEW REALTY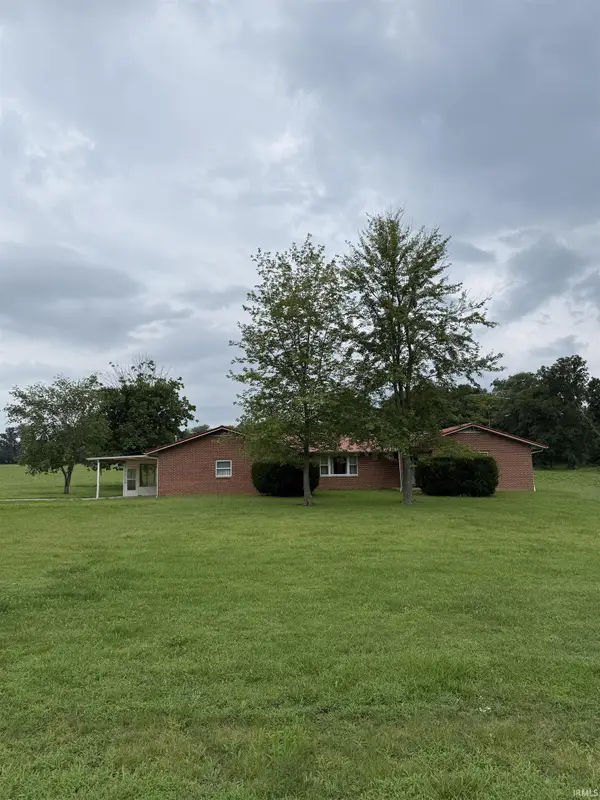 $339,900Active3 beds 3 baths1,804 sq. ft.
6105 N State Road 59, Linton, IN 47441
MLS# 202633962Listed by: INMAN REALTY COMPANY LLC


Protect your home and budget from life's surprises with an Assurant Home Warranty, backed by a partner that supports you through every step of homeownership. Explore Plans.
© 2026 Better Homes and Gardens Real Estate LLC. An Anywhere Real Estate company. All rights reserved. Better Homes and Gardens® Real Estate is a registered trademark owned by Meredith Operations Corporation, licensed to Better Homes and Gardens Real Estate LLC and used with permission. Better Homes and Gardens Real Estate LLC fully supports the principles of the Fair Housing Act and the Equal Opportunity Act. Listing information is deemed reliable but is not guaranteed accurate.
Each office is independently owned and operated.
Any services or products provided by third parties are not provided by, affiliated with or related to Better Homes and Gardens Real Estate LLC, or its affiliated companies.