
602 Lebanon Street, Lizton, IN 46149
Local realty services provided by:Better Homes and Gardens Real Estate Gold Key
602 Lebanon Street,Lizton, IN 46149
$193,400
- 2 Beds
- 2 Baths
- 874 sq. ft.
- Single family
- Active
Listed by: james canull
Office: exp realty, llc.
MLS#:22120025
Source:IN_MIBOR | Licensed in Indiana
Price summary
- Price:$193,400
- Price per sq. ft.:$221.28
About this home
Welcome to 602 Lebanon ST in Lizton, IN! This charming single-family residence, built in 1950, offers a cozy 874 square feet of living space on a generous 7187 square foot lot. It's not just a house; it's a happy little haven with a story to tell, just waiting for its next chapter! This delightful home boasts two snug bedrooms, perfect for sweet dreams and lazy weekend mornings hanging out on your wraparound porch. With one full bathroom and one half bathroom, you'll have just the right amount of pampering space for a refreshing start or a relaxing end to your day. This one-story wonder is all about easy living, no stairs required! Imagine effortlessly gliding from room to room, enjoying every inch of your whimsical abode. Don't let this joyful home slip through your fingers - it's a cheerful opportunity you won't want to miss!
Contact an agent
Home facts
- Year built:1950
- Subdivision & Development:Lebanon
- Listing ID #:22120025
- Added:57 day(s) ago
- Updated:October 09, 2026 at 03:52 PM
Rooms and interior
- Bedrooms:2
- Total bathrooms:2
- Full bathrooms:1
- Half bathrooms:1
- Dining Description:Dining Combo/Kitchen
- Kitchen Description:Dishwasher, ENERGY STAR Qualified Appliances, Electric Oven, Refrigerator
- Living area:874 sq. ft.
Heating and cooling
- Cooling:Central Electric
- Heating:Forced Air
- Central air:Yes
Structure and exterior
- Year built:1950
- Building area:874 sq. ft.
- Lot area:0.17 Acres
- Architectural Style:Bungalow
- Construction Materials:Vinyl Siding
- Foundation Description:Concrete Perimeter
Finances and disclosures
- Price:$193,400
- Price per sq. ft.:$221.28
Features and amenities
- Appliances:Refrigerator, Washer
- Laundry features:Dryer, Washer
Parking
- Garage:Yes
- Garage spaces:2
New listings near 602 Lebanon Street
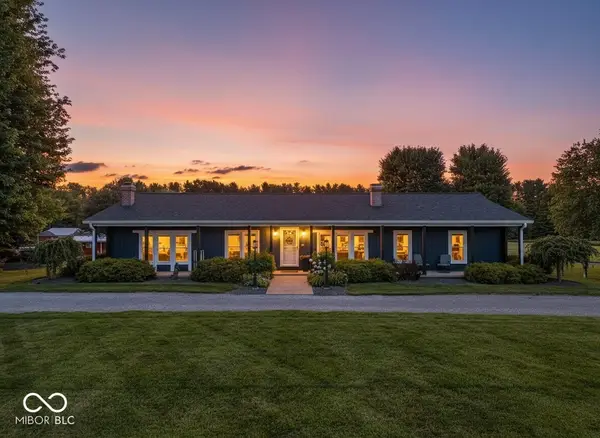 $829,900Active4 beds 2 baths2,232 sq. ft.
7135 N County Road 300 W, Lizton, IN 46149
MLS# 22126416Listed by: EXP REALTY, LLC $274,999Active4.46 Acres
981 Lewis Lane, Lizton, IN 46149
MLS# 22124086Listed by: AMERESTATE REALTY, INC.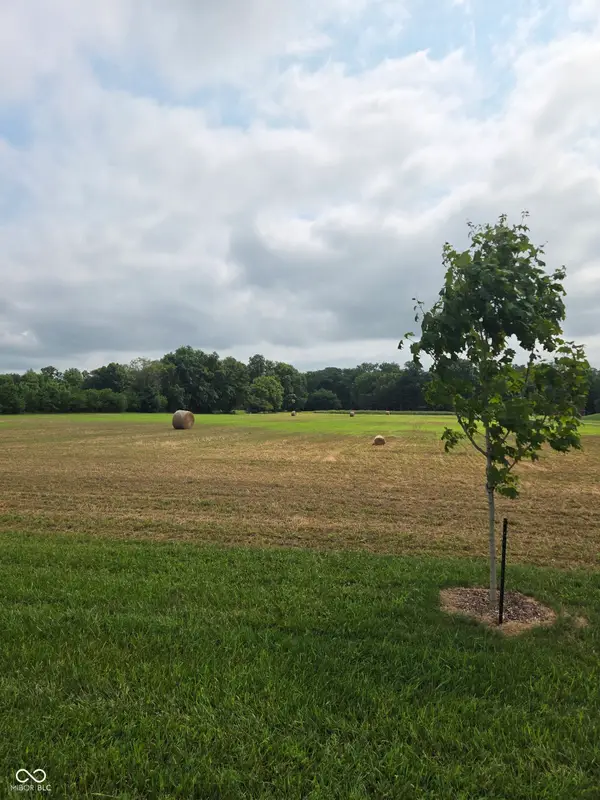 $274,999Active4.87 Acres
988 Lewis Lane, Lizton, IN 46149
MLS# 22123995Listed by: AMERESTATE REALTY, INC. $190,000Pending2 beds 1 baths864 sq. ft.
408 W 3rd Street, Lizton, IN 46149
MLS# 22122446Listed by: CARPENTER, REALTORS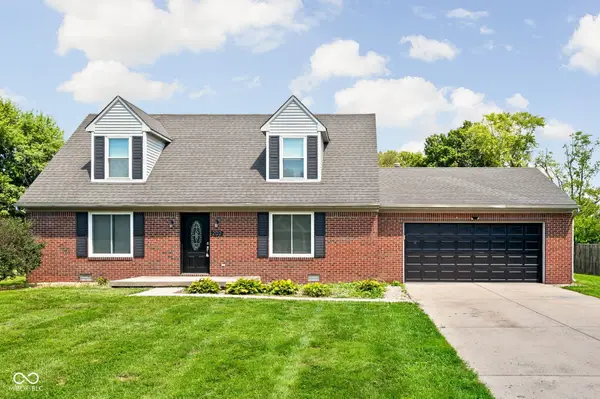 $295,000Pending3 beds 3 baths1,950 sq. ft.
202 Levi Street, Lizton, IN 46149
MLS# 22121138Listed by: KELLER WILLIAMS INDY METRO PARTNERS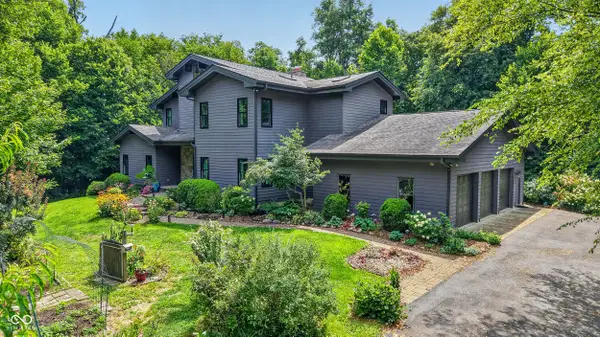 $1,400,000Active4 beds 6 baths4,440 sq. ft.
7575 N County Road 200 W, Lizton, IN 46149
MLS# 22109210Listed by: F.C. TUCKER COMPANY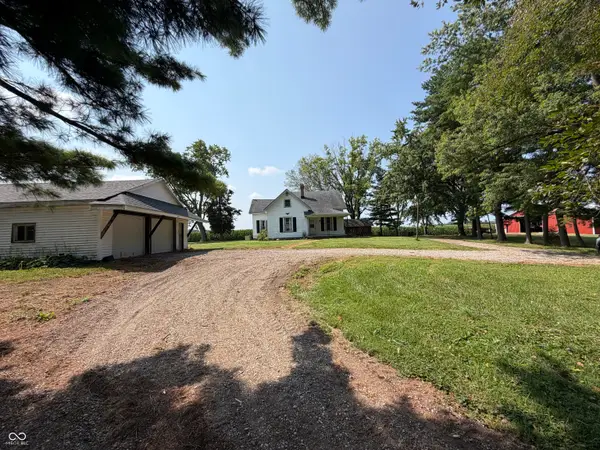 $399,000Active3 beds 1 baths1,522 sq. ft.
2661 W County Road 775 N N, Lizton, IN 46149
MLS# 22117200Listed by: AMERICAN DREAM RLTY &APPRAISAL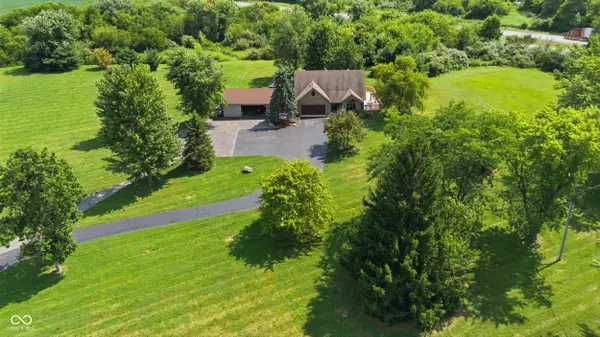 $685,000Active3 beds 4 baths3,942 sq. ft.
1889 W County Road 1000 N, Lizton, IN 46149
MLS# 22117022Listed by: ROSE GOLD REALTY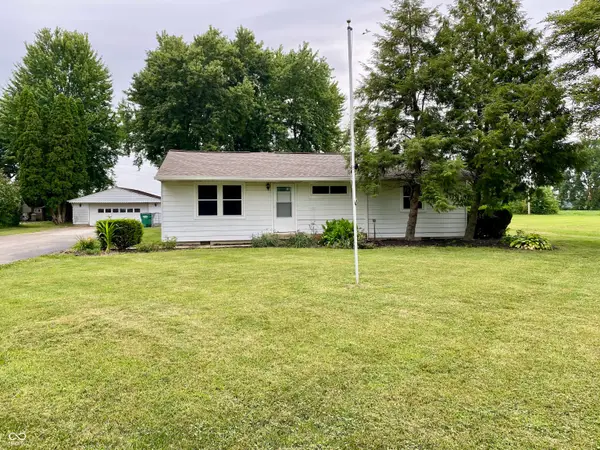 $289,900Active5 beds 2 baths1,800 sq. ft.
78 W Us Highway 136, Lizton, IN 46149
MLS# 22107955Listed by: WALL AND ASSOCIATES


Protect your home and budget from life's surprises with an Assurant Home Warranty, backed by a partner that supports you through every step of homeownership. Explore Plans.
© 2026 Better Homes and Gardens Real Estate LLC. An Anywhere Real Estate company. All rights reserved. Better Homes and Gardens® Real Estate is a registered trademark owned by Meredith Operations Corporation, licensed to Better Homes and Gardens Real Estate LLC and used with permission. Better Homes and Gardens Real Estate LLC fully supports the principles of the Fair Housing Act and the Equal Opportunity Act. Listing information is deemed reliable but is not guaranteed accurate.
Each office is independently owned and operated.
Any services or products provided by third parties are not provided by, affiliated with or related to Better Homes and Gardens Real Estate LLC, or its affiliated companies.