
7135 N County Road 300 W, Lizton, IN 46149
Local realty services provided by:Better Homes and Gardens Real Estate Gold Key
7135 N County Road 300 W,Lizton, IN 46149
$829,900
- 4 Beds
- 2 Baths
- 2,232 sq. ft.
- Single family
- Active
Listed by: jason alsup, kari spence
Office: exp realty, llc.
MLS#:22126416
Source:IN_MIBOR | Licensed in Indiana
Price summary
- Price:$829,900
- Price per sq. ft.:$371.82
About this home
Welcome to this completely remodeled 4 bedroom, 2 full bath home situated on nearly 6 acres, offering the perfect blend of modern updates and peaceful country living. From top to bottom, this home has been thoughtfully renovated with a new roof, new windows, new HVAC system, updated plumbing, fresh paint, new flooring, tankless water heaters, and so much more. Every detail has been taken care of, so all you have to do is move in and enjoy. Inside, you'll find a spacious kitchen that flows seamlessly into an adjacent sitting room featuring a cozy gas fireplace, creating the perfect gathering space for family time or entertaining friends. The open layout offers plenty of room to host gatherings both big and small. The master suite is a true retreat, complete with a large bedroom, spacious walk-in closet, and a top-of-the-line bathroom featuring a walk-in shower. The remaining bedrooms share a beautifully remodeled bathroom with a tub/shower combo, offering comfort and style for family or guests. If you've never felt like you have enough garage or storage space, this property has you covered. With three outbuildings, you'll have all the storage you could need, and one of the buildings offers exciting flexibility, whether you're looking for in-law quarters or a private office space, the possibilities are endless. Outdoor living is just as impressive here, with a gas firepit on the back patio for easy, low-maintenance entertaining, plus a wood burning firepit out on the acreage for a more rustic gathering space under the stars. With multiple areas to relax and entertain, this property offers endless opportunities to enjoy the outdoors. This piece of paradise is ready and waiting for you to call it home....
Contact an agent
Home facts
- Year built:1998
- Subdivision & Development:No Subdivision
- Listing ID #:22126416
- Added:1 day(s) ago
- Updated:September 18, 2026 at 03:45 AM
Rooms and interior
- Bedrooms:4
- Total bathrooms:2
- Full bathrooms:2
- Dining Description:Formal Dining Room
- Kitchen Description:Dishwasher, Disposal, Gas Oven, Microwave Hood, Refrigerator
- Living area:2,232 sq. ft.
Heating and cooling
- Cooling:Heat Pump
- Heating:Heat Pump
Structure and exterior
- Year built:1998
- Building area:2,232 sq. ft.
- Lot area:5.9 Acres
- Lot Features:Mature Trees, Not In Subdivision
- Architectural Style:Ranch
- Construction Materials:Vinyl Siding
- Exterior Features:Barn Pole, Fire Pit, Lighting, Storage Shed
- Foundation Description:Block
Schools
- High school:Tri-West Senior High School
- Middle school:Tri-West Middle School
- Elementary school:North Salem Elementary School
Utilities
- Water:Well
Finances and disclosures
- Price:$829,900
- Price per sq. ft.:$371.82
Features and amenities
- Appliances:Refrigerator, Smoke Alarm, Washer, Water Softener Owned
- Laundry features:Dryer, Washer
- Amenities:Sump Pump, Supplemental Storage
Parking
- Parking description:Finished Garage, Floor Drain, Garage Door Opener, Keyless Entry, Service Door
- Garage:Yes
- Garage spaces:3
New listings near 7135 N County Road 300 W
 $274,999Active4.46 Acres
981 Lewis Lane, Lizton, IN 46149
MLS# 22124086Listed by: AMERESTATE REALTY, INC.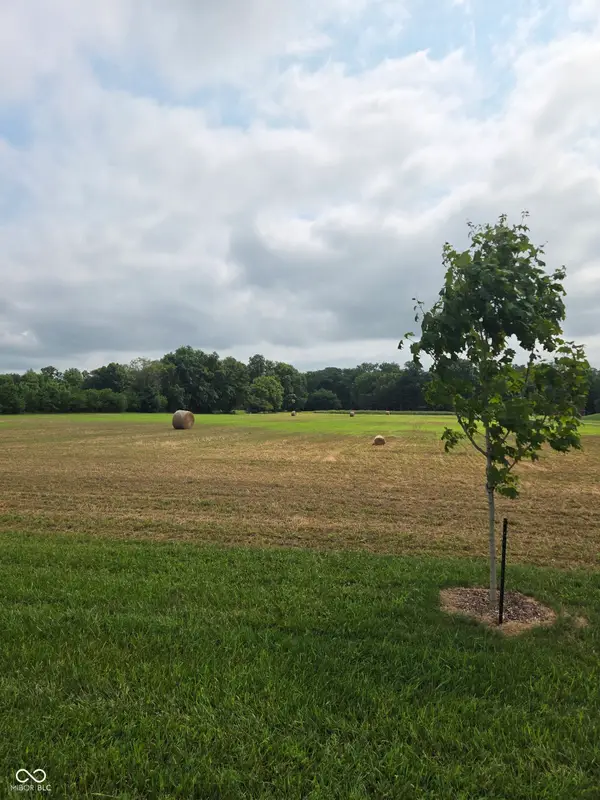 $274,999Active4.87 Acres
988 Lewis Lane, Lizton, IN 46149
MLS# 22123995Listed by: AMERESTATE REALTY, INC. $400,000Pending4 beds 2 baths1,608 sq. ft.
7767 N County Road 21 W, Lizton, IN 46149
MLS# 22122652Listed by: BERKSHIRE HATHAWAY HOME $190,000Pending2 beds 1 baths864 sq. ft.
408 W 3rd Street, Lizton, IN 46149
MLS# 22122446Listed by: CARPENTER, REALTORS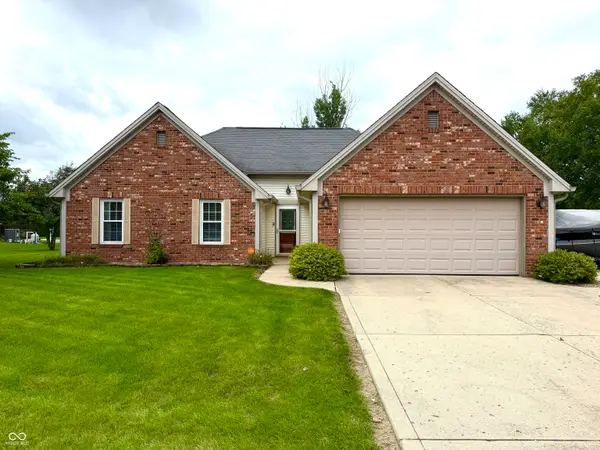 $299,000Pending3 beds 2 baths1,409 sq. ft.
122 Sunrise Lane, Lizton, IN 46149
MLS# 22120886Listed by: LEGACY LAND & HOMES OF INDIANA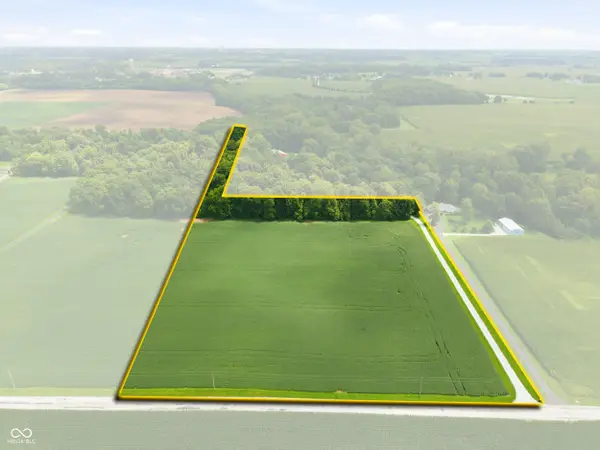 $260,000Pending7.88 Acres
0 N County Road 200 W, Lizton, IN 46149
MLS# 22120973Listed by: EXP REALTY, LLC- Open Sun, 12 to 2pm
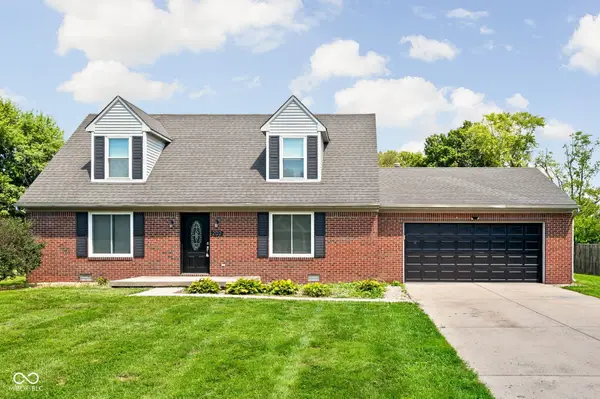 $304,900Active3 beds 3 baths1,950 sq. ft.
202 Levi Street, Lizton, IN 46149
MLS# 22121138Listed by: KELLER WILLIAMS INDY METRO PARTNERS 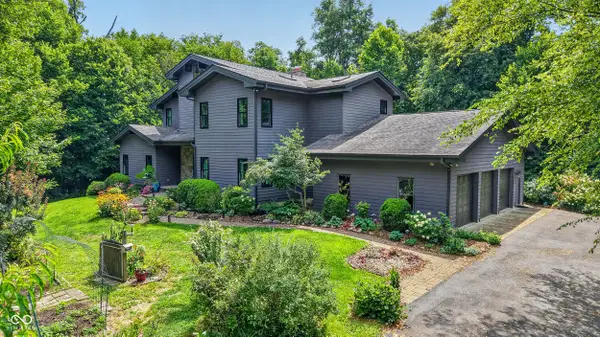 $1,400,000Active4 beds 6 baths4,440 sq. ft.
7575 N County Road 200 W, Lizton, IN 46149
MLS# 22109210Listed by: F.C. TUCKER COMPANY $193,400Active2 beds 2 baths874 sq. ft.
602 Lebanon Street, Lizton, IN 46149
MLS# 22120025Listed by: EXP REALTY, LLC


Protect your home and budget from life's surprises with an Assurant Home Warranty, backed by a partner that supports you through every step of homeownership. Explore Plans.
© 2026 Better Homes and Gardens Real Estate LLC. An Anywhere Real Estate company. All rights reserved. Better Homes and Gardens® Real Estate is a registered trademark owned by Meredith Operations Corporation, licensed to Better Homes and Gardens Real Estate LLC and used with permission. Better Homes and Gardens Real Estate LLC fully supports the principles of the Fair Housing Act and the Equal Opportunity Act. Listing information is deemed reliable but is not guaranteed accurate.
Each office is independently owned and operated.
Any services or products provided by third parties are not provided by, affiliated with or related to Better Homes and Gardens Real Estate LLC, or its affiliated companies.