
2029 Juneway Drive, Long Beach, IN 46360
Local realty services provided by:Better Homes and Gardens Real Estate Connections
Listed by: braedan gallas
Office: @properties/christie's intl re219-874-7070
MLS#:848434
Source:Northwest Indiana AOR as distributed by MLS GRID
Price summary
- Price:$829,000
- Price per sq. ft.:$229.13
About this home
Nestled among mature trees in Long Beach, 2029 Juneway Drive offers a welcoming escape situated on a spacious and secluded 150x185 (0.637 acre) lot with a captivating style all its own. A rich exterior palette and a winding stone walkway create an inviting first impression, setting the tone for a home filled with warmth and personality. Inside, deep, sophisticated and moody colors with striking textures complement the natural beauty just beyond the windows. Living room centers around a substantial stone fireplace, creating an irresistible setting for quiet evenings, lively conversations, and gathering after a day enjoying all of what makes Long Beach so special. With 4 Bedrooms/3 Bathrooms, this home provides 3,618 sqft, and plenty of space to entertain. Large windows frame the surrounding trees, bringing seasonal color into the home. Kitchen carries that distinctive style forward with dark cabinetry, glossy tile backsplash, and a generous picture window overlooking the wooded setting. Sliding glass doors open to an outdoor deck, an inviting spot for a good read or an evening spent unwinding beneath the trees. Lower level offers a home theatre area and walk out, office space, gaming area, and family room with a built-in bar and additional double sided fireplace with an additional walk out to the backyard. Step outside for an evening bonfire or spend the night in with an outdoor bar. Rinse the sand off at the hidden outdoor shower or walk down to the detached oversized garage. Throughout the home, the connection to nature gives everyday spaces the feeling of a true retreat. Whether you envision a full-time residence or a cherished weekend getaway, this is a place to settle in, kick your feet up, welcome guests, and make traditions of your own. Rare to find lot size with plenty of space for ample parking in the front or back of the home. Discover the character, comfort, and wooded beauty of 2029 Juneway Drive, and imagine your next chapter right here in Long Beach....
Contact an agent
Home facts
- Year built:1961
- Subdivision & Development:Long Beach
- Listing ID #:848434
- Added:3 day(s) ago
- Updated:November 22, 2026 at 08:43 AM
Rooms and interior
- Bedrooms:4
- Total bathrooms:3
- Full bathrooms:2
- Rooms Total:13
- Kitchen Description:Dishwasher, Electric Range, Range, Refrigerator, Stainless Steel Appliance(s)
- Basement:Yes
- Basement Description:Basement
- Living area:3,618 sq. ft.
Structure and exterior
- Year built:1961
- Building area:3,618 sq. ft.
- Lot area:0.64 Acres
- Lot Features:Landscaped, Wooded
- Exterior Features:Balcony, Lighting, Rain Gutters
Utilities
- Water:Public
Finances and disclosures
- Price:$829,000
- Price per sq. ft.:$229.13
- Tax amount:$6,112 (2025)
Features and amenities
- Laundry features:Dryer, Washer
Parking
- Parking description:Additional Parking, Detached, Driveway, Garage Door Opener, Oversized
- Garage:Yes
- Garage spaces:2
New listings near 2029 Juneway Drive
- New
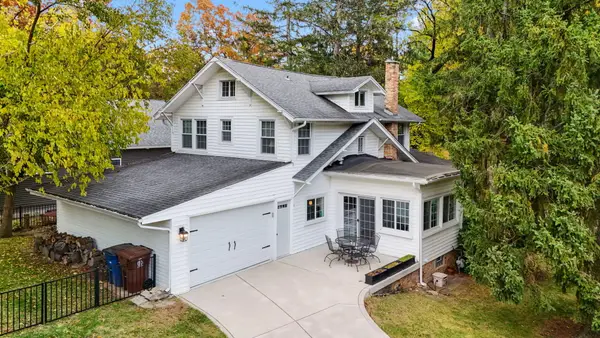 $659,000Active5 beds 2 baths1,727 sq. ft.
2005 Oriole Trail, Long Beach, IN 46360
MLS# 848163Listed by: COLDWELL BANKER REALTY 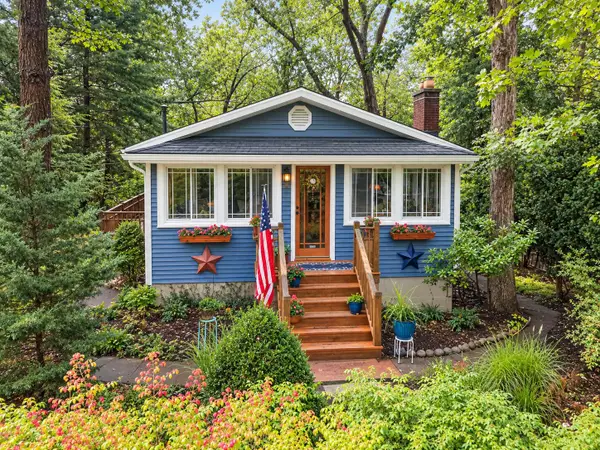 $465,000Active2 beds 1 baths948 sq. ft.
2031 Juneway Drive, Long Beach, IN 46360
MLS# 847253Listed by: COLDWELL BANKER REALTY- Open Sun, 12 to 2pm
 $599,000Active3 beds 2 baths1,714 sq. ft.
2501 Roslyn Trail, Long Beach, IN 46360
MLS# 845832Listed by: @PROPERTIES/CHRISTIE'S INTL RE 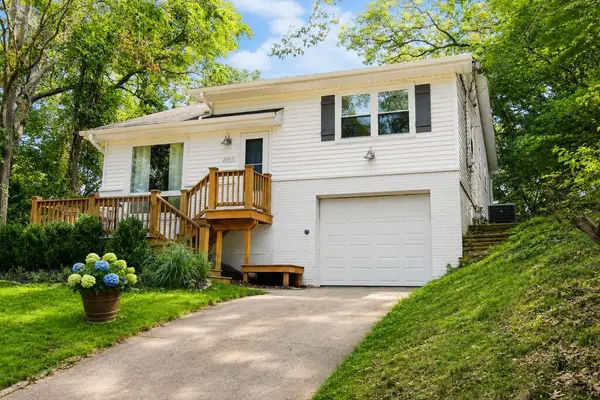 $499,900Active3 beds 2 baths2,087 sq. ft.
2007 Claremont Drive, Michigan City, IN 46360
MLS# 844101Listed by: WEICHERT REALTORS, MERRION GRO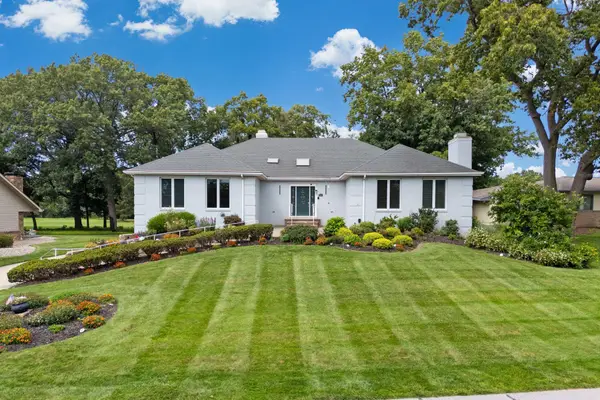 $1,210,000Active4 beds 4 baths5,325 sq. ft.
2208 Fairway Drive, Long Beach, IN 46360
MLS# 838333Listed by: COLDWELL BANKER REALTY $529,900Active3 beds 4 baths2,245 sq. ft.
10 Moorebrooke Road, Michigan City, IN 46360
MLS# 839015Listed by: BROKERWORKS GROUP $145,000Active0.28 Acres
0 Juneway Drive, Long Beach, IN 46360
MLS# 837839Listed by: MTM REALTY GROUP $675,000Active0.41 Acres
0 Ridge Rd, Long Beach, IN 46360
MLS# 812799Listed by: @PROPERTIES/CHRISTIE'S INTL RE


Protect your home and budget from life's surprises with an Assurant Home Warranty, backed by a partner that supports you through every step of homeownership. Explore Plans.
© 2026 Better Homes and Gardens Real Estate LLC. An Anywhere Real Estate company. All rights reserved. Better Homes and Gardens® Real Estate is a registered trademark owned by Meredith Operations Corporation, licensed to Better Homes and Gardens Real Estate LLC and used with permission. Better Homes and Gardens Real Estate LLC fully supports the principles of the Fair Housing Act and the Equal Opportunity Act. Listing information is deemed reliable but is not guaranteed accurate.
Each office is independently owned and operated.
Any services or products provided by third parties are not provided by, affiliated with or related to Better Homes and Gardens Real Estate LLC, or its affiliated companies.