
620 Sandra Dee Drive, Lowell, IN 46356
Local realty services provided by:Better Homes and Gardens Real Estate Connections
Listed by: michael cacovski
Office: century 21 circle219-661-3000
MLS#:843771
Source:Northwest Indiana AOR as distributed by MLS GRID
620 Sandra Dee Drive,Lowell, IN 46356
$634,900
- 4 Beds
- 3 Baths
- 2,648 sq. ft.
- Single family
- Active
Price summary
- Price:$634,900
- Price per sq. ft.:$239.77
- Monthly HOA dues:$20.83
About this home
Welcome home to 620 Sandra Dee Drive! This home is the Olivia design, better than new construction and absolutely stunning! Built in 2022, this 2-story home features 4 beds, 3 baths and over 2,600 square feet with a full unfinished basement ready for your finishing touches! Upon entrance, you will be greeted by gorgeous vinyl floors throughout the main level and a beautiful flex room with custom built-in shelving and cabinets. Can be used as an office, playroom or formal living! The kitchen is a dream, featuring aspen gray quartz, an island, dining space, walk-in pantry, custom tile backsplash and eye-popping cabinets! The walk-in pantry has been configured to match the flow of the kitchen with custom shelves, cabinets and a mini fridge! The living room is the showstopper, 18 foot ceilings with windows allowing plenty of natural light and powered blinds if the sun is too much! Main floor laundry with a utility sink and a 3-car garage! Heading upstairs you will find the owner's suite with tray ceilings, full bath, double vanity and a walk-in closet. 3 more bedrooms upstairs with an additional bath. The full unfinished basement has a rough-in for a future bathroom and offers over 1,000 sq ft of additional living space once completed. Stepping out to the backyard you will find low-maintenance composite decking and a fully fenced in backyard providing plenty of space to enjoy. Schedule a showing on this home today!...
Contact an agent
Home facts
- Year built:2022
- Subdivision & Development:Sierra Ridge
- Listing ID #:843771
- Added:48 day(s) ago
- Updated:September 29, 2026 at 03:01 PM
Rooms and interior
- Bedrooms:4
- Total bathrooms:3
- Full bathrooms:1
- Half bathrooms:1
- Rooms Total:9
- Kitchen Description:Dishwasher, Gas Range, Microwave, Refrigerator
- Basement:Yes
- Basement Description:Basement
- Living area:2,648 sq. ft.
Structure and exterior
- Year built:2022
- Building area:2,648 sq. ft.
- Lot area:0.53 Acres
- Lot Features:Landscaped
- Exterior Features:Private Yard
Utilities
- Water:Public
Finances and disclosures
- Price:$634,900
- Price per sq. ft.:$239.77
- Tax amount:$4,987 (2025)
Features and amenities
- Laundry features:Dryer, Washer
Parking
- Parking description:Driveway, Garage Door Opener
- Garage:Yes
- Garage spaces:3
New listings near 620 Sandra Dee Drive
 $1,100,000Pending5 beds 5 baths6,097 sq. ft.
4580 W 173rd Avenue, Lowell, IN 46356
MLS# 846005Listed by: MCCOLLY REAL ESTATE- New
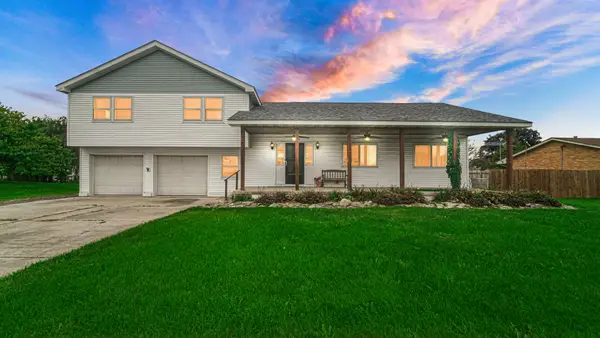 $299,000Active3 beds 2 baths3,007 sq. ft.
18320 Cline Avenue, Lowell, IN 46356
MLS# 845898Listed by: MCCOLLY REAL ESTATE - New
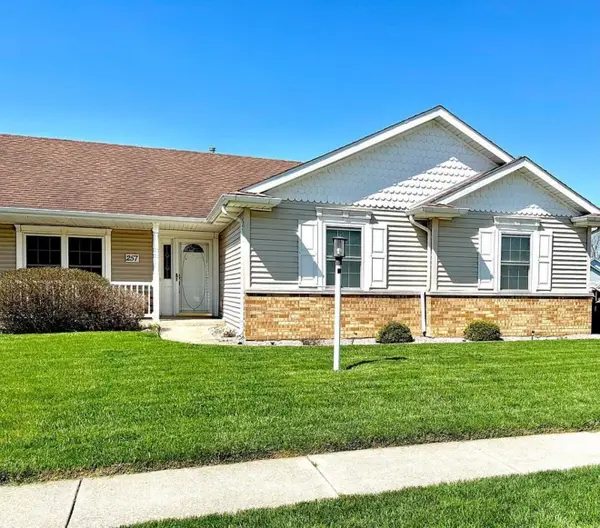 $265,000Active2 beds 2 baths1,195 sq. ft.
257 Willow Street, Lowell, IN 46356
MLS# 845879Listed by: @PROPERTIES/CHRISTIE'S INTL RE - New
 $339,907Active2 beds 2 baths1,527 sq. ft.
8694 Kannon Drive, Lowell, IN 46356
MLS# 845845Listed by: HOMESMART REALTY GROUP - New
 $365,403Active3 beds 3 baths1,517 sq. ft.
3988 Remington Way, Lowell, IN 46356
MLS# 845837Listed by: HOMESMART REALTY GROUP - New
 $392,403Active4 beds 3 baths1,792 sq. ft.
17919 Hillside Drive, Lowell, IN 46356
MLS# 845842Listed by: HOMESMART REALTY GROUP - New
 $325,000Active3 beds 2 baths2,063 sq. ft.
509 Gatewood Drive, Lowell, IN 46356
MLS# 845820Listed by: LANGEN REALTY - Open Wed, 11am to 5pmNew
 Listed by BHGRE$294,995Active2 beds 3 baths1,740 sq. ft.
5711 Ruby Road #355-5, Lowell, IN 46356
MLS# 845807Listed by: BETTER HOMES AND GARDENS REAL - Open Tue, 11am to 5pm
 Listed by BHGRE$299,555Pending3 beds 3 baths1,760 sq. ft.
5691 Ruby Road #355-3, Lowell, IN 46356
MLS# 845808Listed by: BETTER HOMES AND GARDENS REAL - Open Wed, 11am to 5pmNew
 Listed by BHGRE$439,540Active4 beds 3 baths2,629 sq. ft.
5845 Coral Road, Lowell, IN 46356
MLS# 845809Listed by: BETTER HOMES AND GARDENS REAL


Protect your home and budget from life's surprises with an Assurant Home Warranty, backed by a partner that supports you through every step of homeownership. Explore Plans.
© 2026 Better Homes and Gardens Real Estate LLC. An Anywhere Real Estate company. All rights reserved. Better Homes and Gardens® Real Estate is a registered trademark owned by Meredith Operations Corporation, licensed to Better Homes and Gardens Real Estate LLC and used with permission. Better Homes and Gardens Real Estate LLC fully supports the principles of the Fair Housing Act and the Equal Opportunity Act. Listing information is deemed reliable but is not guaranteed accurate.
Each office is independently owned and operated.
Any services or products provided by third parties are not provided by, affiliated with or related to Better Homes and Gardens Real Estate LLC, or its affiliated companies.