
754 Carriage Drive, Lowell, IN 46356
Local realty services provided by:Better Homes and Gardens Real Estate Connections
Listed by: bradley ericks
Office: advanced real estate, llc.219-595-2007
MLS#:846058
Source:Northwest Indiana AOR as distributed by MLS GRID
754 Carriage Drive,Lowell, IN 46356
$450,000
- 5 Beds
- 3 Baths
- 3,120 sq. ft.
- Single family
- Active
Price summary
- Price:$450,000
- Price per sq. ft.:$144.23
About this home
Beautifully updated and move-in ready, this remodeled bi-level in Lowell has plenty to love both inside and out. The home has been tastefully updated throughout with a fresh, modern feel, including a great wine closet that makes clever use of what was previously unused space. The backyard is a standout with a BEAUTIFUL new fence surrounding the yard, a swimming pool, trampoline, and even a chicken coop complete with four chickens! Whether you're entertaining, relaxing by the pool, letting the kids play, or enjoying fresh eggs in the morning, this backyard is made to be enjoyed. With thoughtful updates, a FULLY FENCED YARD, and some fun features you don't find in every home, this one is definitely worth seeing! Seller is willing to include the chicken coop, four chickens, and the trampoline!
Contact an agent
Home facts
- Year built:2002
- Subdivision & Development:Carriage Crossing Sub
- Listing ID #:846058
- Added:5 day(s) ago
- Updated:October 05, 2026 at 02:37 PM
Rooms and interior
- Bedrooms:5
- Total bathrooms:3
- Full bathrooms:3
- Rooms Total:10
- Kitchen Description:Built-In Gas Range, Dishwasher, Microwave, Refrigerator
- Basement Description:No Basement
- Living area:3,120 sq. ft.
Structure and exterior
- Year built:2002
- Building area:3,120 sq. ft.
- Lot area:0.26 Acres
- Lot Features:Landscaped
Utilities
- Water:Public
Finances and disclosures
- Price:$450,000
- Price per sq. ft.:$144.23
- Tax amount:$3,511 (2024)
Features and amenities
- Laundry features:Dryer, Washer
Parking
- Parking description:Attached, Driveway, Garage Door Opener
- Garage:Yes
- Garage spaces:2
New listings near 754 Carriage Drive
- New
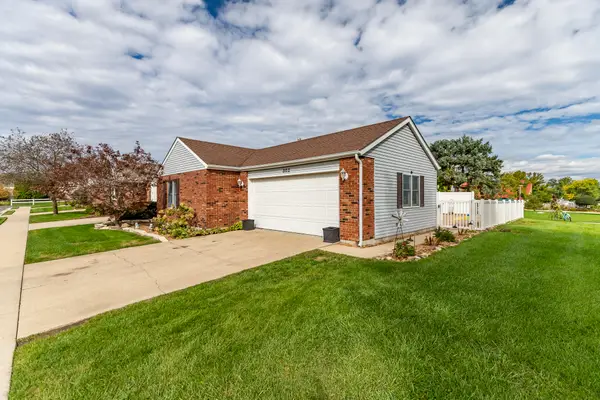 $259,900Active2 beds 2 baths1,260 sq. ft.
302 Amber Lane, Lowell, IN 46356
MLS# 846333Listed by: MCCOLLY REAL ESTATE - New
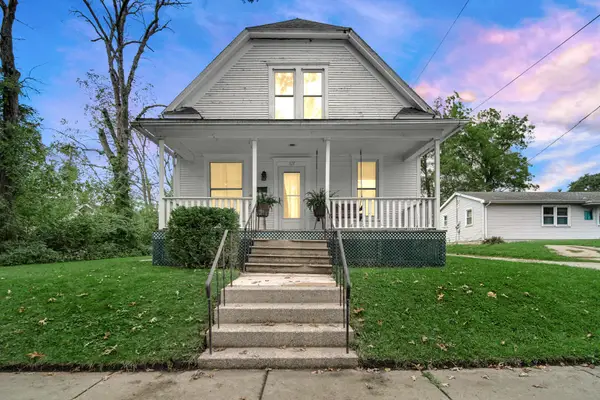 $219,999Active2 beds 1 baths1,674 sq. ft.
117 Burnham Street, Lowell, IN 46356
MLS# 846320Listed by: TRUEBLOOD REAL ESTATE, LLC - New
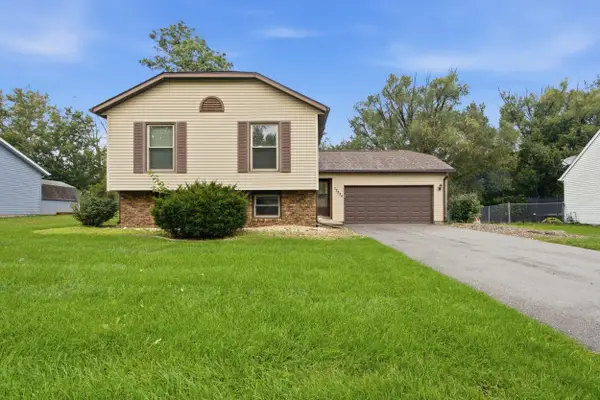 $320,000Active4 beds 2 baths2,088 sq. ft.
17524 Willowbrook Drive, Lowell, IN 46356
MLS# 846297Listed by: COMPASS INDIANA, LLC - New
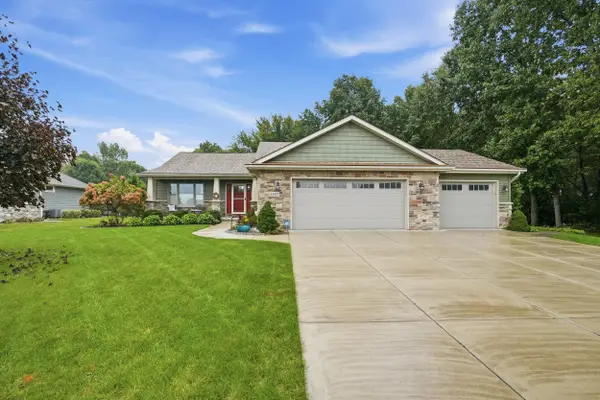 $589,000Active4 beds 3 baths2,747 sq. ft.
6107 Oak Valley Drive, Lowell, IN 46356
MLS# 846242Listed by: MCCOLLY REAL ESTATE 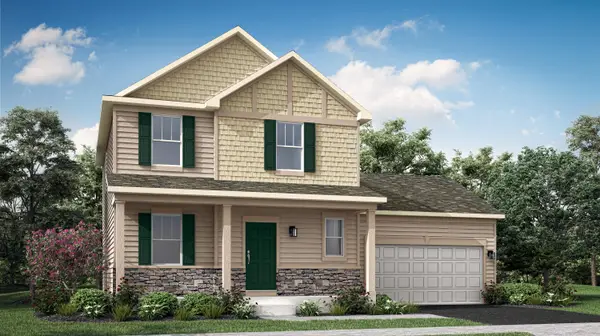 $349,403Pending4 beds 3 baths1,792 sq. ft.
17925 Hillside Drive, Lowell, IN 46356
MLS# 846227Listed by: HOMESMART REALTY GROUP- New
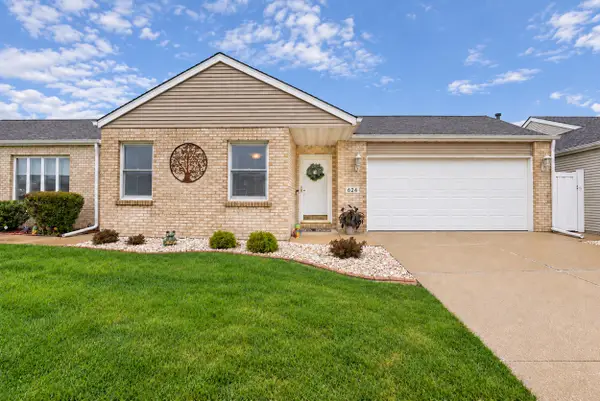 $265,000Active2 beds 2 baths1,232 sq. ft.
624 Birch Court, Lowell, IN 46356
MLS# 846212Listed by: MCCOLLY REAL ESTATE - New
 $2,612,500Active55 Acres
2907 W 181st Avenue, Lowell, IN 46356
MLS# 846191Listed by: LANGEN REALTY - New
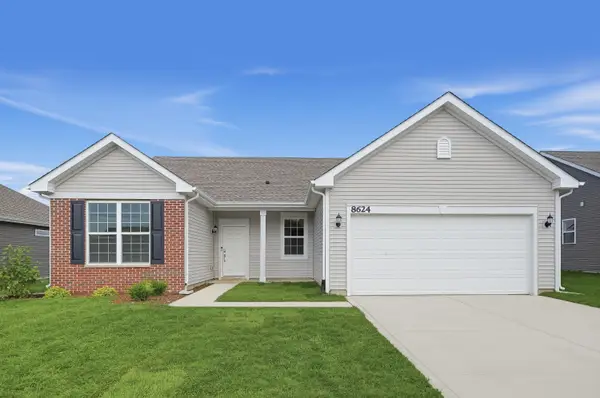 $319,908Active3 beds 2 baths1,748 sq. ft.
8624 Kannon Drive, Lowell, IN 46356
MLS# 846162Listed by: HOMESMART REALTY GROUP 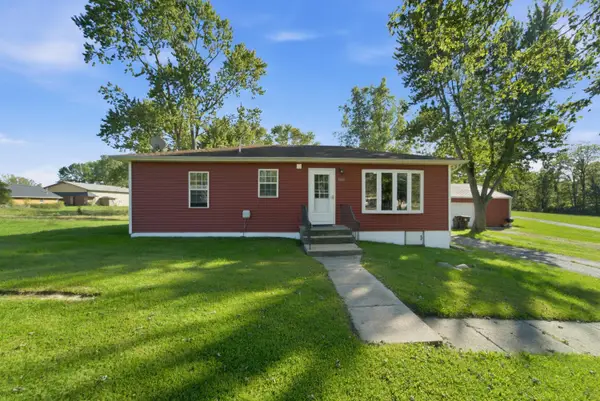 $299,900Pending3 beds 2 baths1,360 sq. ft.
5403 W Main Street, Lowell, IN 46356
MLS# 846129Listed by: RE/MAX EXECUTIVES- New
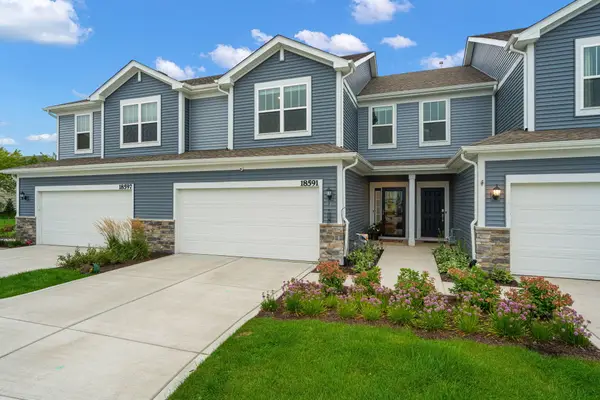 $289,900Active3 beds 3 baths1,840 sq. ft.
18591 Percy Lane, Lowell, IN 46356
MLS# 846071Listed by: REALTY EXECUTIVES PREMIER


Protect your home and budget from life's surprises with an Assurant Home Warranty, backed by a partner that supports you through every step of homeownership. Explore Plans.
© 2026 Better Homes and Gardens Real Estate LLC. An Anywhere Real Estate company. All rights reserved. Better Homes and Gardens® Real Estate is a registered trademark owned by Meredith Operations Corporation, licensed to Better Homes and Gardens Real Estate LLC and used with permission. Better Homes and Gardens Real Estate LLC fully supports the principles of the Fair Housing Act and the Equal Opportunity Act. Listing information is deemed reliable but is not guaranteed accurate.
Each office is independently owned and operated.
Any services or products provided by third parties are not provided by, affiliated with or related to Better Homes and Gardens Real Estate LLC, or its affiliated companies.