
17524 Willowbrook Drive, Lowell, IN 46356
Local realty services provided by:Better Homes and Gardens Real Estate Connections
Listed by: nicole milford
Office: compass indiana, llc.317-563-5051
MLS#:846297
Source:Northwest Indiana AOR as distributed by MLS GRID
17524 Willowbrook Drive,Lowell, IN 46356
$320,000
- 4 Beds
- 2 Baths
- 2,088 sq. ft.
- Single family
- Active
Price summary
- Price:$320,000
- Price per sq. ft.:$153.26
About this home
Room to spread out and a backyard you'll love coming home to! Located in the heart of Lowell, just minutes from downtown shops and restaurants, this inviting 4 bedroom bilevel offers spacious living areas and a beautiful tree line that creates a peaceful setting. A generously sized foyer welcomes you inside. Upstairs, the bright living room features a large window that fills the space with natural light. The kitchen offers plenty of cabinet and counter space and connects to a sunny dining area with backyard views. Three nicely sized bedrooms complete the upper level. Downstairs, a spacious family room provides plenty of room for movie nights, gatherings, or everyday relaxation. A huge fourth bedroom offers additional space and flexibility, while the laundry area includes cabinets for convenient storage. One of the best features is the spacious screened porch, accessed through the attached garage. With room for both lounging and dining, it's a wonderful spot to enjoy your morning coffee, listen to the birds, or unwind at the end of the day. The generous backyard and beautiful trees along the rear of the property make this outdoor space feel especially peaceful. Comfortable living, a relaxing backyard, and a convenient Lowell location all come together here!...
Contact an agent
Home facts
- Year built:1976
- Subdivision & Development:Northbrook Estates 2nd Add
- Listing ID #:846297
- Added:3 day(s) ago
- Updated:October 07, 2026 at 04:41 PM
Rooms and interior
- Bedrooms:4
- Total bathrooms:2
- Full bathrooms:1
- Rooms Total:9
- Kitchen Description:Range, Refrigerator
- Basement Description:No Basement
- Living area:2,088 sq. ft.
Structure and exterior
- Year built:1976
- Building area:2,088 sq. ft.
- Lot area:0.28 Acres
- Exterior Features:Private Yard
Schools
- High school:Lowell Senior High School
Utilities
- Water:Public
Finances and disclosures
- Price:$320,000
- Price per sq. ft.:$153.26
- Tax amount:$2,392 (2025)
Features and amenities
- Laundry features:Dryer, Washer
Parking
- Parking description:Additional Parking, Driveway, On Street
- Garage:Yes
- Garage spaces:2
New listings near 17524 Willowbrook Drive
- New
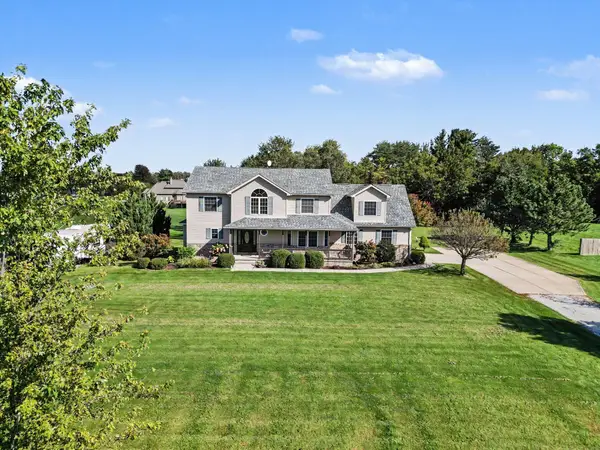 $615,000Active5 beds 4 baths4,440 sq. ft.
16413 Harrison Street, Lowell, IN 46356
MLS# 846449Listed by: BHHS EXECUTIVE REALTY 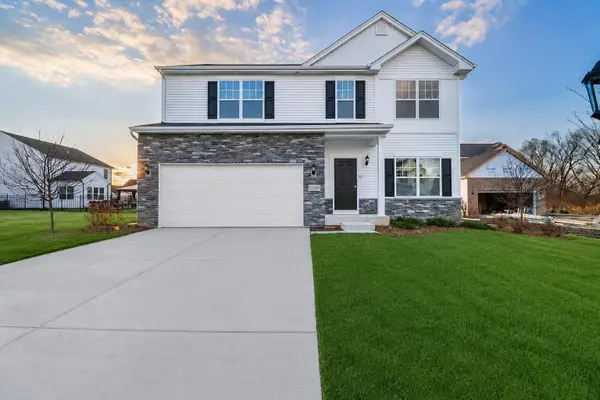 Listed by BHGRE$440,635Pending4 beds 3 baths2,378 sq. ft.
18815 Sapphire Street, Lowell, IN 46356
MLS# 846433Listed by: BETTER HOMES AND GARDENS REAL- New
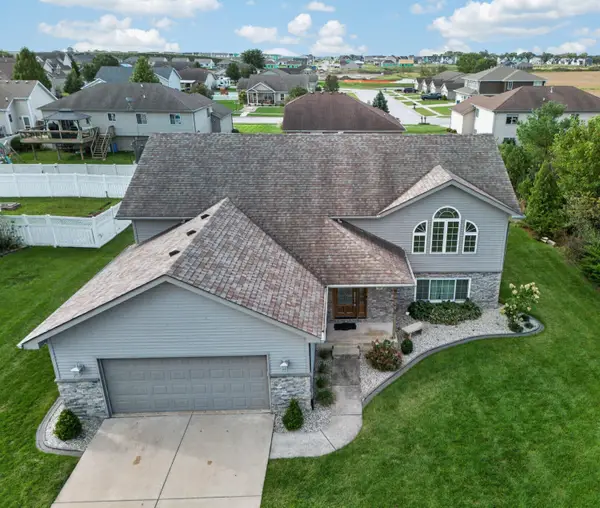 $1Active5 beds 3 baths3,060 sq. ft.
795 Surrey Drive, Lowell, IN 46356
MLS# 846375Listed by: KRAFT REAL ESTATE SERVICES, LL 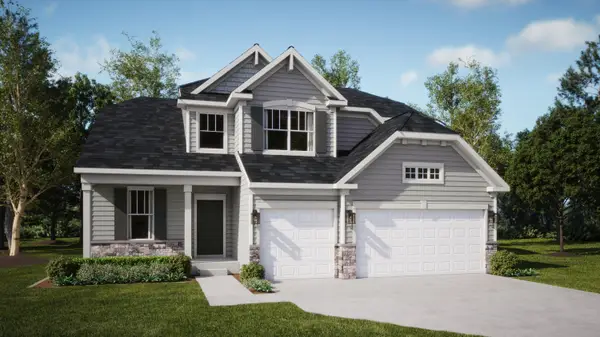 $408,500Pending4 beds 3 baths2,612 sq. ft.
8991 Hemlock Lane, Lowell, IN 46356
MLS# 846344Listed by: HOMESMART REALTY GROUP- Open Sat, 2 to 5pmNew
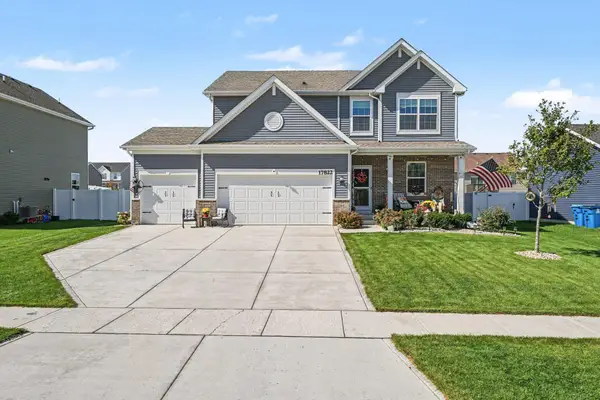 $419,900Active3 beds 3 baths2,216 sq. ft.
17822 Creek View Court, Lowell, IN 46356
MLS# 846338Listed by: CENTURY 21 CIRCLE - Open Sun, 1 to 3pmNew
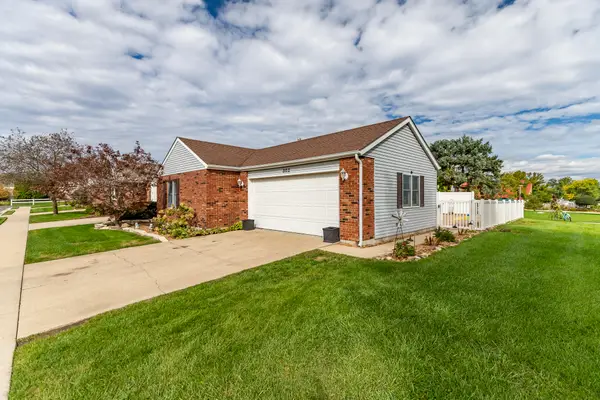 $259,900Active2 beds 2 baths1,260 sq. ft.
302 Amber Lane, Lowell, IN 46356
MLS# 846333Listed by: MCCOLLY REAL ESTATE - New
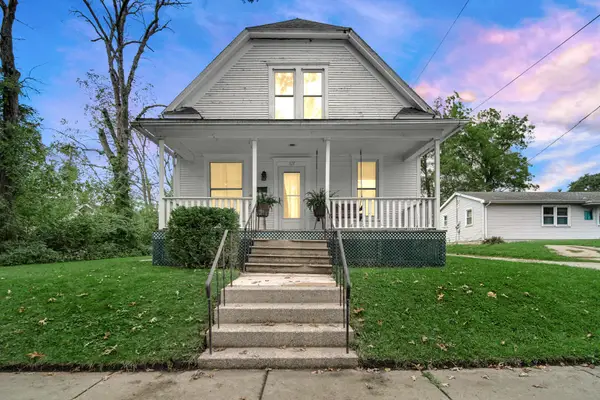 $219,999Active2 beds 1 baths1,674 sq. ft.
117 Burnham Street, Lowell, IN 46356
MLS# 846320Listed by: TRUEBLOOD REAL ESTATE, LLC - New
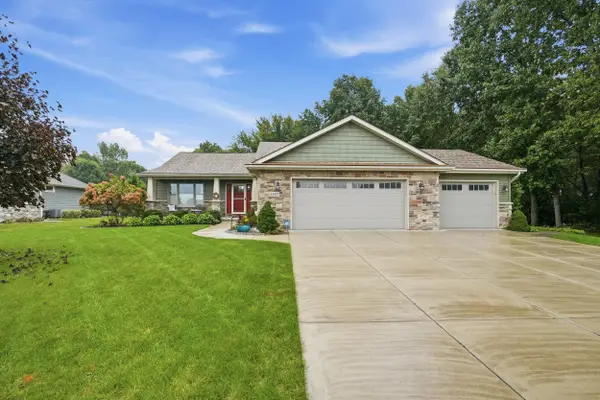 $589,000Active4 beds 3 baths2,747 sq. ft.
6107 Oak Valley Drive, Lowell, IN 46356
MLS# 846242Listed by: MCCOLLY REAL ESTATE 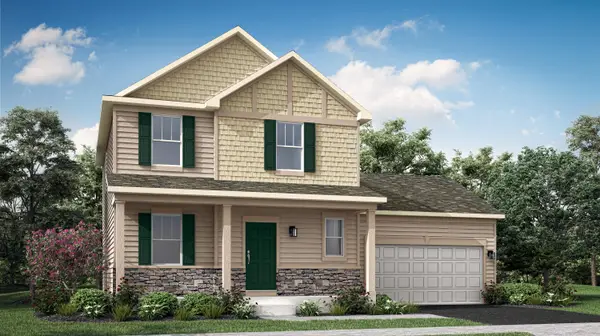 $349,403Pending4 beds 3 baths1,792 sq. ft.
17925 Hillside Drive, Lowell, IN 46356
MLS# 846227Listed by: HOMESMART REALTY GROUP


Protect your home and budget from life's surprises with an Assurant Home Warranty, backed by a partner that supports you through every step of homeownership. Explore Plans.
© 2026 Better Homes and Gardens Real Estate LLC. An Anywhere Real Estate company. All rights reserved. Better Homes and Gardens® Real Estate is a registered trademark owned by Meredith Operations Corporation, licensed to Better Homes and Gardens Real Estate LLC and used with permission. Better Homes and Gardens Real Estate LLC fully supports the principles of the Fair Housing Act and the Equal Opportunity Act. Listing information is deemed reliable but is not guaranteed accurate.
Each office is independently owned and operated.
Any services or products provided by third parties are not provided by, affiliated with or related to Better Homes and Gardens Real Estate LLC, or its affiliated companies.