
704 W Church Street, Lynn, IN 47355
Local realty services provided by:Better Homes and Gardens Real Estate First Realty Group
704 W Church Street,Lynn, IN 47355
$254,900
- 3 Beds
- 3 Baths
- 2,128 sq. ft.
- Single family
- Active
Listed by:
 Jeff Hazelett(765) 914 - 8169Better Homes and Gardens Real Estate First Realty Group
Office: better homes and gardens first realty group
MLS#:10054071
Source:IN_RAR
Price summary
- Price:$254,900
- Price per sq. ft.:$119.78
About this home
This well-maintained home features 3 bedrooms and 2 full bathrooms, with updated interior finishes that create a bright and inviting living space. The spacious layout is ideal for everyday living, while the kitchen appliances included make moving in even easier. Additional highlights include a new roof installed in 2017, providing added peace of mind, and a full unfinished basement offering endless possibilities. Outside, you'll appreciate the full concrete driveway, providing ample off-street parking and low-maintenance convenience. Located in the heart of Lynn, this property offers the charm of small-town living while being close to local schools, parks, and everyday amenities. Whether you're a first-time homebuyer, looking to downsize, or searching for your next investment, this home is ready for you to move right in and make it your own. Don't miss this opportunity to own a well-maintained, updated home with room to grow. Schedule your private showing today! Call Jeff Hazelett at 765-914-8169!...
Contact an agent
Home facts
- Year built:1950
- Listing ID #:10054071
- Added:48 day(s) ago
- Updated:September 22, 2026 at 03:00 PM
Rooms and interior
- Bedrooms:3
- Total bathrooms:3
- Full bathrooms:2
- Half bathrooms:1
- Kitchen Description:Dishwasher, Microwave, Microwave-Built In, Range-Electric, Refrigerator
- Basement Description:Partial Basement, Unfinished
- Living area:2,128 sq. ft.
Heating and cooling
- Cooling:Central Air
- Heating:Gas
Structure and exterior
- Roof:Shingle
- Year built:1950
- Building area:2,128 sq. ft.
- Lot area:0.6 Acres
- Architectural Style:Ranch
- Construction Materials:Vinyl
- Exterior Features:Back Fence, Covered Porch, Deck, Privacy Fence
- Foundation Description:Basement, Crawl
- Levels:1 Story
Schools
- High school:Randolph South
- Middle school:Randolph South
- Elementary school:Randolph South
Utilities
- Water:City
- Sewer:City
Finances and disclosures
- Price:$254,900
- Price per sq. ft.:$119.78
- Tax amount:$645
Features and amenities
- Appliances:Dishwasher, Microwave, Microwave-Built In, Range-Electric, Refrigerator, Washer/Dryer
- Laundry features:Washer/Dryer
- Amenities:All Window Treatments Stay, Gas Water Heater, Owned Water Softener
Parking
- Parking description:Garage-Attached
- Garage spaces:1
New listings near 704 W Church Street
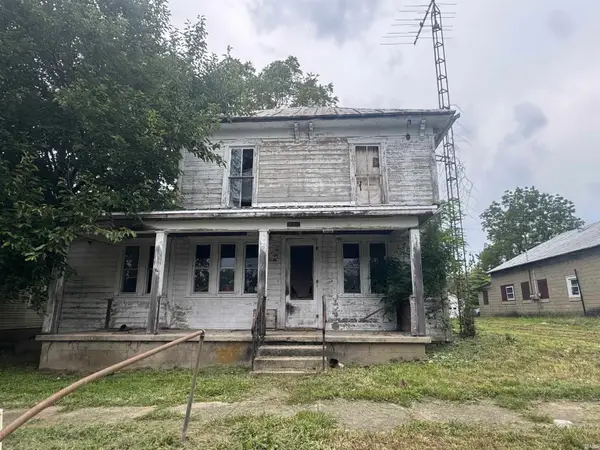 $142,900Active3 beds 1 baths1,504 sq. ft.
6898 S Arba Pike, Lynn, IN 47355
MLS# 202635456Listed by: F.C. TUCKER MUNCIE, REALTORS $167,500Pending2 beds 2 baths2,623 sq. ft.
201 E Sherman Street, Lynn, IN 47355
MLS# 202633176Listed by: LOY REAL ESTATE $350,000Active4 beds 4 baths2,086 sq. ft.
2035 E 700 S, Lynn, IN 47355
MLS# 10054165Listed by: REMAX ONE Listed by BHGRE$229,900Active3 beds 2 baths1,524 sq. ft.
6811 US 27 North, Lynn, IN 47355
MLS# 10054134Listed by: BETTER HOMES AND GARDENS FIRST REALTY GROUP $399,900Active38.47 Acres
2246 W Us 36 Highway, Lynn, IN 47355
MLS# 202629903Listed by: TARTER REALTY AUCTION AND APPRAISAL COMPANY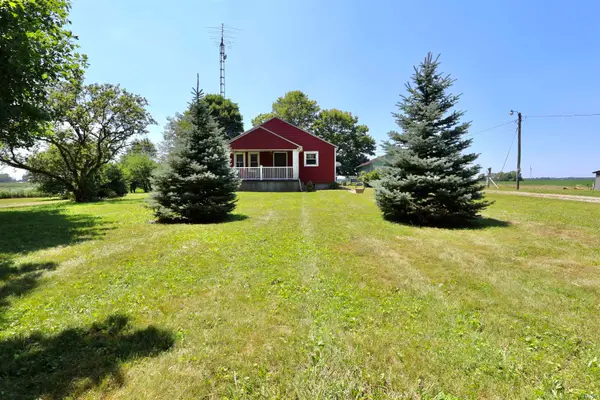 $229,900Active2 beds 1 baths1,380 sq. ft.
7654 S Base Road, Lynn, IN 47355
MLS# 202628774Listed by: RE/MAX EVOLVE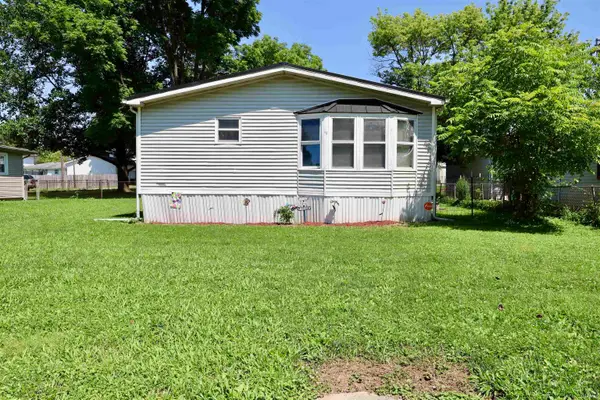 $119,900Active2 beds 2 baths1,556 sq. ft.
209 S Cherry Street, Lynn, IN 47355
MLS# 202628556Listed by: RE/MAX EVOLVE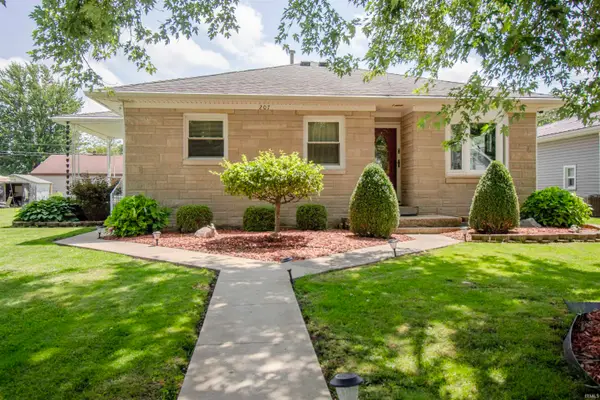 $159,900Pending2 beds 1 baths1,264 sq. ft.
207 S Franklin Street, Lynn, IN 47355
MLS# 202626347Listed by: RE/MAX EVOLVE Listed by BHGRE$249,900Pending3 beds 2 baths1,524 sq. ft.
6811 US 27 North, Lynn, IN 47355
MLS# 10053773Listed by: BETTER HOMES AND GARDENS FIRST REALTY GROUP


Protect your home and budget from life's surprises with an Assurant Home Warranty, backed by a partner that supports you through every step of homeownership. Explore Plans.
© 2026 Better Homes and Gardens Real Estate LLC. An Anywhere Real Estate company. All rights reserved. Better Homes and Gardens® Real Estate is a registered trademark owned by Meredith Operations Corporation, licensed to Better Homes and Gardens Real Estate LLC and used with permission. Better Homes and Gardens Real Estate LLC fully supports the principles of the Fair Housing Act and the Equal Opportunity Act. Listing information is deemed reliable but is not guaranteed accurate.
Each office is independently owned and operated.
Any services or products provided by third parties are not provided by, affiliated with or related to Better Homes and Gardens Real Estate LLC, or its affiliated companies.