
210 S Callahan Street, Lyons, IN 47443
Local realty services provided by:Better Homes and Gardens Real Estate Connections
Listed by: laura hublerlauradusard@gmail.com
Office: keach & grove real estate, llc.
MLS#:202638819
Source:Indiana Regional MLS
Price summary
- Price:$137,000
- Price per sq. ft.:$61.43
About this home
Move right into this charming well-maintained home on a large quiet corner lot. Numerous South facing windows with a cozy sunroom on one end of the home and a sunny breakfast nook on the other. Large kitchen, 2 spacious bedrooms, large fenced in yard with detached garage and additional extra parking. Sale includes nice kitchen appliances and brand-new washer/dryer set. 8 year old roof, 6 year old HVAC, replacement windows, remodeled bathroom and many original wood floors. Basement has its own convenient outdoor entrance and includes an additional shower. Large utility room with additional sink. Transferrable Amazon Blink security system. (Pardon the seller's moving boxes in the pics) 30 minutes to Crane, 12 minutes to Linton, 14 minutes to Bloomfield. Being sold As-Is.
Contact an agent
Home facts
- Year built:1905
- Subdivision & Development:None
- Listing ID #:202638819
- Added:5 day(s) ago
- Updated:September 24, 2026 at 03:52 PM
Rooms and interior
- Bedrooms:2
- Total bathrooms:1
- Full bathrooms:1
- Rooms Total:8
- Kitchen Description:On Main Level, Range-Electric, Refrigerator
- Basement Description:Full Basement
- Living area:1,115 sq. ft.
Heating and cooling
- Cooling:Central Air
- Heating:Forced Air, Gas
Structure and exterior
- Year built:1905
- Building area:1,115 sq. ft.
- Lot area:0.18 Acres
- Architectural Style:Cabin/Cottage, One Story
- Construction Materials:Vinyl
- Levels:1 Story
Schools
- High school:White River Valley
- Middle school:White River Valley
- Elementary school:White River
Utilities
- Water:City
- Sewer:City
Finances and disclosures
- Price:$137,000
- Price per sq. ft.:$61.43
- Tax amount:$197
Parking
- Parking description:Detached
- Garage spaces:1
New listings near 210 S Callahan Street
- New
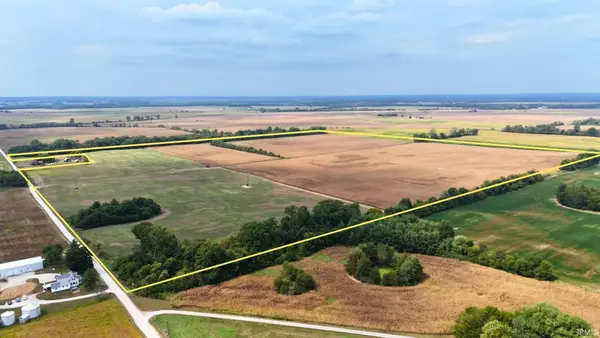 $1,500,000Active148 Acres
W 550 S, Lyons, IN 47443
MLS# 202638238Listed by: INTEGRITY REALTY GROUP LLC  $85,000Active3 beds 1 baths1,084 sq. ft.
260 W Prairie Street, Lyons, IN 47443
MLS# 202636728Listed by: DZIERBA REAL ESTATE SERVICES $145,000Pending3 beds 4 baths2,316 sq. ft.
2277 S 1025 W, Lyons, IN 47443
MLS# 202636612Listed by: KEY ASSOCIATES OF LINTON $85,000Pending-- beds 1 baths896 sq. ft.
430 S Laughlin Street, Lyons, IN 47443
MLS# 202636500Listed by: SIGNATURE REAL ESTATE $325,000Active3 beds 2 baths1,512 sq. ft.
2428 S State Rd 67, Lyons, IN 47443
MLS# 202629222Listed by: DYAR REAL ESTATE INC


Protect your home and budget from life's surprises with an Assurant Home Warranty, backed by a partner that supports you through every step of homeownership. Explore Plans.
© 2026 Better Homes and Gardens Real Estate LLC. An Anywhere Real Estate company. All rights reserved. Better Homes and Gardens® Real Estate is a registered trademark owned by Meredith Operations Corporation, licensed to Better Homes and Gardens Real Estate LLC and used with permission. Better Homes and Gardens Real Estate LLC fully supports the principles of the Fair Housing Act and the Equal Opportunity Act. Listing information is deemed reliable but is not guaranteed accurate.
Each office is independently owned and operated.
Any services or products provided by third parties are not provided by, affiliated with or related to Better Homes and Gardens Real Estate LLC, or its affiliated companies.