
2428 S State Rd 67, Lyons, IN 47443
Local realty services provided by:Better Homes and Gardens Real Estate Connections
Listed by: sam dyarsam.dyar@homefinder.org
Office: dyar real estate inc
MLS#:202629222
Source:Indiana Regional MLS
Price summary
- Price:$310,000
- Price per sq. ft.:$205.03
About this home
Check out this newer built 3 bed 2 bath home loaded with upgrades. Inside you’ll find vaulted ceilings, quartz countertops, tiled showers, and so much more! Built in 2025 located on 6 acres of beautiful pasture! Two car attached garage that’s heated and cooled featuring a dog wash station. Covered front and back porch perfect for enjoying the peace and quiet of country living! Schedule a showing today!
Contact an agent
Home facts
- Year built:2025
- Subdivision & Development:None
- Listing ID #:202629222
- Added:91 day(s) ago
- Updated:October 20, 2026 at 03:39 PM
Rooms and interior
- Bedrooms:3
- Total bathrooms:2
- Full bathrooms:2
- Rooms Total:6
- Basement Description:Slab
- Living area:1,512 sq. ft.
Heating and cooling
- Cooling:Central Air
- Heating:Forced Air
Structure and exterior
- Year built:2025
- Building area:1,512 sq. ft.
- Lot area:6 Acres
- Lot Features:Level
- Architectural Style:One Story
- Construction Materials:Metal
- Levels:1 Story
Schools
- High school:White River Valley
- Middle school:White River Valley
- Elementary school:White River
Utilities
- Water:City
- Sewer:Septic
Finances and disclosures
- Price:$310,000
- Price per sq. ft.:$205.03
- Tax amount:$2,000
Parking
- Parking description:Attached
- Garage spaces:2
New listings near 2428 S State Rd 67
- New
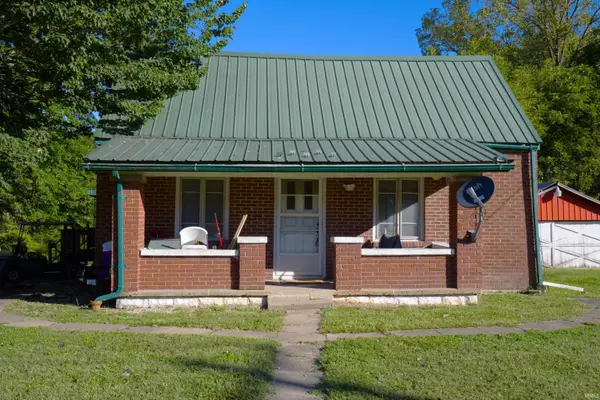 $129,900Active2 beds 1 baths1,177 sq. ft.
8228 W 200 S Road, Lyons, IN 47443
MLS# 202643356Listed by: KELLER WILLIAMS CAPITAL REALTY 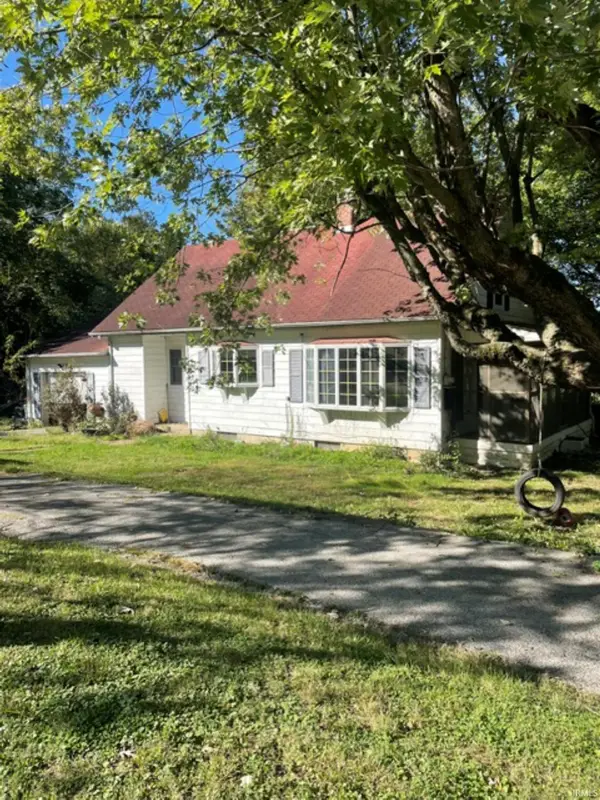 $79,900Active2 beds 1 baths1,066 sq. ft.
8163 W 200 S Road, Lyons, IN 47443
MLS# 202641306Listed by: HUNLEY REAL ESTATE, INC. $129,000Active2 beds 1 baths1,115 sq. ft.
210 S Callahan Street, Lyons, IN 47443
MLS# 202638819Listed by: KEACH & GROVE REAL ESTATE, LLC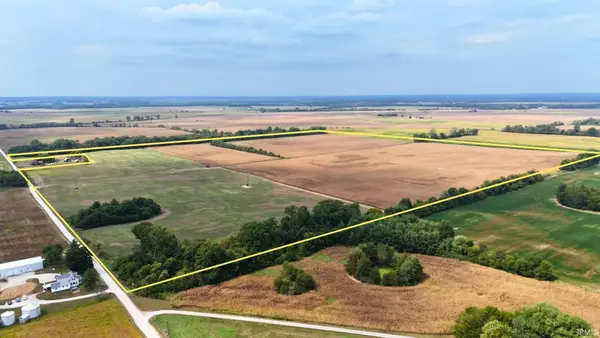 $1,500,000Active148 Acres
W 550 S, Lyons, IN 47443
MLS# 202638238Listed by: INTEGRITY REALTY GROUP LLC $68,900Active3 beds 1 baths1,084 sq. ft.
260 W Prairie Street, Lyons, IN 47443
MLS# 202636728Listed by: DZIERBA REAL ESTATE SERVICES


Protect your home and budget from life's surprises with an Assurant Home Warranty, backed by a partner that supports you through every step of homeownership. Explore Plans.
© 2026 Better Homes and Gardens Real Estate LLC. An Anywhere Real Estate company. All rights reserved. Better Homes and Gardens® Real Estate is a registered trademark owned by Meredith Operations Corporation, licensed to Better Homes and Gardens Real Estate LLC and used with permission. Better Homes and Gardens Real Estate LLC fully supports the principles of the Fair Housing Act and the Equal Opportunity Act. Listing information is deemed reliable but is not guaranteed accurate.
Each office is independently owned and operated.
Any services or products provided by third parties are not provided by, affiliated with or related to Better Homes and Gardens Real Estate LLC, or its affiliated companies.