
614 Candlewood Drive, Marion, IN 46952
Local realty services provided by:Better Homes and Gardens Real Estate Connections
Listed by: joe schroderMain: 765-454-7300
Office: re/max realty one
MLS#:202627422
Source:Indiana Regional MLS
Price summary
- Price:$199,900
- Price per sq. ft.:$134.25
- Monthly HOA dues:$251
About this home
Don't Settle for Less When You Can Have the Best! This is the Best Condo Buy on the market today. This is not your typical Condo/Patio Home! Heavily Upgraded with a modern appeal & flare! Located in the desirable Candlewood neighborhood, enjoy low maintenance living! 2 Car Attached Garage, Private Patio Space, Tucked down private lane. Spacious Open Concept Large Living Spaces! 2 Bedrooms & 2 Full Baths, Large Eat-in Dining Space. Kitchen comes equipped with all SS appliances that remain, breakfast bar, soft close cabinetry, sleek counter tops, & under mount sink. Luxury Vinyl Plank Flooring throughout main spaces. Primary Suite features walk-in closet & private bath. All Newer Style Fixtures, LED Recessed Lights, Neutral Paint Colors, Trim, Doors, the list goes on! Neutral Decor throughout makes this one move-in ready! Absolutely Must See! Association Dues are $251 per month and covers all lawn maintenance, snow removal, roofs & exteriors. NEW HEAT PUMP & Bonus Concrete Parking Pad too!...
Contact an agent
Home facts
- Year built:1982
- Listing ID #:202627422
- Added:1 day(s) ago
- Updated:July 10, 2026 at 09:05 AM
Rooms and interior
- Bedrooms:2
- Total bathrooms:2
- Full bathrooms:2
- Rooms Total:6
- Flooring:Carpet, Vinyl
- Dining Description:Main Level
- Kitchen Description:Breakfast Bar, Dishwasher, Microwave, On Main Level, Range-Electric, Range/Oven Hookup, Refrigerator
- Basement Description:Crawl
- Living area:1,489 sq. ft.
Heating and cooling
- Cooling:Central Air
- Heating:Electric, Forced Air, Heat Pump
Structure and exterior
- Roof:Asphalt, Shingle
- Year built:1982
- Building area:1,489 sq. ft.
- Lot Features:Level
- Architectural Style:One Story, Patio/Garden Home
- Construction Materials:Brick
- Exterior Features:Landscaped, Patio Open
- Levels:1 Story
Schools
- High school:Marion
- Middle school:McCulloch
- Elementary school:Riverview
Utilities
- Water:City
- Sewer:City
Finances and disclosures
- Price:$199,900
- Price per sq. ft.:$134.25
- Tax amount:$698
Features and amenities
- Laundry features:Dryer Hook Up Electric, Main Floor Laundry, Washer Hook-Up
- Amenities:Attic Pull Down Stairs, Cable Available, Cable Ready, Ceiling Fan(s), Closet(s) Walk-in, Countertops-Laminate, Detector-Smoke, Garage Door Opener, Sidewalks
Parking
- Parking description:Attached, Concrete Driveway, Off Street Parking
- Garage spaces:2
New listings near 614 Candlewood Drive
- New
 $199,900Active3 beds 2 baths1,551 sq. ft.
5522 S Lincoln Boulevard, Marion, IN 46953
MLS# 202627462Listed by: HOWELL REALTY GROUP, LLC - New
 $249,999Active3 beds 2 baths1,482 sq. ft.
3811 S Walnut Bend, Marion, IN 46953
MLS# 842031Listed by: VILLAGE REALTY OF INDIANA, INC - New
 $249,900Active3 beds 3 baths1,704 sq. ft.
1843 W Kem Road, Marion, IN 46952
MLS# 202627382Listed by: NICHOLSON REALTY 2.0 LLC - New
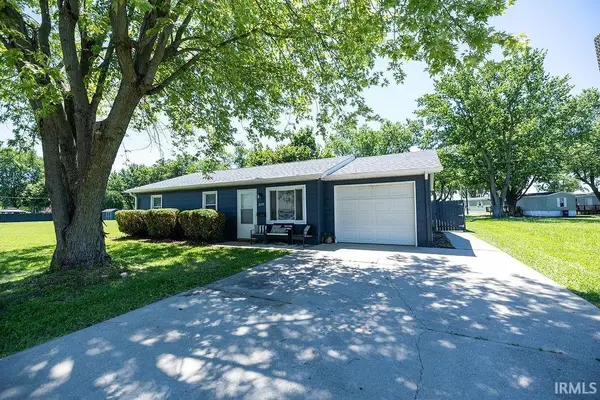 $149,900Active3 beds 1 baths1,008 sq. ft.
2155 S Fairfield Drive, Marion, IN 46953
MLS# 202627315Listed by: NEXTHOME ELITE REAL ESTATE - New
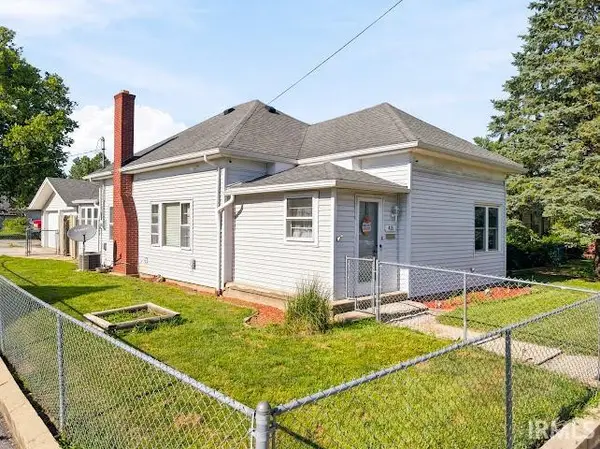 $134,900Active2 beds 1 baths1,000 sq. ft.
415 E Bradford Street, Marion, IN 46952
MLS# 202627201Listed by: MOVING REAL ESTATE - New
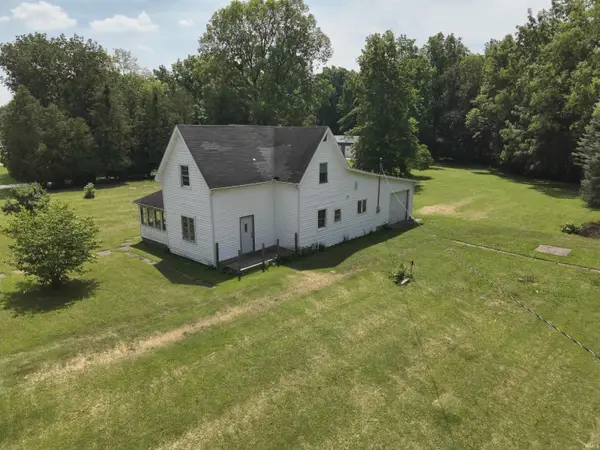 $99,900Active3 beds 1 baths1,656 sq. ft.
1830 E Old Kokomo Road, Marion, IN 46953
MLS# 202627195Listed by: AUSTIN REALTY - New
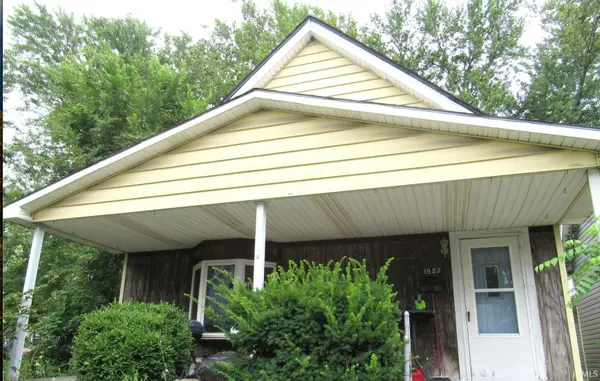 $49,900Active3 beds 2 baths1,440 sq. ft.
1523 W Marion Avenue, Marion, IN 46952
MLS# 202627118Listed by: PETER KHOSLA, INC - New
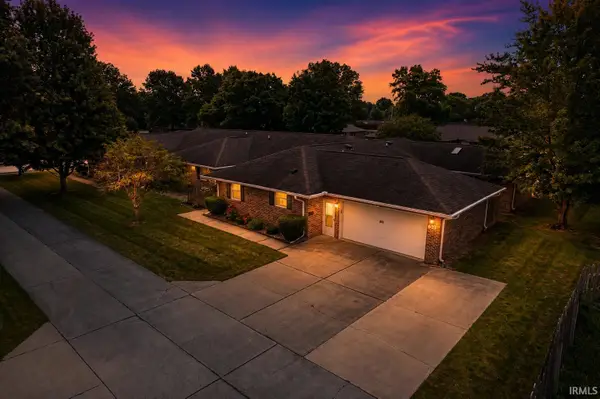 $182,500Active2 beds 2 baths1,502 sq. ft.
623 Candlewood Drive, Marion, IN 46952
MLS# 202627098Listed by: F.C. TUCKER REALTY CENTER - New
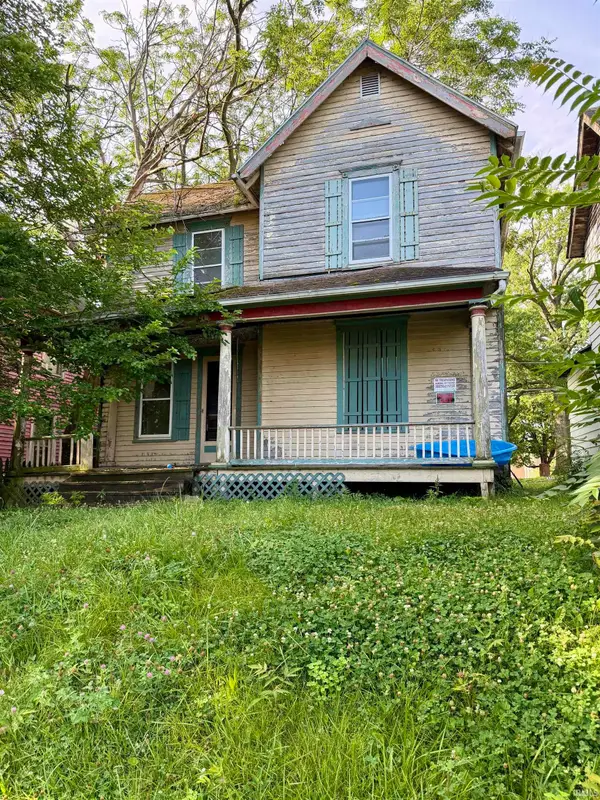 $7,000Active3 beds 3 baths1,376 sq. ft.
627 W 2nd Street, Marion, IN 46952
MLS# 202626848Listed by: NICHOLSON REALTY 2.0 LLC


Protect your home and budget from life's surprises with an Assurant Home Warranty, backed by a partner that supports you through every step of homeownership. Explore Plans.
© 2026 Better Homes and Gardens Real Estate LLC. An Anywhere Real Estate company. All rights reserved. Better Homes and Gardens® Real Estate is a registered trademark owned by Meredith Operations Corporation, licensed to Better Homes and Gardens Real Estate LLC and used with permission. Better Homes and Gardens Real Estate LLC fully supports the principles of the Fair Housing Act and the Equal Opportunity Act. Listing information is deemed reliable but is not guaranteed accurate.
Each office is independently owned and operated.
Any services or products provided by third parties are not provided by, affiliated with or related to Better Homes and Gardens Real Estate LLC, or its affiliated companies.