
159 S St Clair Street, Martinsville, IN 46151
Local realty services provided by:Better Homes and Gardens Real Estate Gold Key
159 S St Clair Street,Martinsville, IN 46151
$220,000
- 2 Beds
- 1 Baths
- 1,292 sq. ft.
- Single family
- Active
Listed by: montana trent
Office: united real estate indpls
MLS#:22137509
Source:IN_MIBOR | Licensed in Indiana
Price summary
- Price:$220,000
- Price per sq. ft.:$170.28
About this home
Welcome to S St Clair! Located centrally in the town of Martinsville, this property allows you to explore all the town has to offer. This beautiful multicolored stone veneer home has preserved its exterior charm, and has been totally renovated inside! At 1,292 sqft it offers an ample amount of space with 2 bedrooms, a bonus room, a large multi use laundry room, and a cozy living room with a fireplace. Furnace and AC were replaced in 2020, new windows in 2022, water heater replaced in the last 4 years, 12x24 metal garage added, and new deck as of 2025!
Contact an agent
Home facts
- Year built:1948
- Subdivision & Development:No Subdivision
- Listing ID #:22137509
- Added:1 day(s) ago
- Updated:November 22, 2026 at 04:08 PM
Rooms and interior
- Bedrooms:2
- Total bathrooms:1
- Full bathrooms:1
- Dining Description:Separate Room
- Kitchen Description:Electric Oven, Refrigerator
- Living area:1,292 sq. ft.
Heating and cooling
- Cooling:Central Electric
- Heating:Forced Air
- Central air:Yes
Structure and exterior
- Year built:1948
- Building area:1,292 sq. ft.
- Lot area:0.1 Acres
- Construction Materials:Vinyl With Stone
- Foundation Description:Brick
Utilities
- Water:Public Water
Finances and disclosures
- Price:$220,000
- Price per sq. ft.:$170.28
Features and amenities
- Appliances:Refrigerator, Smoke Alarm
- Amenities:Attic Access
Parking
- Garage:Yes
- Garage spaces:1
New listings near 159 S St Clair Street
- New
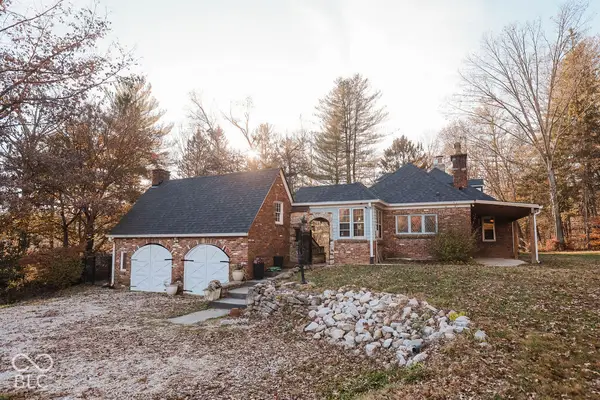 $574,999Active4 beds 2 baths2,609 sq. ft.
5770 State Road 39, Martinsville, IN 46151
MLS# 22137286Listed by: KELLER WILLIAMS INDY METRO PARTNERS - New
 $314,999Active3 beds 2 baths1,339 sq. ft.
870 Lincoln Heights Drive, Martinsville, IN 46151
MLS# 22137290Listed by: KELLER WILLIAMS INDY METRO PARTNERS - New
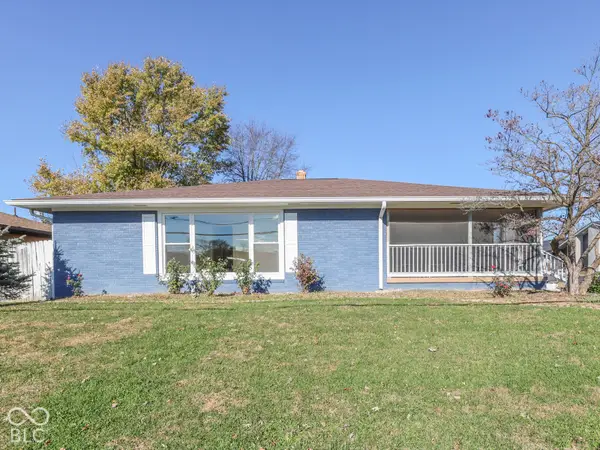 $239,900Active3 beds 2 baths1,670 sq. ft.
1390 E Columbus Street, Martinsville, IN 46151
MLS# 22137491Listed by: KELLER WILLIAMS INDY METRO PARTNERS - Open Sun, 1 to 3pmNew
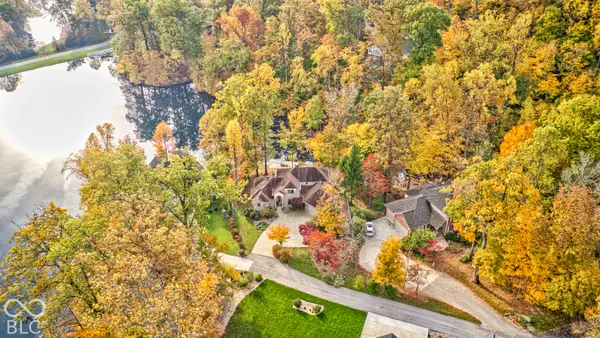 $693,000Active4 beds 4 baths4,895 sq. ft.
1869 E York Court, Martinsville, IN 46151
MLS# 22133975Listed by: F.C. TUCKER COMPANY - New
 $170,000Active2 beds 2 baths1,250 sq. ft.
510 Duo Drive, Martinsville, IN 46151
MLS# 22137243Listed by: BENNETT REALTY - New
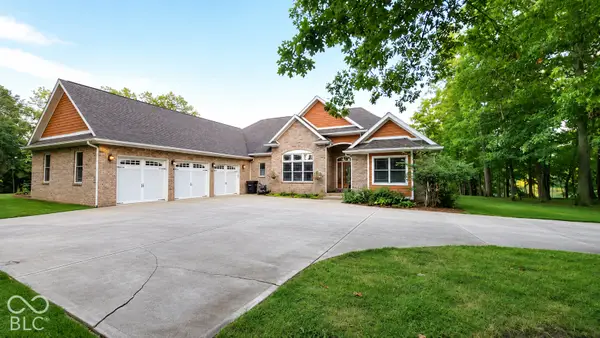 $787,000Active4 beds 5 baths5,128 sq. ft.
2975 Golf Course Drive, Martinsville, IN 46151
MLS# 22136964Listed by: MEJIA REALTY LLC - New
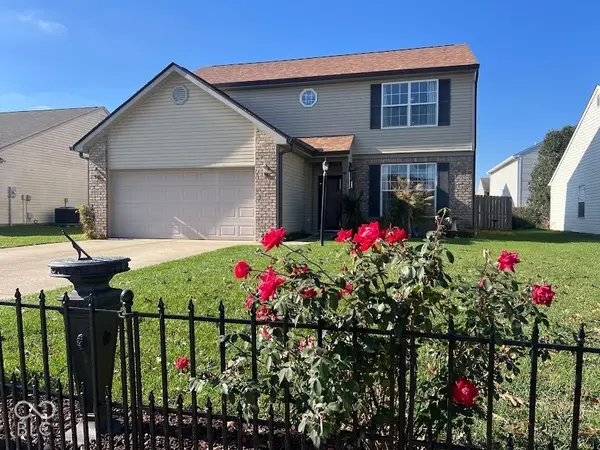 $250,000Active4 beds 3 baths1,831 sq. ft.
1418 Wigwam Lane, Martinsville, IN 46151
MLS# 22136783Listed by: EXP REALTY, LLC - New
 $395,000Active3 beds 3 baths2,307 sq. ft.
2025 Deer Lake Drive, Martinsville, IN 46151
MLS# 22136681Listed by: THE STEWART HOME GROUP - New
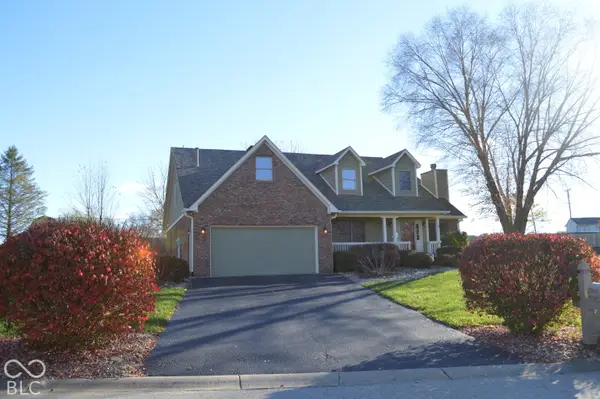 $430,000Active4 beds 3 baths3,256 sq. ft.
2905 Morgan Trail, Martinsville, IN 46151
MLS# 22136581Listed by: NEW START HOME REALTY, LLC


Protect your home and budget from life's surprises with an Assurant Home Warranty, backed by a partner that supports you through every step of homeownership. Explore Plans.
© 2026 Better Homes and Gardens Real Estate LLC. An Anywhere Real Estate company. All rights reserved. Better Homes and Gardens® Real Estate is a registered trademark owned by Meredith Operations Corporation, licensed to Better Homes and Gardens Real Estate LLC and used with permission. Better Homes and Gardens Real Estate LLC fully supports the principles of the Fair Housing Act and the Equal Opportunity Act. Listing information is deemed reliable but is not guaranteed accurate.
Each office is independently owned and operated.
Any services or products provided by third parties are not provided by, affiliated with or related to Better Homes and Gardens Real Estate LLC, or its affiliated companies.