
5770 State Road 39, Martinsville, IN 46151
Local realty services provided by:Better Homes and Gardens Real Estate Gold Key
5770 State Road 39,Martinsville, IN 46151
$574,999
- 4 Beds
- 2 Baths
- 2,609 sq. ft.
- Single family
- Active
Listed by: courtney stanton
Office: keller williams indy metro partners
MLS#:22137286
Source:IN_MIBOR | Licensed in Indiana
Price summary
- Price:$574,999
- Price per sq. ft.:$188.71
About this home
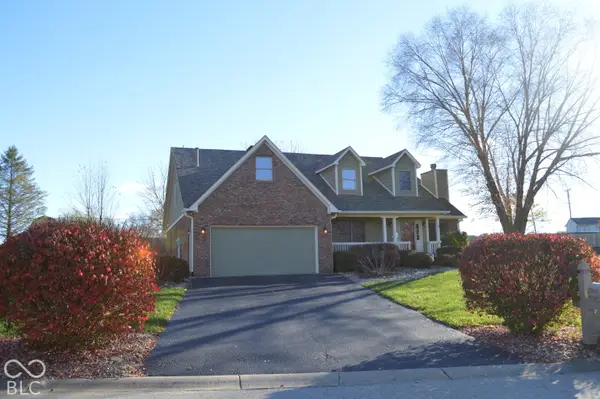
One-of-a-kind 4-bedroom, 2-bath home situated on 7.84 beautiful acres! This character-filled property features a NEW kitchen, roof is only a few years old, and NEW porch, along with stunning custom woodwork throughout, including a cherry wood office/library, hand-turned staircase spindles, custom built-ins, and hardwood floors. Rich in history, the home features reclaimed brick from the original City Market and wood beams from historic barns. Main-level primary bedroom, additional main-level bedroom, and two upstairs bedrooms with a full bath. Also features an unfinished basement and a 10 kW solar panel system to help offset electricity costs. Surrounded by mature trees with abundant wildlife and a creek along the rear of the property. Peaceful country setting with convenient access to shopping, dining, and interstates!
Contact an agent
Home facts
- Year built:1960
- Subdivision & Development:No Subdivision
- Listing ID #:22137286
- Added:1 day(s) ago
- Updated:November 22, 2026 at 04:08 PM
Rooms and interior
- Bedrooms:4
- Total bathrooms:2
- Full bathrooms:2
- Dining Description:Formal Dining Room
- Kitchen Description:Dishwasher, Electric Cooktop, Microwave, Oven, Refrigerator
- Basement:Yes
- Basement Description:Basement, Storage Space, Unfinished
- Living area:2,609 sq. ft.
Heating and cooling
- Cooling:Central Electric, Geothermal
- Heating:Geothermal
- Central air:Yes
Structure and exterior
- Year built:1960
- Building area:2,609 sq. ft.
- Lot area:7.84 Acres
- Lot Features:Mature Trees
- Construction Materials:Brick
- Foundation Description:Block
Schools
- High school:Martinsville High School
- Middle school:John R. Wooden Middle School
Utilities
- Water:Public Water
Finances and disclosures
- Price:$574,999
- Price per sq. ft.:$188.71
Features and amenities
- Appliances:Microwave, Refrigerator
Parking
- Garage:Yes
- Garage spaces:2
New listings near 5770 State Road 39
- New
 $314,999Active3 beds 2 baths1,339 sq. ft.
870 Lincoln Heights Drive, Martinsville, IN 46151
MLS# 22137290Listed by: KELLER WILLIAMS INDY METRO PARTNERS - New
 $220,000Active2 beds 1 baths1,292 sq. ft.
159 S St Clair Street, Martinsville, IN 46151
MLS# 22137509Listed by: UNITED REAL ESTATE INDPLS - New
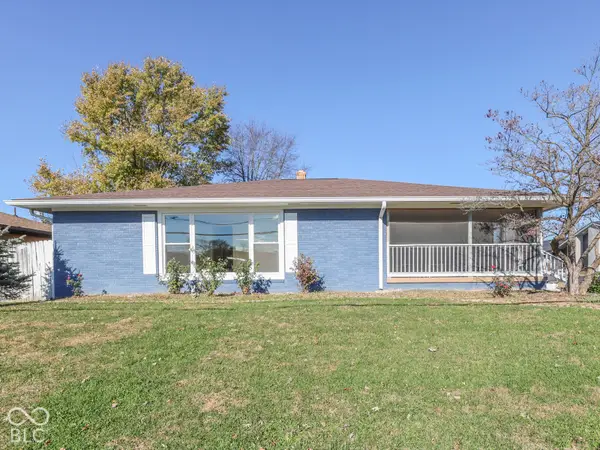 $239,900Active3 beds 2 baths1,670 sq. ft.
1390 E Columbus Street, Martinsville, IN 46151
MLS# 22137491Listed by: KELLER WILLIAMS INDY METRO PARTNERS - Open Sun, 1 to 3pmNew
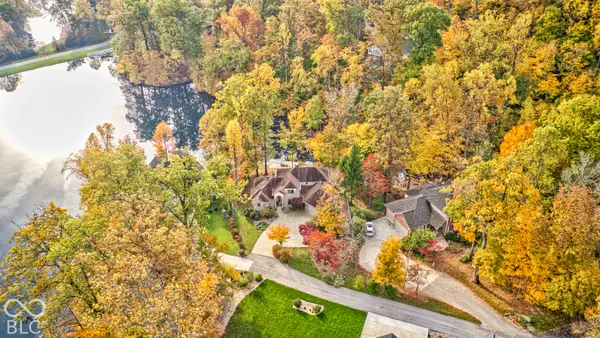 $693,000Active4 beds 4 baths4,895 sq. ft.
1869 E York Court, Martinsville, IN 46151
MLS# 22133975Listed by: F.C. TUCKER COMPANY - New
 $170,000Active2 beds 2 baths1,250 sq. ft.
510 Duo Drive, Martinsville, IN 46151
MLS# 22137243Listed by: BENNETT REALTY - New
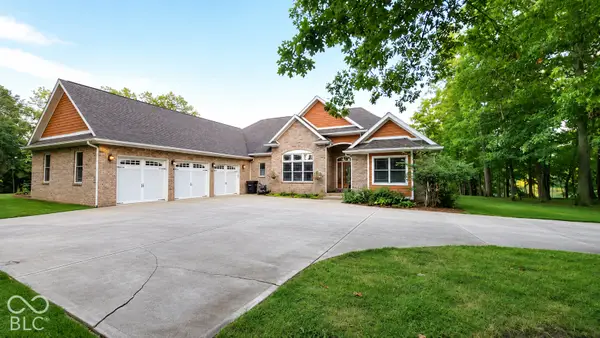 $787,000Active4 beds 5 baths5,128 sq. ft.
2975 Golf Course Drive, Martinsville, IN 46151
MLS# 22136964Listed by: MEJIA REALTY LLC - New
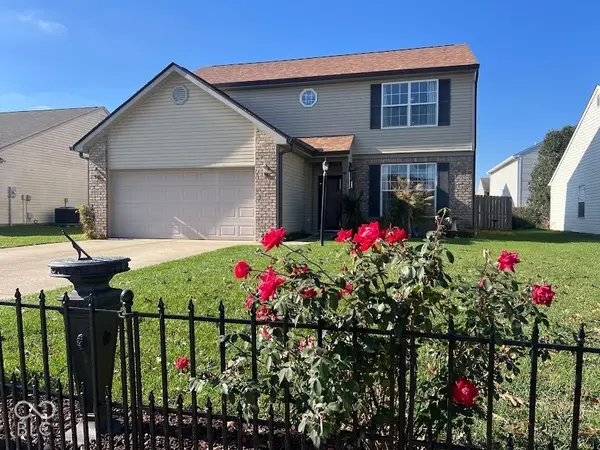 $250,000Active4 beds 3 baths1,831 sq. ft.
1418 Wigwam Lane, Martinsville, IN 46151
MLS# 22136783Listed by: EXP REALTY, LLC - New
 $395,000Active3 beds 3 baths2,307 sq. ft.
2025 Deer Lake Drive, Martinsville, IN 46151
MLS# 22136681Listed by: THE STEWART HOME GROUP - New
 $430,000Active4 beds 3 baths3,256 sq. ft.
2905 Morgan Trail, Martinsville, IN 46151
MLS# 22136581Listed by: NEW START HOME REALTY, LLC


Protect your home and budget from life's surprises with an Assurant Home Warranty, backed by a partner that supports you through every step of homeownership. Explore Plans.
© 2026 Better Homes and Gardens Real Estate LLC. An Anywhere Real Estate company. All rights reserved. Better Homes and Gardens® Real Estate is a registered trademark owned by Meredith Operations Corporation, licensed to Better Homes and Gardens Real Estate LLC and used with permission. Better Homes and Gardens Real Estate LLC fully supports the principles of the Fair Housing Act and the Equal Opportunity Act. Listing information is deemed reliable but is not guaranteed accurate.
Each office is independently owned and operated.
Any services or products provided by third parties are not provided by, affiliated with or related to Better Homes and Gardens Real Estate LLC, or its affiliated companies.