
1970 Colonial Drive, Martinsville, IN 46151
Local realty services provided by:Better Homes and Gardens Real Estate Gold Key
1970 Colonial Drive,Martinsville, IN 46151
$360,000
- 3 Beds
- 1 Baths
- - sq. ft.
- Single family
- Sold
Listed by: michelle chandler, bryan williams
Office: keller williams indy metro partners
MLS#:22102651
Source:IN_MIBOR
Sorry, we are unable to map this address
Price summary
- Price:$360,000
About this home
Escape to your own private woodland retreat on 6 beautiful acres! This charming 3-bedroom, 1-bath rustic hideaway offers the perfect blend of peaceful seclusion and convenient access to everything you need. Tucked among mature trees with incredible privacy and nature views, this property feels like a remote getaway while still being just minutes from restaurants, shopping, entertainment, and the easy I-69 commute to both Indianapolis and Bloomington. Step inside and fall in love with the warm, rustic feel, soaring cathedral ceilings, and spacious open-concept layout designed for comfortable living and effortless entertaining. The great room is filled with rustic character and natural light makes your feel like your in th Smokey mountains, creating the perfect gathering space for family and friends. The walk-out basement offers additional storage, workshop potential, recreation space, or future finishing possibilities. Whether you're looking for a full-time residence, weekend getaway, or peaceful country home, this property delivers unmatched versatility and charm. Enjoy coffee on the porch surrounded by nature, evenings by the fire, and room to roam, garden, hike, or simply relax in total privacy....
Contact an agent
Home facts
- Year built:1990
- Subdivision & Development:No Subdivision
- Listing ID #:22102651
- Added:38 day(s) ago
- Updated:August 18, 2026 at 07:11 AM
Rooms and interior
- Bedrooms:3
- Total bathrooms:1
- Full bathrooms:1
- Dining Description:Dining Combo/Living Room
- Kitchen Description:Dishwasher, Disposal, Electric Oven, Microwave, Refrigerator
- Basement:Yes
- Basement Description:Basement, Full, Unfinished, Walk-Out Access
Heating and cooling
- Cooling:Central Electric
- Heating:Forced Air, Propane
- Central air:Yes
Structure and exterior
- Year built:1990
- Lot Features:Mature Trees, Not In Subdivision, Wooded
- Architectural Style:A-Frame, Rustic
- Construction Materials:Vinyl With Stone
- Exterior Features:Balcony
- Foundation Description:Concrete Perimeter
Schools
- High school:Martinsville High School
- Middle school:John R. Wooden Middle School
- Elementary school:South Elementary School of Comm
Utilities
- Water:Public Water
Finances and disclosures
- Price:$360,000
Features and amenities
- Appliances:Microwave, Refrigerator, Smoke Alarm
- Amenities:Attic Access, Ceiling Vaulted
Parking
- Garage:Yes
- Garage spaces:1
New listings near 1970 Colonial Drive
- New
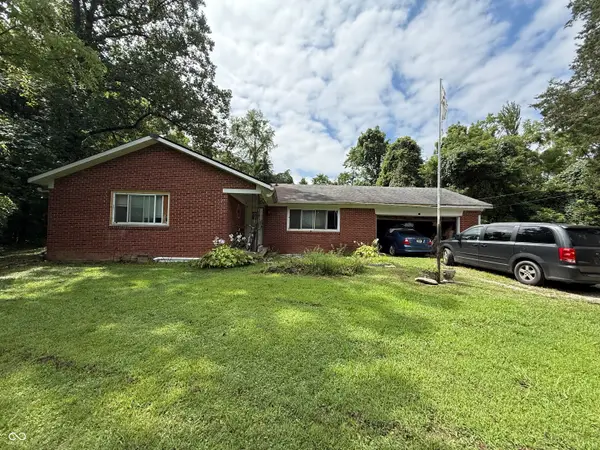 $225,000Active3 beds 2 baths1,248 sq. ft.
5684 Paradise, Martinsville, IN 46151
MLS# 22120796Listed by: THE STEWART HOME GROUP - Open Sun, 1am to 4pmNew
 $360,000Active3 beds 2 baths1,563 sq. ft.
4255 Egbert Road, Martinsville, IN 46151
MLS# 22119315Listed by: FATHOM REALTY - New
 $145,000Active18.38 Acres
0 Pumpkinvine Hill Road, Martinsville, IN 46151
MLS# 22120732Listed by: BENNETT REALTY - Open Sun, 2 to 4pmNew
 $250,000Active3 beds 2 baths1,748 sq. ft.
389 N Lincoln Street, Martinsville, IN 46151
MLS# 22120471Listed by: NEW START HOME REALTY, LLC - New
 $625,000Active5 beds 6 baths4,341 sq. ft.
3667 N Ramsgate Road, Martinsville, IN 46151
MLS# 22119665Listed by: KELLER WILLIAMS INDY METRO PARTNERS - New
 $235,000Active-- beds -- baths
437-439 Duo Drive, Martinsville, IN 46151
MLS# 22119657Listed by: KELLER WILLIAMS INDY METRO PARTNERS 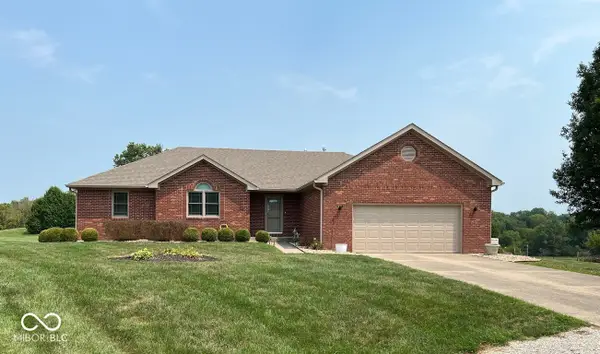 $339,000Pending3 beds 2 baths1,563 sq. ft.
2600 Laurelwood Drive, Martinsville, IN 46151
MLS# 22120128Listed by: KELLER WILLIAMS INDY METRO PARTNERS- New
 $159,900Active2 beds 1 baths1,018 sq. ft.
539 W Pike Street, Martinsville, IN 46151
MLS# 22118564Listed by: CENTRAL INDIANA TOWN & COUNTRY  $449,900Pending4 beds 3 baths2,290 sq. ft.
2900 Sunderland Drive, Martinsville, IN 46151
MLS# 22119432Listed by: LIVINGSTON REALTY LLC- New
 $599,999Active4 beds 4 baths5,317 sq. ft.
1868 E Durham Drive, Martinsville, IN 46151
MLS# 22120104Listed by: WILMOTH GROUP


Protect your home and budget from life's surprises with an Assurant Home Warranty, backed by a partner that supports you through every step of homeownership. Explore Plans.
© 2026 Better Homes and Gardens Real Estate LLC. An Anywhere Real Estate company. All rights reserved. Better Homes and Gardens® Real Estate is a registered trademark owned by Meredith Operations Corporation, licensed to Better Homes and Gardens Real Estate LLC and used with permission. Better Homes and Gardens Real Estate LLC fully supports the principles of the Fair Housing Act and the Equal Opportunity Act. Listing information is deemed reliable but is not guaranteed accurate.
Each office is independently owned and operated.
Any services or products provided by third parties are not provided by, affiliated with or related to Better Homes and Gardens Real Estate LLC, or its affiliated companies.