
2974 E Indian Summer Lane, Martinsville, IN 46151
Local realty services provided by:Better Homes and Gardens Real Estate Gold Key
2974 E Indian Summer Lane,Martinsville, IN 46151
$795,000
- 4 Beds
- 4 Baths
- - sq. ft.
- Single family
- Sold
Listed by: eric martlage
Office: stone & gable realty
MLS#:22113041
Source:IN_MIBOR
Sorry, we are unable to map this address
Price summary
- Price:$795,000
About this home
Welcome home to this immaculately cared-for ranch with a finished basement, located in the quiet Sand Creek Knoll neighborhood. This spacious 4-bedroom, 3.5-bath home offers hardwood floors throughout and a thoughtful open concept layout designed for comfort, function, and style. The primary suite is a true retreat, featuring a large walk-in closet and a beautifully designed bathroom with a touch of luxury. The recently finished basement adds incredible living space, including a massive family or recreation area, an additional bedroom, and a full bathroom perfect for guests, entertaining, or everyday enjoyment. No detail has been overlooked, with amenities including a hot tub, whole-house generator, geothermal heat pump, two 50-gallon water heaters, a 3-car garage, screened-in porch, and uncovered patio. Outside, enjoy a peaceful setting on nearly 1.5 acres with a spacious yard and plenty of room to relax, play, and entertain. This exceptional home offers comfort, convenience, and quality inside and out....
Contact an agent
Home facts
- Year built:2020
- Subdivision & Development:Sand Creek Knoll
- Listing ID #:22113041
- Added:39 day(s) ago
- Updated:August 18, 2026 at 07:11 AM
Rooms and interior
- Bedrooms:4
- Total bathrooms:4
- Full bathrooms:3
- Half bathrooms:1
- Flooring:Hardwood Floors
- Dining Description:Dining Combo/Kitchen
- Kitchen Description:Dishwasher, Disposal, Double Oven, Gas Oven, Microwave, Range Hood, Refrigerator
- Basement:Yes
- Basement Description:Basement, Egress Window(s), Finished, Storage Space
Heating and cooling
- Cooling:Central Electric
- Heating:Baseboard, Geothermal
- Central air:Yes
Structure and exterior
- Year built:2020
- Architectural Style:Ranch
- Construction Materials:Brick, Stone
- Exterior Features:Gas Grill
- Foundation Description:Concrete Perimeter
Finances and disclosures
- Price:$795,000
Features and amenities
- Appliances:Microwave, Refrigerator, Washer, Water Heater
- Laundry features:Dryer, Washer
- Amenities:Generator, Supplemental Storage, Wood Work Stain/Painted
Parking
- Garage:Yes
- Garage spaces:3
New listings near 2974 E Indian Summer Lane
- New
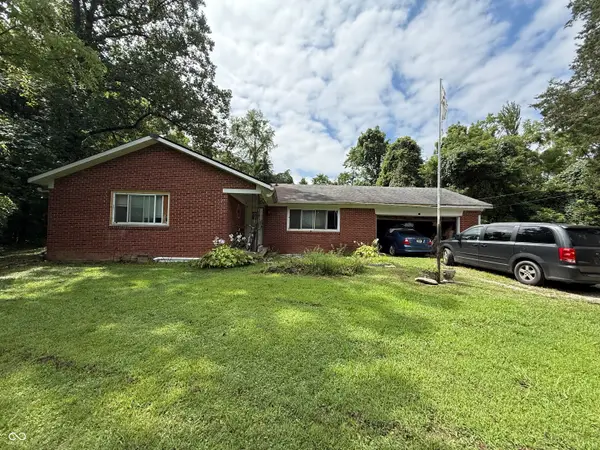 $225,000Active3 beds 2 baths1,248 sq. ft.
5684 Paradise, Martinsville, IN 46151
MLS# 22120796Listed by: THE STEWART HOME GROUP - Open Sun, 1am to 4pmNew
 $360,000Active3 beds 2 baths1,563 sq. ft.
4255 Egbert Road, Martinsville, IN 46151
MLS# 22119315Listed by: FATHOM REALTY - New
 $145,000Active18.38 Acres
0 Pumpkinvine Hill Road, Martinsville, IN 46151
MLS# 22120732Listed by: BENNETT REALTY - Open Sun, 2 to 4pmNew
 $250,000Active3 beds 2 baths1,748 sq. ft.
389 N Lincoln Street, Martinsville, IN 46151
MLS# 22120471Listed by: NEW START HOME REALTY, LLC - New
 $625,000Active5 beds 6 baths4,341 sq. ft.
3667 N Ramsgate Road, Martinsville, IN 46151
MLS# 22119665Listed by: KELLER WILLIAMS INDY METRO PARTNERS - New
 $235,000Active-- beds -- baths
437-439 Duo Drive, Martinsville, IN 46151
MLS# 22119657Listed by: KELLER WILLIAMS INDY METRO PARTNERS 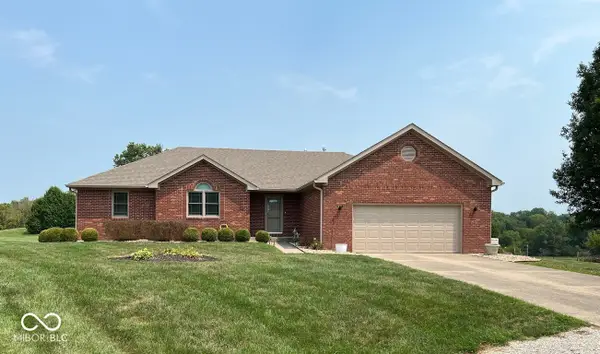 $339,000Pending3 beds 2 baths1,563 sq. ft.
2600 Laurelwood Drive, Martinsville, IN 46151
MLS# 22120128Listed by: KELLER WILLIAMS INDY METRO PARTNERS- New
 $159,900Active2 beds 1 baths1,018 sq. ft.
539 W Pike Street, Martinsville, IN 46151
MLS# 22118564Listed by: CENTRAL INDIANA TOWN & COUNTRY  $449,900Pending4 beds 3 baths2,290 sq. ft.
2900 Sunderland Drive, Martinsville, IN 46151
MLS# 22119432Listed by: LIVINGSTON REALTY LLC- New
 $599,999Active4 beds 4 baths5,317 sq. ft.
1868 E Durham Drive, Martinsville, IN 46151
MLS# 22120104Listed by: WILMOTH GROUP


Protect your home and budget from life's surprises with an Assurant Home Warranty, backed by a partner that supports you through every step of homeownership. Explore Plans.
© 2026 Better Homes and Gardens Real Estate LLC. An Anywhere Real Estate company. All rights reserved. Better Homes and Gardens® Real Estate is a registered trademark owned by Meredith Operations Corporation, licensed to Better Homes and Gardens Real Estate LLC and used with permission. Better Homes and Gardens Real Estate LLC fully supports the principles of the Fair Housing Act and the Equal Opportunity Act. Listing information is deemed reliable but is not guaranteed accurate.
Each office is independently owned and operated.
Any services or products provided by third parties are not provided by, affiliated with or related to Better Homes and Gardens Real Estate LLC, or its affiliated companies.