
59 Magnolia Street, Martinsville, IN 46151
Local realty services provided by:Better Homes and Gardens Real Estate Gold Key
59 Magnolia Street,Martinsville, IN 46151
$249,900
- 3 Beds
- 2 Baths
- 1,410 sq. ft.
- Single family
- Active
Listed by: mary petruzzi
Office: remax one
MLS#:22113387
Source:IN_MIBOR
Price summary
- Price:$249,900
- Price per sq. ft.:$177.23
About this home
Welcome home to this beautifully remodeled 3-bedroom, 2-bath brick ranch that's move-in ready! From the moment you walk through the front door, you'll appreciate the spacious living room and the more open feel created by the widened opening into the completely renovated kitchen. Featuring new cabinetry, new appliances, and luxury vinyl plank flooring throughout, this home offers the updates today's buyers are looking for. Just off the kitchen, the formal dining room provides the perfect space for family dinners or entertaining and offers convenient access to the backyard for summer cookouts and outdoor fun. The former attached one-car garage has been professionally converted into a large family room, creating valuable additional living space, and includes a new laundry closet. The primary suite features a private en suite bath that has been upgraded from a half bath to a full bath with a walk-in shower. Two additional bedrooms and an updated full bath complete the home. Outside, you'll find a detached garage for parking, storage, or hobbies, along with a nice backyard ready for gardening, pets, or play. With all the major cosmetic updates already completed, this home is ready for you to move in and make it your own!...
Contact an agent
Home facts
- Year built:1971
- Subdivision & Development:Southern Acres
- Listing ID #:22113387
- Added:35 day(s) ago
- Updated:August 15, 2026 at 03:00 PM
Rooms and interior
- Bedrooms:3
- Total bathrooms:2
- Full bathrooms:2
- Dining Description:Formal Dining Room
- Kitchen Description:Dishwasher, Disposal, Gas Oven, Refrigerator
- Living area:1,410 sq. ft.
Heating and cooling
- Cooling:Central Electric
- Heating:Forced Air
- Central air:Yes
Structure and exterior
- Year built:1971
- Building area:1,410 sq. ft.
- Lot area:0.21 Acres
- Architectural Style:Ranch
- Construction Materials:Brick, Cedar
- Foundation Description:Crawl Space
Schools
- High school:Martinsville High School
- Middle school:John R. Wooden Middle School
Finances and disclosures
- Price:$249,900
- Price per sq. ft.:$177.23
Features and amenities
- Appliances:Refrigerator
Parking
- Garage:Yes
- Garage spaces:1
New listings near 59 Magnolia Street
- New
 $250,000Active3 beds 2 baths1,748 sq. ft.
389 N Lincoln Street, Martinsville, IN 46151
MLS# 22120471Listed by: NEW START HOME REALTY, LLC - Open Sun, 11am to 1pmNew
 $625,000Active5 beds 6 baths4,341 sq. ft.
3667 N Ramsgate Road, Martinsville, IN 46151
MLS# 22119665Listed by: KELLER WILLIAMS INDY METRO PARTNERS - New
 $235,000Active-- beds -- baths
437-439 Duo Drive, Martinsville, IN 46151
MLS# 22119657Listed by: KELLER WILLIAMS INDY METRO PARTNERS - New
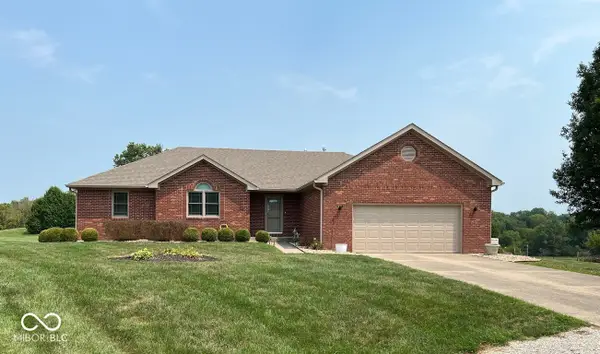 $339,000Active3 beds 2 baths1,563 sq. ft.
2600 Laurelwood Drive, Martinsville, IN 46151
MLS# 22120128Listed by: KELLER WILLIAMS INDY METRO PARTNERS - New
 $159,900Active2 beds 1 baths1,018 sq. ft.
539 W Pike Street, Martinsville, IN 46151
MLS# 22118564Listed by: CENTRAL INDIANA TOWN & COUNTRY - New
 $449,900Active4 beds 3 baths2,290 sq. ft.
2900 Sunderland Drive, Martinsville, IN 46151
MLS# 22119432Listed by: LIVINGSTON REALTY LLC - New
 $599,999Active4 beds 4 baths5,317 sq. ft.
1868 E Durham Drive, Martinsville, IN 46151
MLS# 22120104Listed by: WILMOTH GROUP - New
 $169,900Active2 beds 1 baths896 sq. ft.
509 S Crawford Street, Martinsville, IN 46151
MLS# 22118286Listed by: THE STEWART HOME GROUP - New
 $665,000Active4 beds 3 baths3,626 sq. ft.
2019 Haven Trail, Martinsville, IN 46151
MLS# 22118520Listed by: CARPENTER, REALTORS - New
 $589,000Active4 beds 3 baths2,240 sq. ft.
1495 W Shore Court, Martinsville, IN 46151
MLS# 22119246Listed by: F.C. TUCKER COMPANY


Protect your home and budget from life's surprises with an Assurant Home Warranty, backed by a partner that supports you through every step of homeownership. Explore Plans.
© 2026 Better Homes and Gardens Real Estate LLC. An Anywhere Real Estate company. All rights reserved. Better Homes and Gardens® Real Estate is a registered trademark owned by Meredith Operations Corporation, licensed to Better Homes and Gardens Real Estate LLC and used with permission. Better Homes and Gardens Real Estate LLC fully supports the principles of the Fair Housing Act and the Equal Opportunity Act. Listing information is deemed reliable but is not guaranteed accurate.
Each office is independently owned and operated.
Any services or products provided by third parties are not provided by, affiliated with or related to Better Homes and Gardens Real Estate LLC, or its affiliated companies.