
7830 Wetzel Trace, Martinsville, IN 46151
Local realty services provided by:Better Homes and Gardens Real Estate Gold Key
Listed by: jennifer ghaim, ronda bailey-cooper
Office: weichert realtors cooper group indy
MLS#:22120560
Source:IN_MIBOR | Licensed in Indiana
Price summary
- Price:$575,000
- Price per sq. ft.:$214.47
About this home
HORSE LOVERS! Welcome to your private country retreat at the end of a private road, surrounded by mature trees and peaceful views. Located in the desirable Mooresville school district and conveniently close to Highways 69 and 67, this beautiful 2,681-square-foot brick home offers privacy, space, and exceptional equestrian amenities. This home features 3 bedrooms and 2 1/2 baths, with the primary suite conveniently located on the main level. The spacious great room features tall ceilings and a brick gas fireplace, creating a warm and inviting gathering space. A formal dining room, breakfast bar, and eat-in breakfast area provide plenty of space for meals and entertaining. Enjoy the outdoors from the screened-in porch, accessible from both the family room and primary suite, or relax on the back deck overlooking the 5.23-acre property. Upstairs are two additional bedrooms, a full bath, and a versatile loft perfect for an office, playroom, or additional living space. The property also includes a two-car garage and an impressive equestrian setup with a HORSE BARN and stalls, horse arena, and fenced horse pasture. Nestled on a cul-de-sac lot at the end of a private road, this property offers a rare combination of comfortable living, privacy, acreage, and equestrian amenities, all while being conveniently located near Mooresville and major highways. Come enjoy the peace, space, and possibilities this special property has to offer!...
Contact an agent
Home facts
- Year built:1991
- Subdivision & Development:No Subdivision
- Listing ID #:22120560
- Added:46 day(s) ago
- Updated:October 21, 2026 at 03:49 PM
Rooms and interior
- Bedrooms:3
- Total bathrooms:3
- Full bathrooms:2
- Half bathrooms:1
- Dining Description:Dining Combo/Kitchen, Formal Dining Room
- Kitchen Description:Dishwasher, Gas Oven, Microwave, Refrigerator
- Living area:2,681 sq. ft.
Heating and cooling
- Cooling:Central Electric
- Heating:Forced Air
- Central air:Yes
Structure and exterior
- Year built:1991
- Building area:2,681 sq. ft.
- Lot area:5.23 Acres
- Construction Materials:Brick
- Foundation Description:Crawl Space
Schools
- High school:Mooresville High School
- Middle school:Paul Hadley Middle School
- Elementary school:Waverly Elementary School
Finances and disclosures
- Price:$575,000
- Price per sq. ft.:$214.47
Features and amenities
- Appliances:Microwave, Refrigerator, Washer, Water Softener Owned
- Laundry features:Dryer, Laundry in Unit, Washer
- Amenities:Wood Work Stained
Parking
- Garage:Yes
- Garage spaces:2
New listings near 7830 Wetzel Trace
- Coming Soon
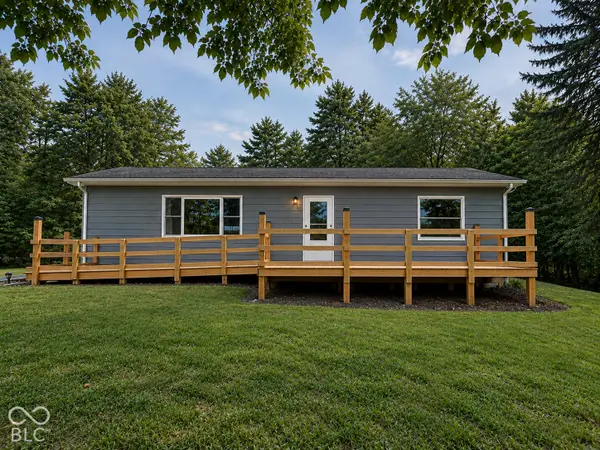 $279,999Coming Soon4 beds 2 baths2,000 sq. ft.
1060 Shelton Road, Martinsville, IN 46151
MLS# 22128473Listed by: THE STEWART HOME GROUP - Open Sat, 11am to 1pmNew
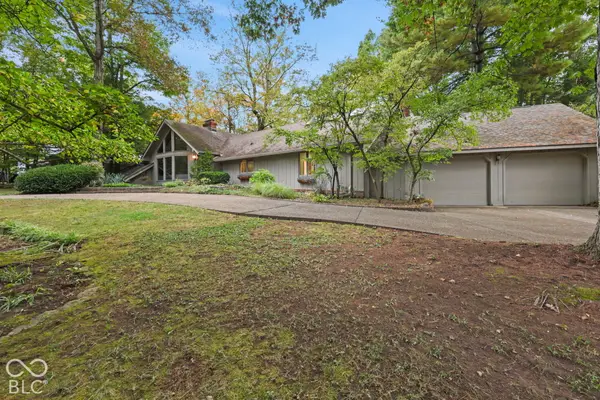 $649,900Active3 beds 4 baths4,459 sq. ft.
1960 E Ely Court, Martinsville, IN 46151
MLS# 22132251Listed by: KELLER WILLIAMS INDY METRO PARTNERS - New
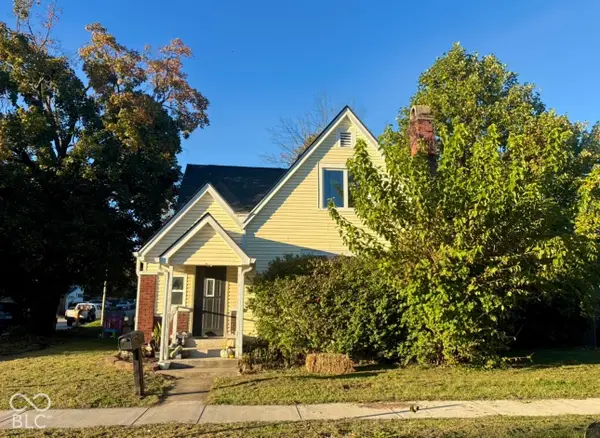 $285,000Active3 beds 2 baths2,332 sq. ft.
710 E Harrison Street, Martinsville, IN 46151
MLS# 22132132Listed by: UNITED REAL ESTATE INDPLS - Open Sun, 1 to 3pmNew
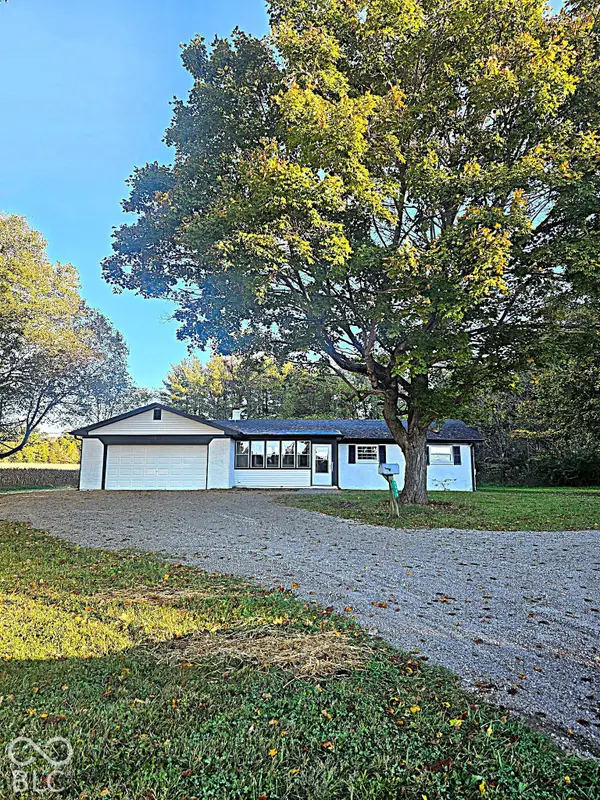 $299,000Active3 beds 2 baths1,276 sq. ft.
9980 Arend Road, Martinsville, IN 46151
MLS# 22132103Listed by: KELLER WILLIAMS INDY METRO PARTNERS - New
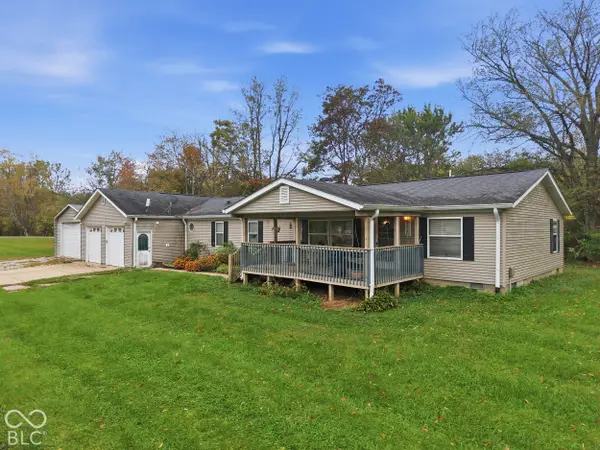 $265,000Active3 beds 2 baths1,620 sq. ft.
6376 Hall School Road, Martinsville, IN 46151
MLS# 22132020Listed by: THE STEWART HOME GROUP - New
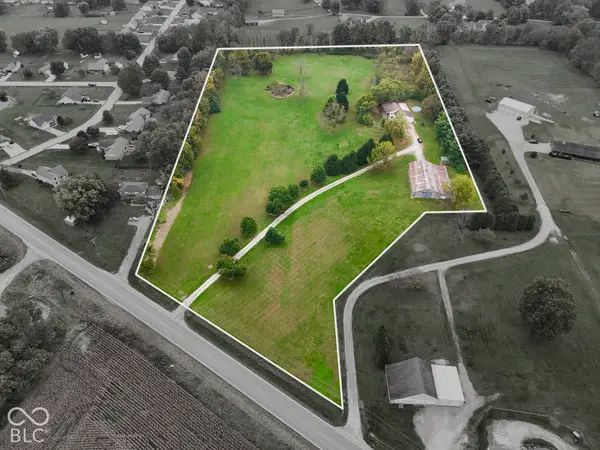 $615,000Active3 beds 3 baths2,576 sq. ft.
2531 State Road 252, Martinsville, IN 46151
MLS# 22131835Listed by: KELLER WILLIAMS INDY METRO PARTNERS - New
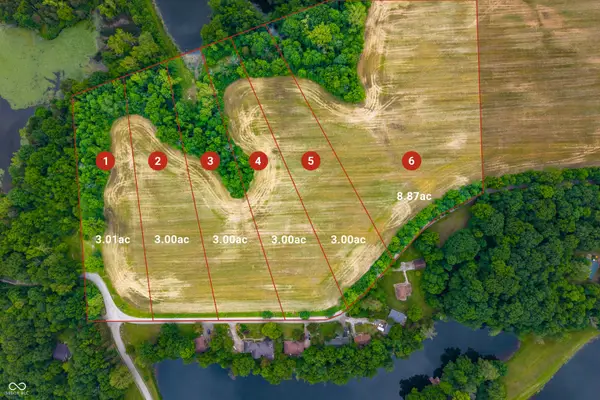 $355,000Active8.87 Acres
LOT 6 - Paradise Lake Road, Martinsville, IN 46151
MLS# 22119755Listed by: KELLER WILLIAMS INDY METRO PARTNERS - New
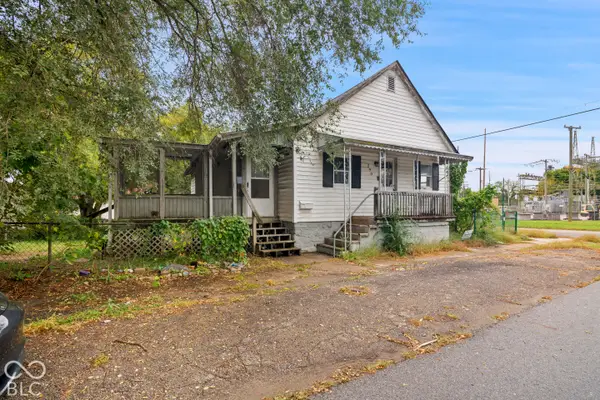 $89,900Active3 beds 2 baths1,530 sq. ft.
290 N Mulberry Street, Martinsville, IN 46151
MLS# 22131922Listed by: LIST WITH BEN, LLC - New
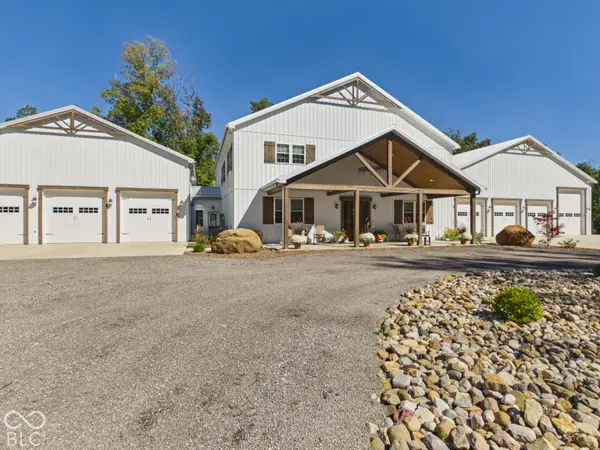 $6,190,000Active4 beds 5 baths4,704 sq. ft.
5540 N Zander Trail, Martinsville, IN 46151
MLS# 22131252Listed by: MOSSY OAK PROPERTIES - New
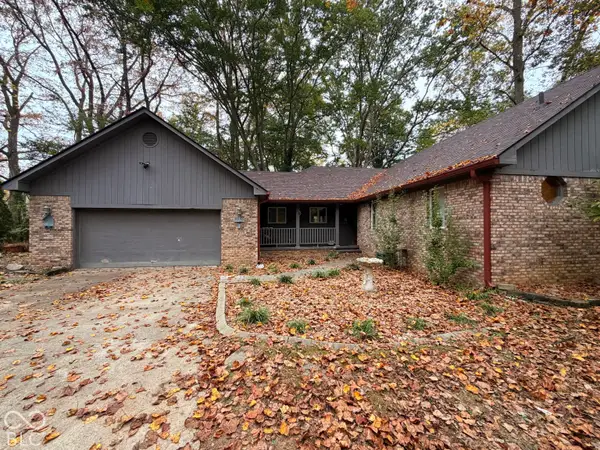 $535,000Active4 beds 4 baths3,141 sq. ft.
2877 Fox Lake Drive, Martinsville, IN 46151
MLS# 22130948Listed by: FOX HAVEN REALTY, LLC


Protect your home and budget from life's surprises with an Assurant Home Warranty, backed by a partner that supports you through every step of homeownership. Explore Plans.
© 2026 Better Homes and Gardens Real Estate LLC. An Anywhere Real Estate company. All rights reserved. Better Homes and Gardens® Real Estate is a registered trademark owned by Meredith Operations Corporation, licensed to Better Homes and Gardens Real Estate LLC and used with permission. Better Homes and Gardens Real Estate LLC fully supports the principles of the Fair Housing Act and the Equal Opportunity Act. Listing information is deemed reliable but is not guaranteed accurate.
Each office is independently owned and operated.
Any services or products provided by third parties are not provided by, affiliated with or related to Better Homes and Gardens Real Estate LLC, or its affiliated companies.