
8245 Woodlawn Drive, Martinsville, IN 46151
Local realty services provided by:Better Homes and Gardens Real Estate Gold Key
8245 Woodlawn Drive,Martinsville, IN 46151
$334,900
- 4 Beds
- 3 Baths
- 2,124 sq. ft.
- Single family
- Active
Listed by: josh baxter
Office: f.c. tucker company
MLS#:22123108
Source:IN_MIBOR | Licensed in Indiana
Price summary
- Price:$334,900
- Price per sq. ft.:$157.67
About this home
Stroll through this private wooded neighborhood into this one level home on more than half an acre! Brand new carpet throughout and updated mechanicals make this property move in ready. Enjoy cozy nights in front of the stone hearth, or turn the massive backyard and full spanned porch into an outdoor dream. It also includes a heated and cooled garage via a separate mini-split. This slice of paradise is conveniently located to I69, Martinsville, Indianapolis, and Bloomington, but still qualifies for USDA loans due to location. Washer and Dryer Included, take this opportunity to build your home in the country without sacrificing convenience!
Contact an agent
Home facts
- Year built:1969
- Subdivision & Development:Waverly Woods
- Listing ID #:22123108
- Added:52 day(s) ago
- Updated:October 21, 2026 at 03:49 PM
Rooms and interior
- Bedrooms:4
- Total bathrooms:3
- Full bathrooms:3
- Dining Description:Dining Combo/Family Room
- Kitchen Description:Dishwasher, Disposal, Electric Oven, Microwave, Range Hood
- Living area:2,124 sq. ft.
Heating and cooling
- Cooling:Central Electric
- Heating:Forced Air
- Central air:Yes
Structure and exterior
- Year built:1969
- Building area:2,124 sq. ft.
- Lot area:0.61 Acres
- Lot Features:Mature Trees, Not In Subdivision, Wooded
- Architectural Style:Mid-Century Modern, Ranch
- Construction Materials:Wood With Stone
- Exterior Features:Fire Pit
- Foundation Description:Block, Slab
Schools
- High school:Mooresville High School
- Middle school:Paul Hadley Middle School
- Elementary school:Waverly Elementary School
Utilities
- Water:Public Water
Finances and disclosures
- Price:$334,900
- Price per sq. ft.:$157.67
Features and amenities
- Appliances:Microwave, Water Softener Owned
- Laundry features:Laundry in Unit
- Amenities:Wood Work Stain/Painted
Parking
- Garage:Yes
- Garage spaces:2
New listings near 8245 Woodlawn Drive
- Coming Soon
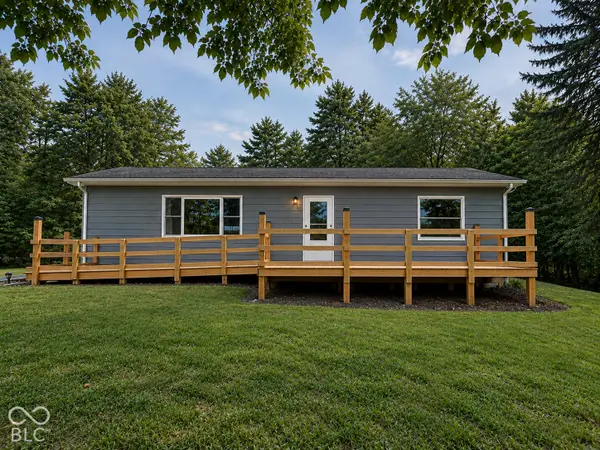 $279,999Coming Soon4 beds 2 baths2,000 sq. ft.
1060 Shelton Road, Martinsville, IN 46151
MLS# 22128473Listed by: THE STEWART HOME GROUP - Open Sat, 11am to 1pmNew
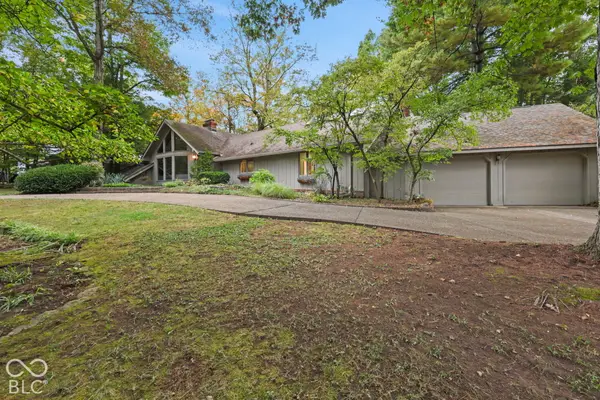 $649,900Active3 beds 4 baths4,459 sq. ft.
1960 E Ely Court, Martinsville, IN 46151
MLS# 22132251Listed by: KELLER WILLIAMS INDY METRO PARTNERS - New
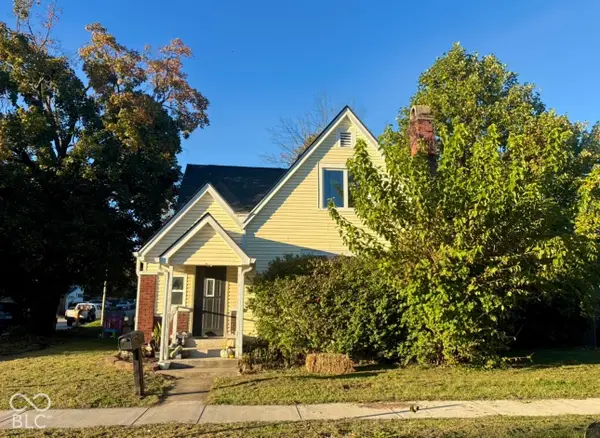 $285,000Active3 beds 2 baths2,332 sq. ft.
710 E Harrison Street, Martinsville, IN 46151
MLS# 22132132Listed by: UNITED REAL ESTATE INDPLS - Open Sun, 1 to 3pmNew
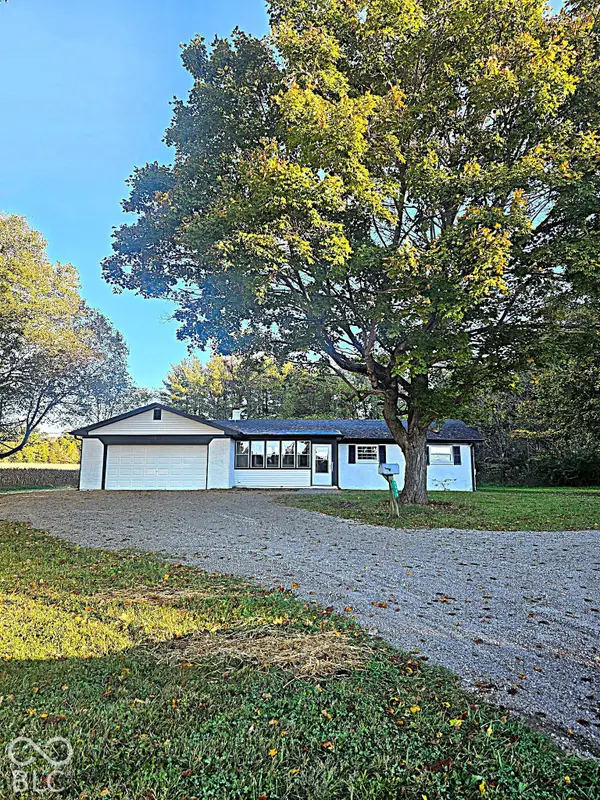 $299,000Active3 beds 2 baths1,276 sq. ft.
9980 Arend Road, Martinsville, IN 46151
MLS# 22132103Listed by: KELLER WILLIAMS INDY METRO PARTNERS - New
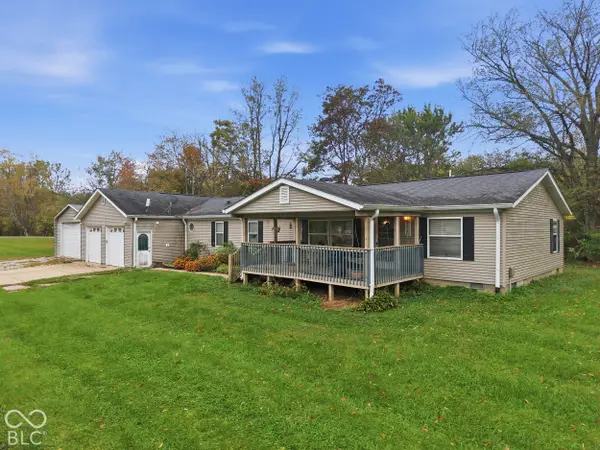 $265,000Active3 beds 2 baths1,620 sq. ft.
6376 Hall School Road, Martinsville, IN 46151
MLS# 22132020Listed by: THE STEWART HOME GROUP - New
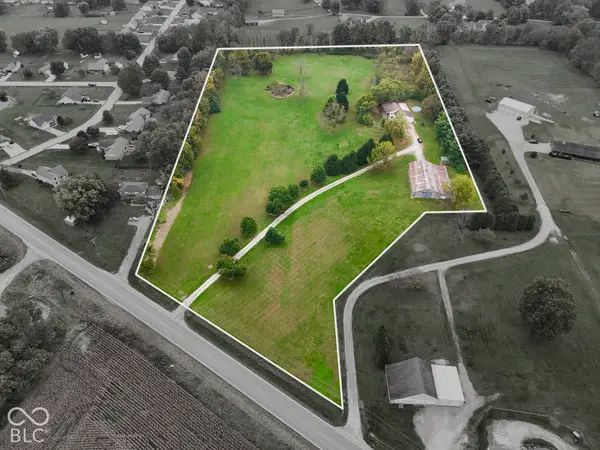 $615,000Active3 beds 3 baths2,576 sq. ft.
2531 State Road 252, Martinsville, IN 46151
MLS# 22131835Listed by: KELLER WILLIAMS INDY METRO PARTNERS - New
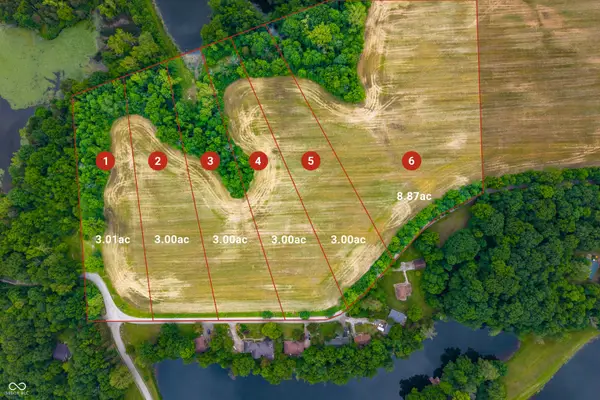 $355,000Active8.87 Acres
LOT 6 - Paradise Lake Road, Martinsville, IN 46151
MLS# 22119755Listed by: KELLER WILLIAMS INDY METRO PARTNERS - New
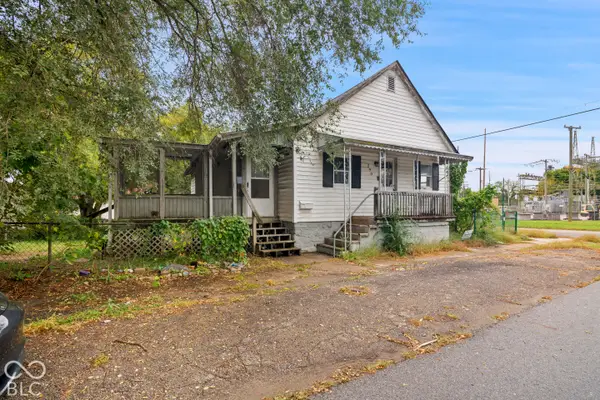 $89,900Active3 beds 2 baths1,530 sq. ft.
290 N Mulberry Street, Martinsville, IN 46151
MLS# 22131922Listed by: LIST WITH BEN, LLC - New
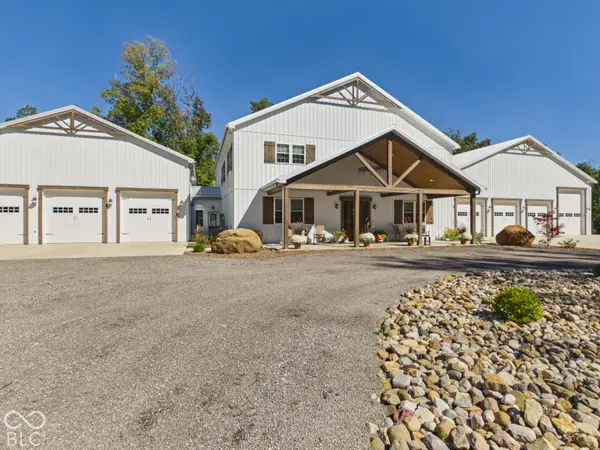 $6,190,000Active4 beds 5 baths4,704 sq. ft.
5540 N Zander Trail, Martinsville, IN 46151
MLS# 22131252Listed by: MOSSY OAK PROPERTIES - New
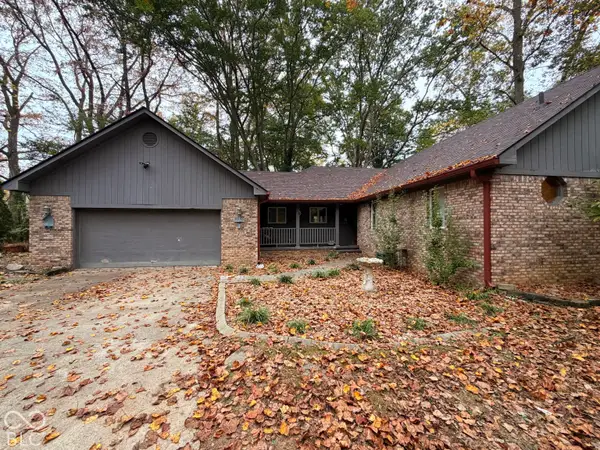 $535,000Active4 beds 4 baths3,141 sq. ft.
2877 Fox Lake Drive, Martinsville, IN 46151
MLS# 22130948Listed by: FOX HAVEN REALTY, LLC


Protect your home and budget from life's surprises with an Assurant Home Warranty, backed by a partner that supports you through every step of homeownership. Explore Plans.
© 2026 Better Homes and Gardens Real Estate LLC. An Anywhere Real Estate company. All rights reserved. Better Homes and Gardens® Real Estate is a registered trademark owned by Meredith Operations Corporation, licensed to Better Homes and Gardens Real Estate LLC and used with permission. Better Homes and Gardens Real Estate LLC fully supports the principles of the Fair Housing Act and the Equal Opportunity Act. Listing information is deemed reliable but is not guaranteed accurate.
Each office is independently owned and operated.
Any services or products provided by third parties are not provided by, affiliated with or related to Better Homes and Gardens Real Estate LLC, or its affiliated companies.