
8645 Highland Road, Martinsville, IN 46151
Local realty services provided by:Better Homes and Gardens Real Estate Gold Key
8645 Highland Road,Martinsville, IN 46151
$310,000
- 3 Beds
- 2 Baths
- - sq. ft.
- Single family
- Sold
Listed by: lorie blythe
Office: the stewart home group
MLS#:22108845
Source:IN_MIBOR
Sorry, we are unable to map this address
Price summary
- Price:$310,000
About this home
Nestled on a spacious 0.67-acre fully fenced lot, this charming 3-bedroom, 2-bathroom home offers the perfect blend of comfort, functionality, and outdoor living. The amazing yard is surrounded by mature trees, creating a peaceful setting with plenty of room to relax, entertain, or enjoy family gatherings. Inside, you'll find a practical floor plan with an unfinished basement offering excellent storage, storm shelter, or future finishing potential. Major updates provide peace of mind, including a brand-new HVAC system and a roof that is only two years old. Outside, you'll appreciate the abundance of space with multiple outbuildings and a detached garage complete with a workshop-ideal for hobbies, projects, or additional storage. Whether you're enjoying quiet evenings outdoors or hosting guests, the inviting outdoor living space is sure to become a favorite feature. If you've been searching for a property that combines space, updates, and endless possibilities, this one is a must-see!...
Contact an agent
Home facts
- Year built:1952
- Subdivision & Development:No Subdivision
- Listing ID #:22108845
- Added:49 day(s) ago
- Updated:August 27, 2026 at 08:09 AM
Rooms and interior
- Bedrooms:3
- Total bathrooms:2
- Full bathrooms:2
- Dining Description:Dining Combo/Kitchen
- Kitchen Description:Gas Oven, Microwave, Refrigerator
- Basement:Yes
- Basement Description:Basement, Unfinished
Heating and cooling
- Cooling:Central Electric
- Heating:Forced Air
- Central air:Yes
Structure and exterior
- Year built:1952
- Lot Features:Mature Trees
- Construction Materials:Vinyl Siding, Wood Siding
- Exterior Features:Fire Pit, Storage, Storage Shed
- Foundation Description:Block, Crawl Space
Schools
- High school:Mooresville High School
- Middle school:Paul Hadley Middle School
- Elementary school:Waverly Elementary School
Utilities
- Water:Well
Finances and disclosures
- Price:$310,000
Features and amenities
- Appliances:Microwave, Refrigerator, Washer
- Laundry features:Dryer, Washer
Parking
- Parking description:Garage Door Opener, Service Door
- Garage:Yes
- Garage spaces:4
New listings near 8645 Highland Road
- New
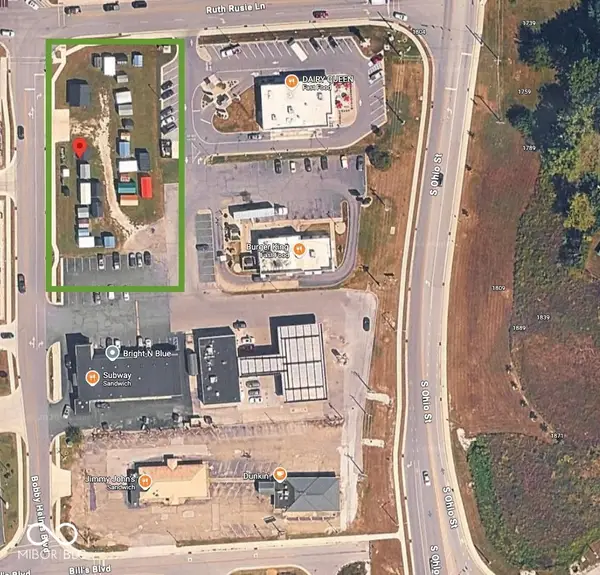 $995,000Active0.93 Acres
1705 Bobby Helms Boulevard, Martinsville, IN 46151
MLS# 22092458Listed by: NEW START HOME REALTY, LLC - New
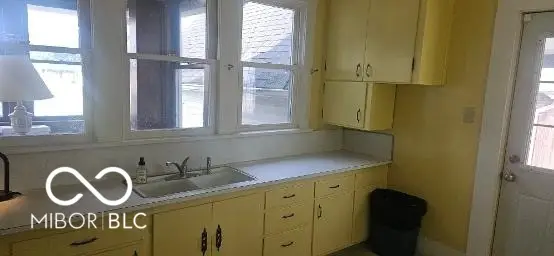 $274,900Active4 beds 2 baths2,422 sq. ft.
40 E Walnut Street, Martinsville, IN 46151
MLS# 22119604Listed by: RE/MAX 1ST REALTY - New
 $663,872Active4 beds 3 baths3,001 sq. ft.
0 Goat Hollow Lot 5 Estates, Martinsville, IN 46151
MLS# 22121425Listed by: KELLER WILLIAMS INDY METRO PARTNERS - New
 $310,000Active2 beds 1 baths1,777 sq. ft.
2576 Old State Road 37 Road S, Martinsville, IN 46151
MLS# 22121512Listed by: THE MODGLIN GROUP - New
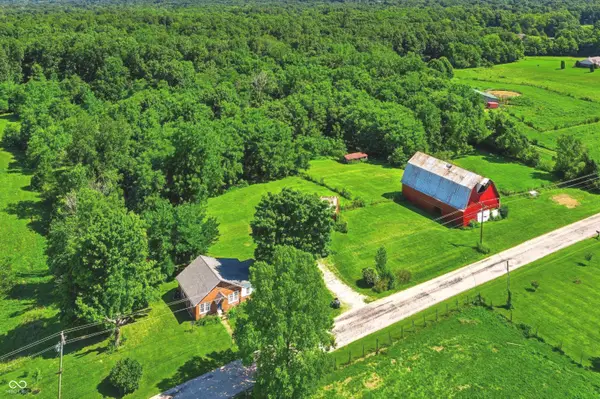 $384,900Active1 beds 1 baths1,143 sq. ft.
6956 Old Morgantown Road, Martinsville, IN 46151
MLS# 22121055Listed by: MODERN REALTY GROUP INC - New
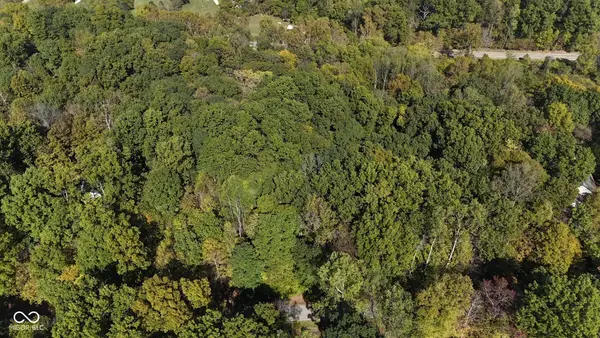 $150,000Active5.01 Acres
1740 Haven Trail, Martinsville, IN 46151
MLS# 22121872Listed by: EPIQUE INC 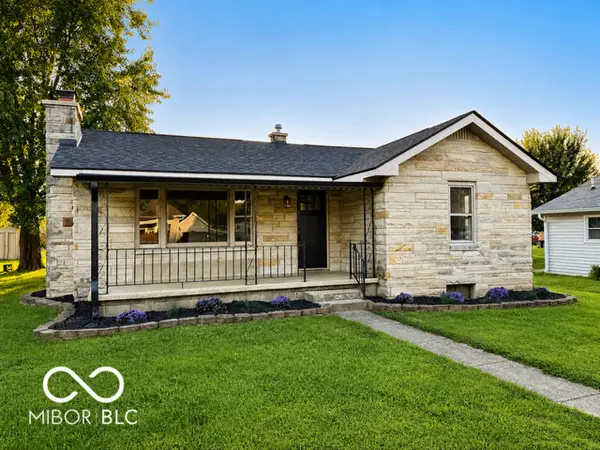 $214,900Pending2 beds 1 baths1,168 sq. ft.
830 S Colfax Street, Martinsville, IN 46151
MLS# 22121312Listed by: BENNETT REALTY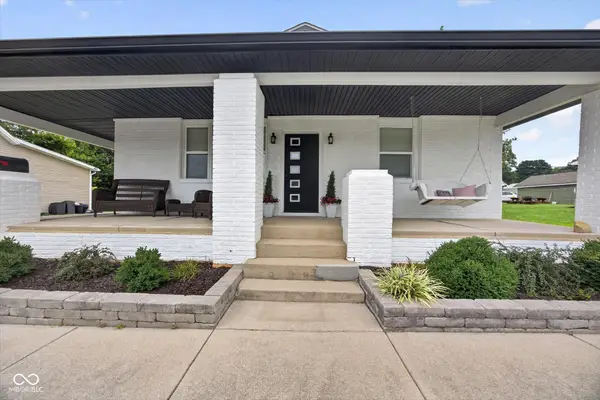 $239,900Pending3 beds 2 baths1,779 sq. ft.
960 E Morgan Street, Martinsville, IN 46151
MLS# 22121802Listed by: RE/MAX ACCLAIMED PROPERTIES- New
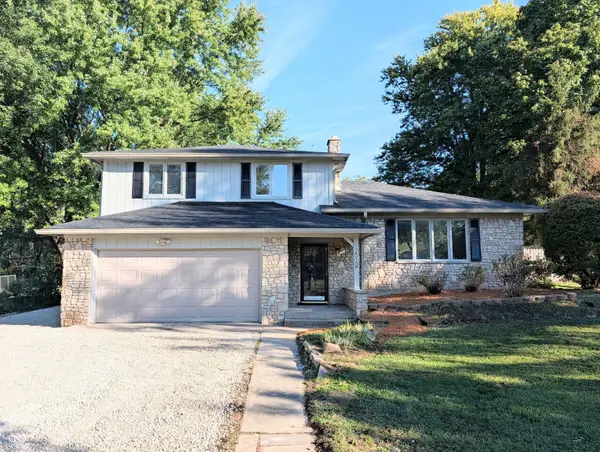 $335,000Active3 beds 2 baths2,178 sq. ft.
2010 Plantation, Martinsville, IN 46151
MLS# 22119845Listed by: NEW START HOME REALTY, LLC 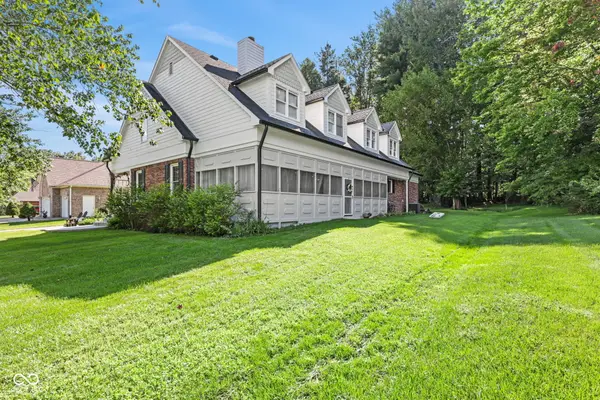 $519,999Pending3 beds 3 baths3,898 sq. ft.
3230 N Country Club Road, Martinsville, IN 46151
MLS# 22121260Listed by: KELLER WILLIAMS INDY METRO PARTNERS


Protect your home and budget from life's surprises with an Assurant Home Warranty, backed by a partner that supports you through every step of homeownership. Explore Plans.
© 2026 Better Homes and Gardens Real Estate LLC. An Anywhere Real Estate company. All rights reserved. Better Homes and Gardens® Real Estate is a registered trademark owned by Meredith Operations Corporation, licensed to Better Homes and Gardens Real Estate LLC and used with permission. Better Homes and Gardens Real Estate LLC fully supports the principles of the Fair Housing Act and the Equal Opportunity Act. Listing information is deemed reliable but is not guaranteed accurate.
Each office is independently owned and operated.
Any services or products provided by third parties are not provided by, affiliated with or related to Better Homes and Gardens Real Estate LLC, or its affiliated companies.