
5570 W Stream Drive, McCordsville, IN 46055
Local realty services provided by:Better Homes and Gardens Real Estate Gold Key
Listed by: michael jones
Office: remax one
MLS#:22130878
Source:IN_MIBOR | Licensed in Indiana
Price summary
- Price:$474,900
- Price per sq. ft.:$150.57
About this home
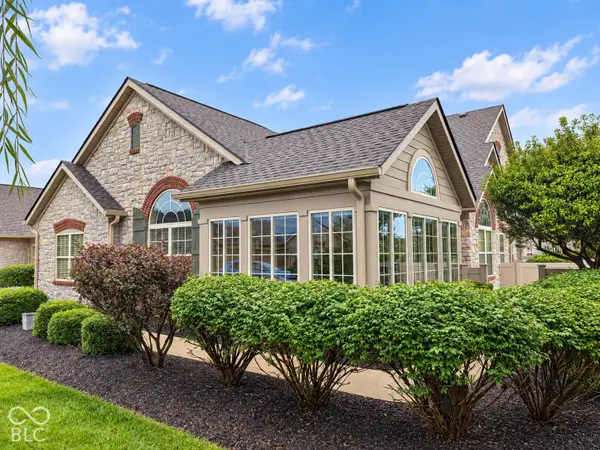
WELCOME HOME to one of the most sought-after floor plans in McCordsville's coveted Bay Creek East! With over 3,100 square feet, this impressive 4-bedroom, 2.5-bath home delivers SPACE, COMFORT, UPGRADES, & FUN! Step inside to a dedicated office with french doors, formal dining room, and inviting great room with gas fireplace. The beautifully upgraded kitchen features a center island, solid-surface countertops, tile backsplash, generous cabinetry, pantry, gas cooktop, double ovens, & brand-new microwave! Enjoy the adjoining breakfast nook and sun-filled morning room. Upstairs, the spacious primary suite boasts a tray ceiling, dual vanities, deluxe shower, & enormous walk-in closet. Three additional generously sized bedrooms, ALL with walk-in closets, plus a HUGE loft area offer room for everyone! And WAIT until you see the BACKYARD! Your private outdoor oasis features a spacious fenced yard, separate fenced run, private patio, INCLUDED HOT TUB & TRAMPOLINE! The 3-car garage offers an EV outlet and newer garage door opener with camera. More impressive upgrades include commercial-grade fencing, invisible fence, irrigation system, newer roof (approx. 2024), updated flooring and carpet, tankless water heater, whole-home humidifier, water softener, new front and storm doors, under-cabinet lighting, and refrigerator and dishwasher replaced in November 2025. A thoughtfully designed drop zone near the garage and separate laundry room make everyday routines easier, while the open-concept gathering spaces offer a natural flow for hosting holidays, game nights, or quiet evenings at home. Extended breakfast area provides even more room to gather, and the versatile upstairs loft is ready for movie nights, hobbies, or a second living space. Convenient to shopping, dining, entertainment, and Geist Reservoir, this Bay Creek East beauty has so much to love! Don't just find your next house. FALL IN LOVE WITH YOUR NEXT HOME... THIS IS IT!!! Check attachments for updates/features/3DTour...
Contact an agent
Home facts
- Year built:2015
- Subdivision & Development:Bay Creek East
- Listing ID #:22130878
- Added:1 day(s) ago
- Updated:October 11, 2026 at 10:55 AM
Rooms and interior
- Bedrooms:4
- Total bathrooms:3
- Full bathrooms:2
- Half bathrooms:1
- Dining Description:Formal Dining Room
- Kitchen Description:Convection Oven, Dishwasher, Disposal, Double Oven, Gas Cooktop, Microwave, Microwave Hood, Oven, Refrigerator
- Living area:3,154 sq. ft.
Heating and cooling
- Cooling:Central Electric
- Heating:Forced Air, Gas
- Central air:Yes
Structure and exterior
- Year built:2015
- Building area:3,154 sq. ft.
- Lot area:0.24 Acres
- Lot Features:Curbs, Sidewalks
- Construction Materials:Brick, Cement Siding
- Exterior Features:Lighting, Sprinkler System
- Foundation Description:Slab
Schools
- High school:Mt Vernon High School
- Middle school:Mt Vernon Middle School
- Elementary school:Fortville Elementary School
Utilities
- Water:Public Water
Finances and disclosures
- Price:$474,900
- Price per sq. ft.:$150.57
Features and amenities
- Appliances:Gas Cooktop, Microwave, Refrigerator, Smoke Alarm, Washer, Water Softener Owned
- Laundry features:Dryer, Washer
- Amenities:Attic Access
- Pool features:Pool
Parking
- Parking description:Garage Door Opener, Keyless Entry
- Garage:Yes
- Garage spaces:3
New listings near 5570 W Stream Drive
- New
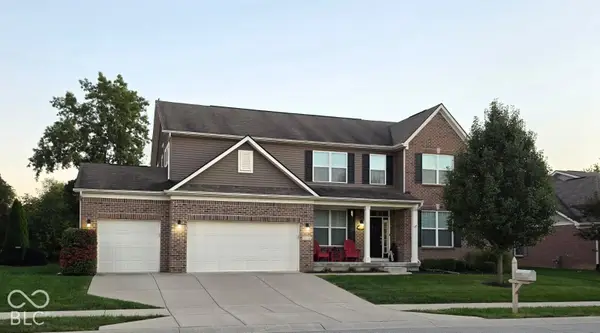 $520,000Active4 beds 3 baths2,992 sq. ft.
5579 W Turnbuckle Place, McCordsville, IN 46055
MLS# 22130844Listed by: CROSSROADS REALTY - New
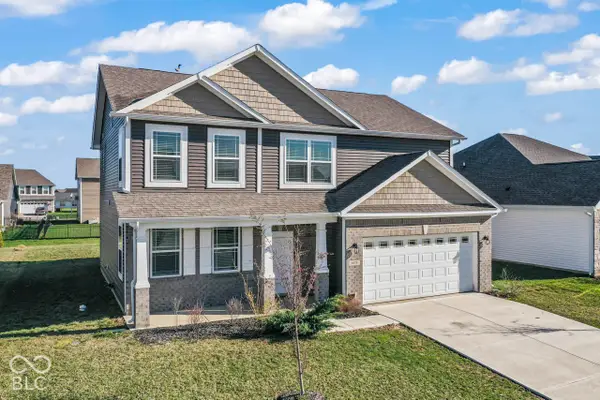 $365,000Active4 beds 3 baths2,396 sq. ft.
6874 Nottingham Lane, McCordsville, IN 46055
MLS# 22130216Listed by: CARPENTER, REALTORS - New
 $749,900Active4 beds 3 baths3,055 sq. ft.
5644 Cupola Lane, McCordsville, IN 46055
MLS# 22129996Listed by: DREES HOME - New
 $329,900Active3 beds 2 baths1,984 sq. ft.
6798 W Wintergreen Court, McCordsville, IN 46055
MLS# 22129069Listed by: F.C. TUCKER COMPANY - New
 $380,000Active5 beds 2 baths2,604 sq. ft.
7521 W 600 N, McCordsville, IN 46055
MLS# 22128413Listed by: REMAX ONE - Open Sun, 12 to 2pmNew
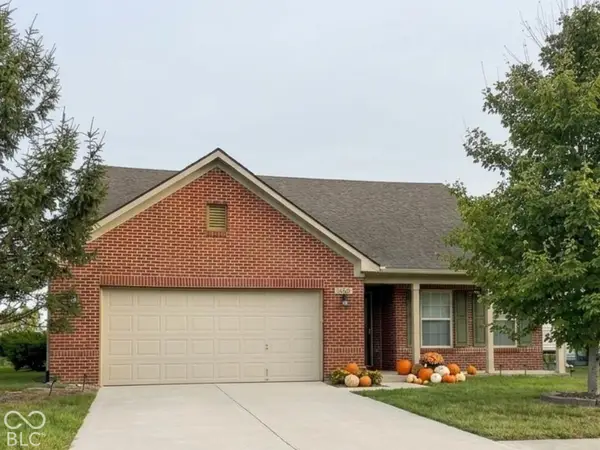 $295,000Active3 beds 2 baths1,562 sq. ft.
5868 W Deerview Bend, McCordsville, IN 46055
MLS# 22129697Listed by: F.C. TUCKER COMPANY - New
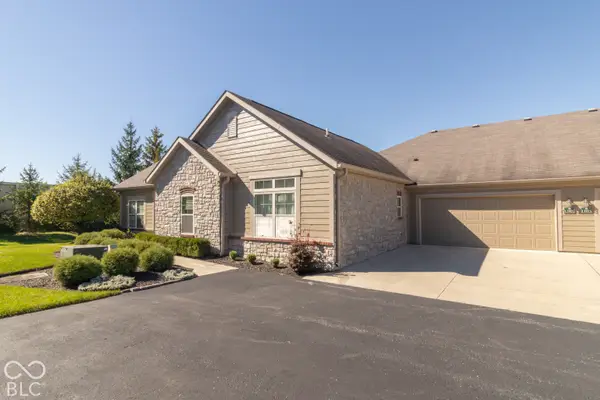 $358,000Active2 beds 2 baths1,757 sq. ft.
13907 Rue Charlot Lane #27, McCordsville, IN 46055
MLS# 22129986Listed by: KELLER WILLIAMS INDY METRO PARTNERS - Open Sun, 1 to 3pmNew
 $329,900Active3 beds 2 baths1,513 sq. ft.
9348 N Bayfield Drive, McCordsville, IN 46055
MLS# 22128480Listed by: REMAX ONE - Open Sun, 3 to 5pmNew
 $344,900Active2 beds 2 baths1,714 sq. ft.
13871 Rue Charlot Lane #20, McCordsville, IN 46055
MLS# 22127237Listed by: CENTURY 21 SCHEETZ


Protect your home and budget from life's surprises with an Assurant Home Warranty, backed by a partner that supports you through every step of homeownership. Explore Plans.
© 2026 Better Homes and Gardens Real Estate LLC. An Anywhere Real Estate company. All rights reserved. Better Homes and Gardens® Real Estate is a registered trademark owned by Meredith Operations Corporation, licensed to Better Homes and Gardens Real Estate LLC and used with permission. Better Homes and Gardens Real Estate LLC fully supports the principles of the Fair Housing Act and the Equal Opportunity Act. Listing information is deemed reliable but is not guaranteed accurate.
Each office is independently owned and operated.
Any services or products provided by third parties are not provided by, affiliated with or related to Better Homes and Gardens Real Estate LLC, or its affiliated companies.