
5677 Belvedere Lane, McCordsville, IN 46055
Local realty services provided by:Better Homes and Gardens Real Estate Gold Key
5677 Belvedere Lane,McCordsville, IN 46055
$488,990
- 4 Beds
- 3 Baths
- 2,922 sq. ft.
- Single family
- Active
Listed by: erika frantz, ashlea stone
Office: berkshire hathaway home
MLS#:22104124
Source:IN_MIBOR | Licensed in Indiana
Price summary
- Price:$488,990
- Price per sq. ft.:$167.35
About this home
Welcome to the Liberty plan, a beautiful single-family home located in the heart of McCordsville built by Beazer Homes. This stunning new construction home features 4 beds and 2 1/2 baths, offering ample space for comfortable living. The 2922 sq ft layout includes a spacious living room with fireplace, a modern kitchen with Gas cooktop with double wall ovens, and a cozy dining area. The primary suite boasts large walk- in tile shower, while the additional bedrooms provide plenty of room for family or guests. Step outside to enjoy the 14x12 patio on the 11,200-acre lot, perfect for entertaining or relaxing. Additional highlights include 3-car Garage. Located in the desirable Colonnade neighborhood, this home is close to the new McCord Town Square District, Daniel's Vineyard, and top-rated schools making it an ideal choice for those seeking convenience and comfort. Beazer Homes is proud to be America's #1 Energy-Efficient homebuilder. In 2024, our homes achieved an average net HERS score of 37 (including solar) and a gross HERS score of 42-the lowest publicly reported scores among the top 30 U.S. homebuilders identified by Builder Magazine's Top 100 list (ranked by 2024 closings). Take advantage of our special buyer incentives which may include closing costs, design studio upgrades, FLEX dollars, and more....
Contact an agent
Home facts
- Year built:2026
- Subdivision & Development:Colonnade Estates
- Listing ID #:22104124
- Added:140 day(s) ago
- Updated:October 14, 2026 at 03:34 PM
Rooms and interior
- Bedrooms:4
- Total bathrooms:3
- Full bathrooms:2
- Half bathrooms:1
- Dining Description:Breakfast Room
- Kitchen Description:Dishwasher, Disposal, Double Oven, ENERGY STAR Qualified Appliances, Gas Cooktop, Microwave
- Living area:2,922 sq. ft.
Heating and cooling
- Cooling:Heat Pump, High Efficiency (SEER 16 +)
- Heating:Heat Pump, High Efficiency (90%+ AFUE )
Structure and exterior
- Year built:2026
- Building area:2,922 sq. ft.
- Lot area:0.25 Acres
- Lot Features:Curbs, Sidewalks, Storm Sewer, Street Lights
- Construction Materials:Brick, Cement Siding
- Foundation Description:Poured Concrete, Slab
Schools
- High school:Mt Vernon High School
- Middle school:Mt Vernon Middle School
- Elementary school:McCordsville Elementary School
Utilities
- Water:Public Water
Finances and disclosures
- Price:$488,990
- Price per sq. ft.:$167.35
Features and amenities
- Appliances:Gas Cooktop, Microwave
- Amenities:Attic Access, Wood Work Painted
Parking
- Parking description:Garage Door Opener, Guest Street Parking
- Garage:Yes
- Garage spaces:2
New listings near 5677 Belvedere Lane
- New
 $369,990Active3 beds 4 baths2,308 sq. ft.
7188 Cr North 600 Road W #20-401, McCordsville, IN 46055
MLS# 22131305Listed by: HMS REAL ESTATE, LLC - New
 $357,990Active3 beds 4 baths2,308 sq. ft.
7192 Cr North 600 Road W #20-402, McCordsville, IN 46055
MLS# 22131330Listed by: HMS REAL ESTATE, LLC - New
 $489,900Active2 beds 3 baths2,624 sq. ft.
6207 Preserve Way, McCordsville, IN 46055
MLS# 22131137Listed by: REMAX ONE - New
 $489,900Active2 beds 3 baths2,172 sq. ft.
6180 Preserve Way, McCordsville, IN 46055
MLS# 22131282Listed by: REMAX ONE - New
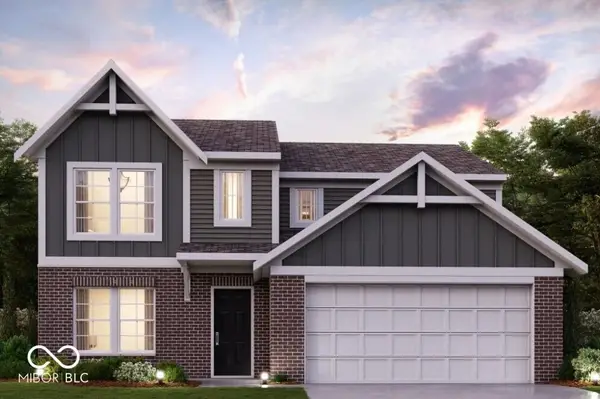 $449,990Active4 beds 3 baths2,450 sq. ft.
7317 Broadview Lane, McCordsville, IN 46055
MLS# 22131297Listed by: HMS REAL ESTATE, LLC - New
 $489,990Active3 beds 3 baths2,226 sq. ft.
6588 Thresher Pass, McCordsville, IN 46055
MLS# 22131228Listed by: BERKSHIRE HATHAWAY HOME - New
 $259,500Active3 beds 3 baths2,016 sq. ft.
6809 W Dover Place, McCordsville, IN 46055
MLS# 22130957Listed by: CENTURY 21 SCHEETZ - New
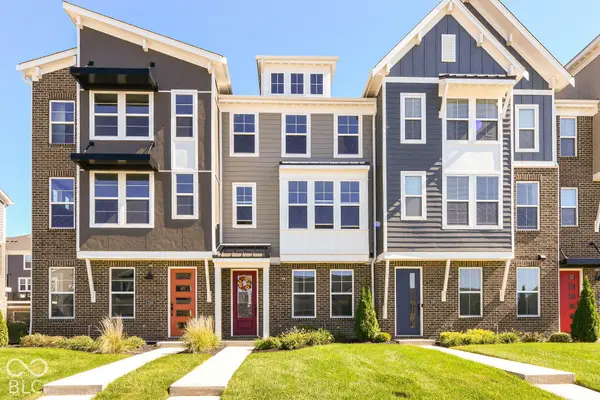 $335,000Active3 beds 3 baths2,178 sq. ft.
7287 Bayview Run, McCordsville, IN 46055
MLS# 22130660Listed by: HIGHGARDEN REAL ESTATE - New
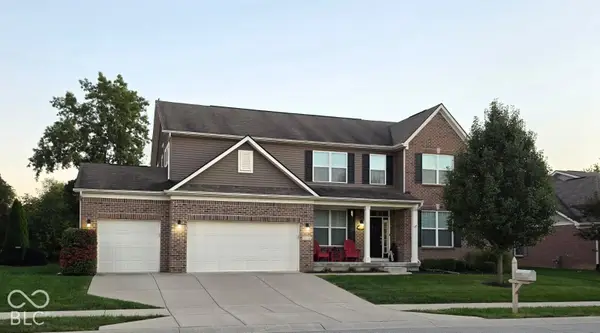 $520,000Active4 beds 3 baths2,992 sq. ft.
5579 W Turnbuckle Place, McCordsville, IN 46055
MLS# 22130844Listed by: CROSSROADS REALTY - New
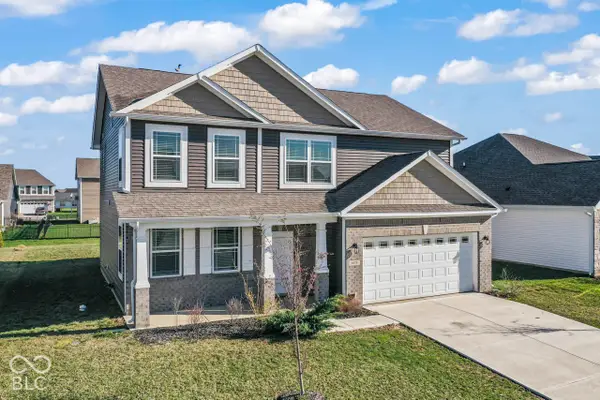 $365,000Active4 beds 3 baths2,396 sq. ft.
6874 Nottingham Lane, McCordsville, IN 46055
MLS# 22130216Listed by: CARPENTER, REALTORS


Protect your home and budget from life's surprises with an Assurant Home Warranty, backed by a partner that supports you through every step of homeownership. Explore Plans.
© 2026 Better Homes and Gardens Real Estate LLC. An Anywhere Real Estate company. All rights reserved. Better Homes and Gardens® Real Estate is a registered trademark owned by Meredith Operations Corporation, licensed to Better Homes and Gardens Real Estate LLC and used with permission. Better Homes and Gardens Real Estate LLC fully supports the principles of the Fair Housing Act and the Equal Opportunity Act. Listing information is deemed reliable but is not guaranteed accurate.
Each office is independently owned and operated.
Any services or products provided by third parties are not provided by, affiliated with or related to Better Homes and Gardens Real Estate LLC, or its affiliated companies.