
6222 N Woods Edge Court, McCordsville, IN 46055
Local realty services provided by:Better Homes and Gardens Real Estate Gold Key
6222 N Woods Edge Court,McCordsville, IN 46055
$365,000
- 4 Beds
- 3 Baths
- 2,448 sq. ft.
- Single family
- Coming Soon
Listed by: erin hundley
Office: compass indiana, llc.
MLS#:22132216
Source:IN_MIBOR | Licensed in Indiana
Price summary
- Price:$365,000
- Price per sq. ft.:$149.1
About this home
COMING SOON! Prime cul-de-sac lot on a pond, great outdoor living, brand new carpet, fresh paint ... call Erin for more details! Not all homesites are created equal, and this one is worth a closer look! Situated on a desirable cul-de-sac lot with peaceful pond views, this beautifully maintained two-story home offers standout outdoor living and a truly turnkey interior. The expansive custom paver patio is a highlight, featuring a built-in fire pit, generous space for dining and entertaining, and beautifully landscaped surroundings that make the backyard feel like an extension of the home. Inside, fresh paint and BRAND-NEW carpet in 2026 provide a clean, move-in-ready feel. The open kitchen features rich cabinetry, stainless steel appliances, a center island, and a casual dining area with direct access to the patio. A spacious gathering room and separate formal dining room offer flexibility for everyday living and entertaining, while luxury vinyl plank flooring adds durability throughout the main living areas. Upstairs, the generous primary suite features a private bath with dual vanities, a soaking tub, and separate shower. Additional bedrooms offer comfortable, versatile living space. Beyond the home, enjoy neighborhood amenities including a community pool and playground, along with convenient proximity to McCord Square and downtown McCordsville. With its premium homesite, exceptional outdoor entertaining space, and fresh interior updates, this home offers an opportunity to move right in and enjoy all that the home and surrounding community have to offer....
Contact an agent
Home facts
- Year built:2018
- Subdivision & Development:Woodhaven
- Listing ID #:22132216
- Updated:November 04, 2026 at 02:52 AM
Rooms and interior
- Bedrooms:4
- Total bathrooms:3
- Full bathrooms:2
- Half bathrooms:1
- Dining Description:Breakfast Room, Formal Dining Room
- Kitchen Description:Dishwasher, Disposal, Electric Oven, Microwave
- Living area:2,448 sq. ft.
Heating and cooling
- Cooling:Central Electric
- Heating:Forced Air
- Central air:Yes
Structure and exterior
- Year built:2018
- Building area:2,448 sq. ft.
- Lot area:0.23 Acres
- Construction Materials:Brick, Vinyl Siding
- Exterior Features:Fire Pit
- Foundation Description:Slab
Schools
- High school:Mt Vernon High School
- Middle school:Mt Vernon Middle School
- Elementary school:McCordsville Elementary School
Utilities
- Water:Public Water
Finances and disclosures
- Price:$365,000
- Price per sq. ft.:$149.1
Features and amenities
- Appliances:Microwave, Smoke Alarm, Water Heater, Water Softener Owned
- Pool features:Pool
Parking
- Parking description:Garage Door Opener, Keyless Entry
- Garage:Yes
- Garage spaces:2
New listings near 6222 N Woods Edge Court
- New
 $643,630Active4 beds 4 baths2,932 sq. ft.
6396 Sailmaker Drive, McCordsville, IN 46055
MLS# 22134804Listed by: M/I HOMES OF INDIANA, L.P.  $591,899Pending3 beds 3 baths2,623 sq. ft.
6143 Millstone Lane, McCordsville, IN 46055
MLS# 22134335Listed by: HMS REAL ESTATE, LLC- New
 $495,000Active4 beds 4 baths2,822 sq. ft.
5807 W Commonview Drive, McCordsville, IN 46055
MLS# 22133991Listed by: BERKSHIRE HATHAWAY HOME - New
 $314,900Active3 beds 3 baths1,904 sq. ft.
8673 Fawn Way, McCordsville, IN 46055
MLS# 22134036Listed by: KELLER WILLIAMS INDPLS METRO N - New
 $335,000Active3 beds 2 baths1,792 sq. ft.
6833 Cardiff Drive, McCordsville, IN 46055
MLS# 22133683Listed by: EXP REALTY, LLC  $426,390Pending6 beds 4 baths3,420 sq. ft.
7355 Peristyle Lane, McCordsville, IN 46055
MLS# 22133799Listed by: COMPASS INDIANA, LLC- New
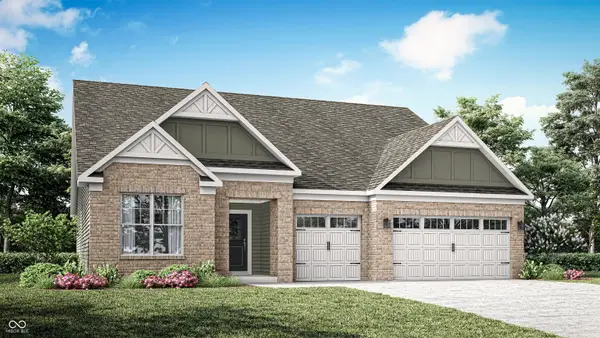 $440,415Active3 beds 2 baths2,096 sq. ft.
9328 Harston Street, McCordsville, IN 46055
MLS# 22134053Listed by: COMPASS INDIANA, LLC - New
 $515,000Active3 beds 3 baths2,477 sq. ft.
6852 Hidden Meadow, McCordsville, IN 46055
MLS# 22133940Listed by: TRUEBLOOD REAL ESTATE - New
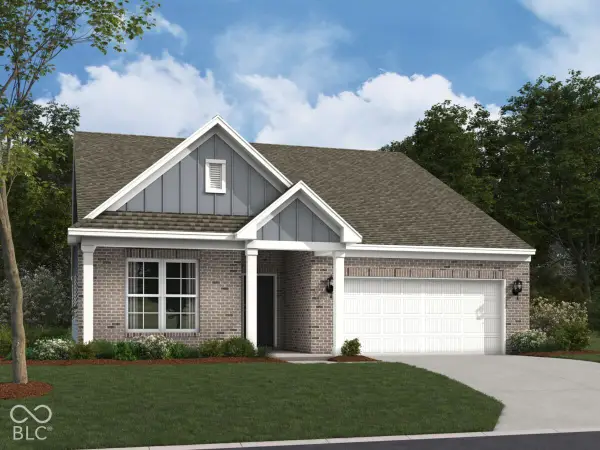 $494,990Active3 beds 3 baths2,262 sq. ft.
9879 Glad Grist Drive, McCordsville, IN 46055
MLS# 22133692Listed by: M/I HOMES OF INDIANA, L.P.


Protect your home and budget from life's surprises with an Assurant Home Warranty, backed by a partner that supports you through every step of homeownership. Explore Plans.
© 2026 Better Homes and Gardens Real Estate LLC. An Anywhere Real Estate company. All rights reserved. Better Homes and Gardens® Real Estate is a registered trademark owned by Meredith Operations Corporation, licensed to Better Homes and Gardens Real Estate LLC and used with permission. Better Homes and Gardens Real Estate LLC fully supports the principles of the Fair Housing Act and the Equal Opportunity Act. Listing information is deemed reliable but is not guaranteed accurate.
Each office is independently owned and operated.
Any services or products provided by third parties are not provided by, affiliated with or related to Better Homes and Gardens Real Estate LLC, or its affiliated companies.