
6396 Sailmaker Drive, McCordsville, IN 46055
Local realty services provided by:Better Homes and Gardens Real Estate Gold Key
6396 Sailmaker Drive,McCordsville, IN 46055
$643,630
- 4 Beds
- 4 Baths
- 2,932 sq. ft.
- Single family
- Active
Listed by: jennifer mencias
Office: m/i homes of indiana, l.p.
MLS#:22134804
Source:IN_MIBOR | Licensed in Indiana
Price summary
- Price:$643,630
- Price per sq. ft.:$219.52
About this home
Located at 6396 Sailmaker Drive in McCordsville, this new construction home offers 2,932 square feet of thoughtfully arranged living space in a ranch-style layout with a second-floor bonus room. The floorplan pairs everyday function with careful attention to detail, creating a home that works well for both daily routines and gatherings. Key features include 4 bedrooms, 3 full bathrooms, an open-concept kitchen, dining, and family room, a morning room addition, an owner's bedroom with a private en-suite bathroom, a bonus room with a bedroom and bathroom, a 3-car garage, and more! The main level centers on an open-concept living space that connects the kitchen, dining area, and family room. This layout keeps sightlines clear and makes it easy to move between cooking, dining, and relaxing without feeling closed off. Natural light travels through the shared areas, and the arrangement supports both quiet evenings and larger get-togethers. The kitchen serves as a practical anchor to the main living area, with counter space suited to meal preparation and room for casual seating. Bedrooms are sized to accommodate furniture comfortably, and the 3 full bathrooms reduce morning congestion for larger households. Construction quality reflects established building standards, from framing through finish work. Materials and fixtures were selected for durability and consistent appearance, and the home is ready for immediate occupancy without the need for repairs or updates!...
Contact an agent
Home facts
- Year built:2026
- Subdivision & Development:Rockport
- Listing ID #:22134804
- Added:1 day(s) ago
- Updated:November 04, 2026 at 02:52 AM
Rooms and interior
- Bedrooms:4
- Total bathrooms:4
- Full bathrooms:3
- Half bathrooms:1
- Dining Description:Dining Combo/Kitchen
- Kitchen Description:Dishwasher, Disposal, Gas Oven, Microwave, Refrigerator
- Living area:2,932 sq. ft.
Heating and cooling
- Cooling:Central Electric
- Heating:Forced Air
- Central air:Yes
Structure and exterior
- Year built:2026
- Building area:2,932 sq. ft.
- Lot area:0.26 Acres
- Lot Features:Sidewalks
- Construction Materials:Brick, Cement Siding, Stone
- Foundation Description:Slab
Schools
- High school:Mt Vernon High School
- Middle school:Mt Vernon Middle School
- Elementary school:Fortville Elementary School
Utilities
- Water:Public Water
Finances and disclosures
- Price:$643,630
- Price per sq. ft.:$219.52
Features and amenities
- Appliances:Microwave, Refrigerator
- Laundry features:Laundry in Unit
- Amenities:Attic Access
Parking
- Parking description:Garage Door Opener
- Garage:Yes
- Garage spaces:3
New listings near 6396 Sailmaker Drive
- Coming Soon
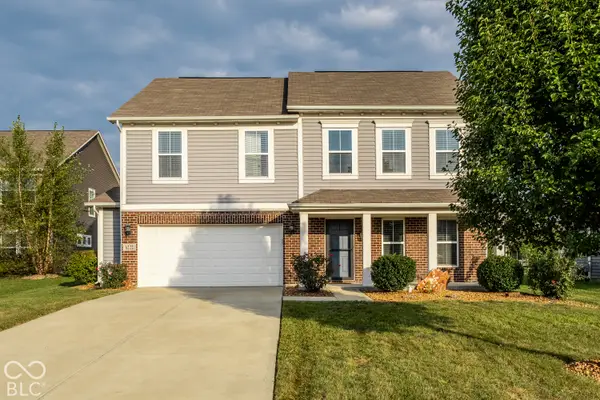 $365,000Coming Soon4 beds 3 baths2,448 sq. ft.
6222 N Woods Edge Court, McCordsville, IN 46055
MLS# 22132216Listed by: COMPASS INDIANA, LLC  $591,899Pending3 beds 3 baths2,623 sq. ft.
6143 Millstone Lane, McCordsville, IN 46055
MLS# 22134335Listed by: HMS REAL ESTATE, LLC- New
 $495,000Active4 beds 4 baths2,822 sq. ft.
5807 W Commonview Drive, McCordsville, IN 46055
MLS# 22133991Listed by: BERKSHIRE HATHAWAY HOME - New
 $314,900Active3 beds 3 baths1,904 sq. ft.
8673 Fawn Way, McCordsville, IN 46055
MLS# 22134036Listed by: KELLER WILLIAMS INDPLS METRO N - New
 $335,000Active3 beds 2 baths1,792 sq. ft.
6833 Cardiff Drive, McCordsville, IN 46055
MLS# 22133683Listed by: EXP REALTY, LLC  $426,390Pending6 beds 4 baths3,420 sq. ft.
7355 Peristyle Lane, McCordsville, IN 46055
MLS# 22133799Listed by: COMPASS INDIANA, LLC- New
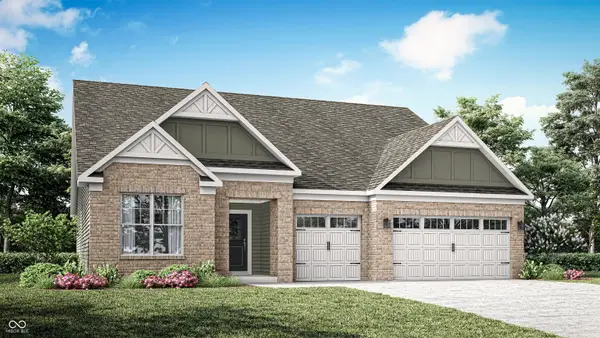 $440,415Active3 beds 2 baths2,096 sq. ft.
9328 Harston Street, McCordsville, IN 46055
MLS# 22134053Listed by: COMPASS INDIANA, LLC - New
 $515,000Active3 beds 3 baths2,477 sq. ft.
6852 Hidden Meadow, McCordsville, IN 46055
MLS# 22133940Listed by: TRUEBLOOD REAL ESTATE - New
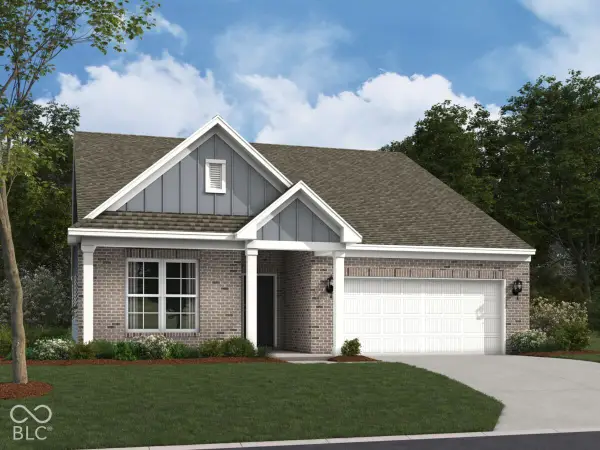 $494,990Active3 beds 3 baths2,262 sq. ft.
9879 Glad Grist Drive, McCordsville, IN 46055
MLS# 22133692Listed by: M/I HOMES OF INDIANA, L.P.


Protect your home and budget from life's surprises with an Assurant Home Warranty, backed by a partner that supports you through every step of homeownership. Explore Plans.
© 2026 Better Homes and Gardens Real Estate LLC. An Anywhere Real Estate company. All rights reserved. Better Homes and Gardens® Real Estate is a registered trademark owned by Meredith Operations Corporation, licensed to Better Homes and Gardens Real Estate LLC and used with permission. Better Homes and Gardens Real Estate LLC fully supports the principles of the Fair Housing Act and the Equal Opportunity Act. Listing information is deemed reliable but is not guaranteed accurate.
Each office is independently owned and operated.
Any services or products provided by third parties are not provided by, affiliated with or related to Better Homes and Gardens Real Estate LLC, or its affiliated companies.