
6558 W Dickens Crossing, McCordsville, IN 46055
Local realty services provided by:Better Homes and Gardens Real Estate Gold Key
6558 W Dickens Crossing,McCordsville, IN 46055
$375,000
- 4 Beds
- 3 Baths
- - sq. ft.
- Single family
- Sold
Listed by: sarah jane johnson
Office: f.c. tucker company
MLS#:22113392
Source:IN_MIBOR | Licensed in Indiana
Sorry, we are unable to map this address
Price summary
- Price:$375,000
About this home
Enjoy custom upgrades and many new benefits in this classy yet comfortable Gateway Crossing home! Relish the outside oasis with two decks, a stamped patio, pergola, and 1/3 acre to play! Feel secure with a newer roof (2022), updated mechanicals (HVAC 2025), and Ring alarm service. The interior impresses with 9-foot ceilings, sleek LVP flooring, and exquisite millwork (2022), all anchored by a 2022 kitchen renovation featuring quartz countertops, huge center island, cubbies to the ceiling, and a custom range hood. New appliances include: Double Convection Oven with Induction Range, Dishwasher and Microwave (2026). Behind the kitchen, you'll find a new mudroom with boot bench, pantry closet, appliance closet, and a built in desk/planning station. The front living area (fresh paint 2026) is currently staged as an office, but can be a formal dining room or living room. The master suite serves as a true sanctuary, complete with vaulted ceilings, updated window/door framing (2018), and wardrobe, which conveys. The Primary bath has new (2026) flooring, a separate garden tub and shower, and leads to the walk-in closet with custom built ins. The large loft is surrounded by 3 big bedrooms, 2 of which have walk-in closets and all have fresh paint (2026). This home offers a rare opportunity to own a move-in-ready property that balances custom elegance with practical, updated comfort. Refrigerator does NOT stay. Washing Machine and Clothes Dryer are 3-5 years old and negotiable....
Contact an agent
Home facts
- Year built:2014
- Subdivision & Development:Gateway Crossing
- Listing ID #:22113392
- Added:54 day(s) ago
- Updated:September 15, 2026 at 07:06 AM
Rooms and interior
- Bedrooms:4
- Total bathrooms:3
- Full bathrooms:2
- Half bathrooms:1
- Dining Description:Breakfast Room, Dining Combo/Great Room
- Kitchen Description:Dishwasher, Disposal, Electric Cooktop, Electric Oven, Microwave, Oven, Range Hood, Refrigerator
Heating and cooling
- Cooling:Heat Pump
Structure and exterior
- Year built:2014
- Lot Features:Curbs, Mature Trees, Sidewalks, Storm Sewer, Street Lights
- Architectural Style:Craftsman
- Construction Materials:Brick, Vinyl With Brick
- Exterior Features:Fire Pit
- Foundation Description:Slab
Schools
- High school:Mt Vernon High School
- Middle school:Mt Vernon Middle School
- Elementary school:McCordsville Elementary School
Utilities
- Water:Public Water
Finances and disclosures
- Price:$375,000
Features and amenities
- Appliances:Microwave, Refrigerator, Water Heater
- Laundry features:Laundry in Unit
- Amenities:Supplemental Storage, Wood Work Stain/Painted
- Pool features:Pool
Parking
- Garage:Yes
- Garage spaces:2
New listings near 6558 W Dickens Crossing
- New
 $365,000Active2 beds 2 baths1,714 sq. ft.
13895 Rue Charlot Lane, McCordsville, IN 46055
MLS# 22125443Listed by: F.C. TUCKER COMPANY - New
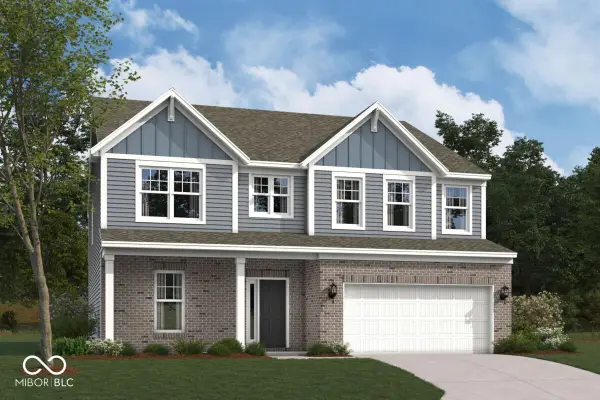 $551,310Active4 beds 3 baths3,064 sq. ft.
9823 Glad Grist Drive, McCordsville, IN 46055
MLS# 22126064Listed by: M/I HOMES OF INDIANA, L.P. - New
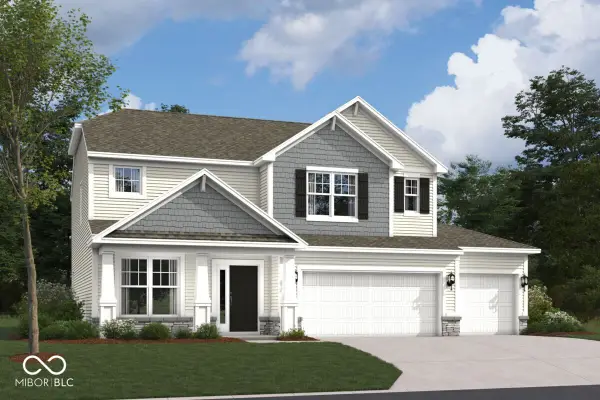 $495,990Active4 beds 3 baths2,589 sq. ft.
9914 Glad Grist Drive, McCordsville, IN 46055
MLS# 22126043Listed by: M/I HOMES OF INDIANA, L.P. - New
 $499,999Active3 beds 3 baths2,193 sq. ft.
9680 Holborn Avenue N, McCordsville, IN 46055
MLS# 22125859Listed by: KINGSWAY REAL ESTATE BROKERAGE - New
 $318,990Active3 beds 3 baths1,845 sq. ft.
6150 Parsonage Place #310-404, McCordsville, IN 46055
MLS# 22125413Listed by: HMS REAL ESTATE, LLC - New
 $335,000Active4 beds 3 baths2,210 sq. ft.
7148 N Chelmsford Drive, McCordsville, IN 46055
MLS# 22122269Listed by: KELLER WILLIAMS INDPLS METRO N - New
 $314,990Active3 beds 3 baths1,845 sq. ft.
6156 Parsonage Place #310-401, McCordsville, IN 46055
MLS# 22125407Listed by: HMS REAL ESTATE, LLC - New
 $409,900Active3 beds 2 baths1,991 sq. ft.
5573 Stone Grove Court, McCordsville, IN 46055
MLS# 202637128Listed by: F.C. TUCKER COMPANY - New
 $340,000Active3 beds 2 baths2,030 sq. ft.
7575 Form Street, McCordsville, IN 46055
MLS# 22125039Listed by: CENTURY 21 SCHEETZ - New
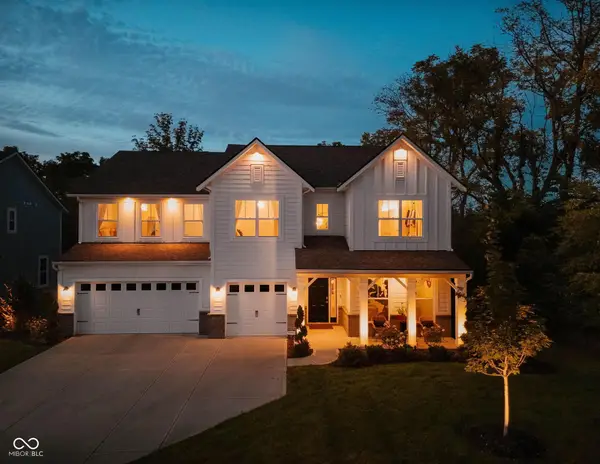 $619,900Active4 beds 3 baths3,299 sq. ft.
6710 Vail Court, McCordsville, IN 46055
MLS# 22124495Listed by: F.C. TUCKER COMPANY


Protect your home and budget from life's surprises with an Assurant Home Warranty, backed by a partner that supports you through every step of homeownership. Explore Plans.
© 2026 Better Homes and Gardens Real Estate LLC. An Anywhere Real Estate company. All rights reserved. Better Homes and Gardens® Real Estate is a registered trademark owned by Meredith Operations Corporation, licensed to Better Homes and Gardens Real Estate LLC and used with permission. Better Homes and Gardens Real Estate LLC fully supports the principles of the Fair Housing Act and the Equal Opportunity Act. Listing information is deemed reliable but is not guaranteed accurate.
Each office is independently owned and operated.
Any services or products provided by third parties are not provided by, affiliated with or related to Better Homes and Gardens Real Estate LLC, or its affiliated companies.