
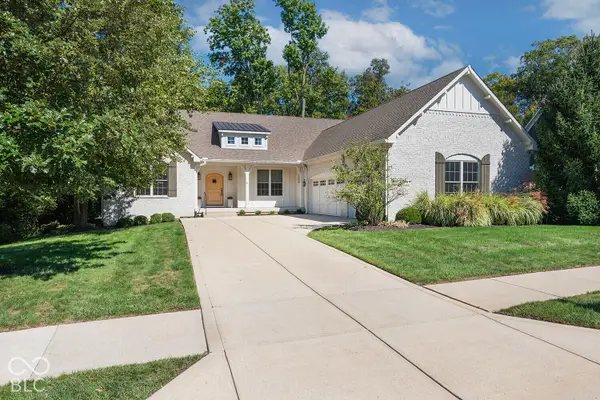
6648 Cardiff Drive, McCordsville, IN 46055
Local realty services provided by:Better Homes and Gardens Real Estate Gold Key
6648 Cardiff Drive,McCordsville, IN 46055
$375,000
- 4 Beds
- 3 Baths
- 2,175 sq. ft.
- Single family
- Active
Listed by: devon nave
Office: the brokerage company of indiana
MLS#:22113039
Source:IN_MIBOR | Licensed in Indiana
Price summary
- Price:$375,000
- Price per sq. ft.:$172.41
About this home
Welcome to 6648 Cardiff Drive, where thoughtful design meets everyday comfort. This 4 bedroom, 2.5 bath home features an open concept floor plan that feels bright, spacious, and welcoming from the moment you walk in. Whether you're hosting friends or enjoying a quiet night at home, the layout simply works. Upstairs, you'll love the cozy loft with custom built in bookcases and beautiful woodwork. It's the perfect space for a reading nook, home office, playroom, or second living area. Step outside to your own backyard retreat. The fully fenced yard, extended patio, and pergola create an incredible space for grilling, entertaining, or unwinding after a long day. Custom carpentry throughout the home adds warmth and character, making this one stand out from the ordinary. Located in a desirable neighborhood with convenient access to shopping, dining, parks, and schools, this home offers the perfect blend of style, comfort, and convenience. Come experience why 6648 Cardiff Drive feels like home the moment you walk through the front door....
Contact an agent
Home facts
- Year built:2023
- Subdivision & Development:Weavers Landing
- Listing ID #:22113039
- Added:91 day(s) ago
- Updated:October 09, 2026 at 03:52 PM
Rooms and interior
- Bedrooms:4
- Total bathrooms:3
- Full bathrooms:2
- Half bathrooms:1
- Dining Description:Dining Combo/Kitchen
- Kitchen Description:Disposal, Gas Oven, Refrigerator
- Living area:2,175 sq. ft.
Heating and cooling
- Cooling:Central Electric
- Central air:Yes
Structure and exterior
- Year built:2023
- Building area:2,175 sq. ft.
- Lot area:0.22 Acres
- Construction Materials:Vinyl With Brick
- Foundation Description:Slab
Schools
- High school:Mount Vernon High School
- Middle school:Mount Vernon Jr High School
Utilities
- Water:Public Water
Finances and disclosures
- Price:$375,000
- Price per sq. ft.:$172.41
Features and amenities
- Appliances:Refrigerator, Water Softener Owned
Parking
- Garage:Yes
- Garage spaces:2
New listings near 6648 Cardiff Drive
- New
 $749,900Active4 beds 3 baths3,055 sq. ft.
5644 Cupola Lane, McCordsville, IN 46055
MLS# 22129996Listed by: DREES HOME - New
 $329,900Active3 beds 2 baths1,984 sq. ft.
6798 W Wintergreen Court, McCordsville, IN 46055
MLS# 22129069Listed by: F.C. TUCKER COMPANY - New
 $380,000Active5 beds 2 baths2,604 sq. ft.
7521 W 600 N, McCordsville, IN 46055
MLS# 22128413Listed by: REMAX ONE - Open Sat, 1 to 3pmNew
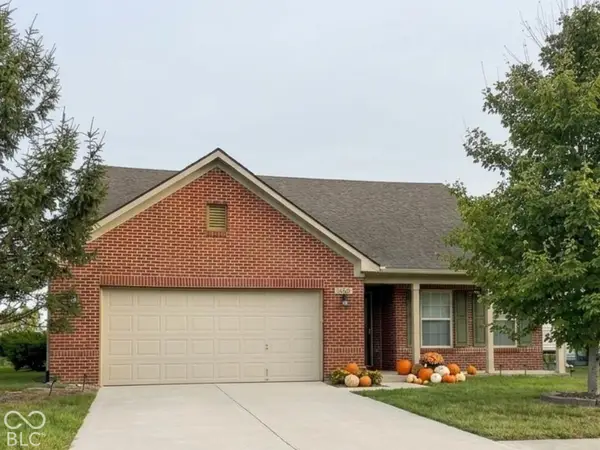 $295,000Active3 beds 2 baths1,562 sq. ft.
5868 W Deerview Bend, McCordsville, IN 46055
MLS# 22129697Listed by: F.C. TUCKER COMPANY - New
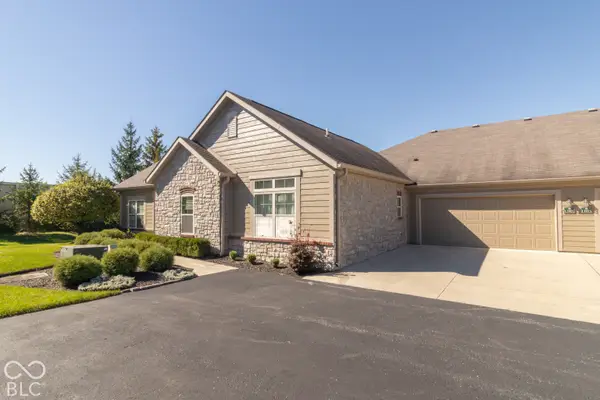 $358,000Active2 beds 2 baths1,757 sq. ft.
13907 Rue Charlot Lane #27, McCordsville, IN 46055
MLS# 22129986Listed by: KELLER WILLIAMS INDY METRO PARTNERS - Open Sun, 1 to 3pmNew
 $329,900Active3 beds 2 baths1,513 sq. ft.
9348 N Bayfield Drive, McCordsville, IN 46055
MLS# 22128480Listed by: REMAX ONE - Open Sun, 3 to 5pmNew
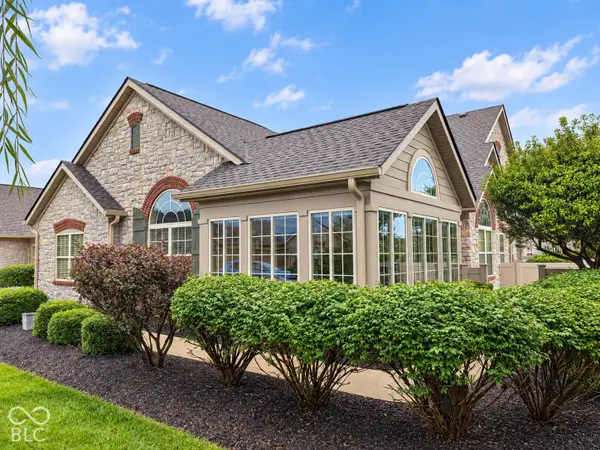 $344,900Active2 beds 2 baths1,714 sq. ft.
13871 Rue Charlot Lane #20, McCordsville, IN 46055
MLS# 22127237Listed by: CENTURY 21 SCHEETZ - New
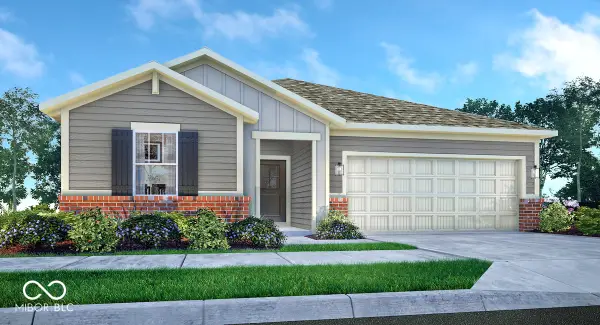 $361,640Active3 beds 2 baths1,800 sq. ft.
9315 Harston Street, McCordsville, IN 46055
MLS# 22129205Listed by: COMPASS INDIANA, LLC - New
 $394,530Active3 beds 2 baths1,800 sq. ft.
9340 Harston Street, McCordsville, IN 46055
MLS# 22129209Listed by: COMPASS INDIANA, LLC - New
 $765,000Active5 beds 5 baths6,510 sq. ft.
6562 W May Apple Drive, McCordsville, IN 46055
MLS# 22127278Listed by: REMAX ONE


Protect your home and budget from life's surprises with an Assurant Home Warranty, backed by a partner that supports you through every step of homeownership. Explore Plans.
© 2026 Better Homes and Gardens Real Estate LLC. An Anywhere Real Estate company. All rights reserved. Better Homes and Gardens® Real Estate is a registered trademark owned by Meredith Operations Corporation, licensed to Better Homes and Gardens Real Estate LLC and used with permission. Better Homes and Gardens Real Estate LLC fully supports the principles of the Fair Housing Act and the Equal Opportunity Act. Listing information is deemed reliable but is not guaranteed accurate.
Each office is independently owned and operated.
Any services or products provided by third parties are not provided by, affiliated with or related to Better Homes and Gardens Real Estate LLC, or its affiliated companies.