
6798 W Buck Stone Drive, McCordsville, IN 46055
Local realty services provided by:Better Homes and Gardens Real Estate Gold Key
6798 W Buck Stone Drive,McCordsville, IN 46055
$515,000
- 4 Beds
- 3 Baths
- 2,790 sq. ft.
- Single family
- Active
Listed by: jemie koda
Office: highgarden real estate
MLS#:22132780
Source:IN_MIBOR | Licensed in Indiana
Price summary
- Price:$515,000
- Price per sq. ft.:$184.59
About this home
Experience the pinnacle of modern design at 6798 W Buck Stone DR in McCordsville, Indiana. Completed in 2024, this 2,790-square-foot single-family residence showcases the timeless charm of the modern farmhouse aesthetic. This attractive property offers a seamless blend of contemporary craftsmanship and functional elegance, providing a sophisticated backdrop for your daily life. The heart of the home is an expansive open-plan kitchen, designed for both effortless entertaining and culinary exploration. It is anchored by a large island that features an integrated sink and serves as a natural gathering point for family and guests. Outfitted with high-quality stainless steel appliances, this space flows directly into the living room, ensuring a cohesive environment where conversation moves easily from the kitchen to the fireside. The living room serves as the central hub of the residence, defined by thoughtfully integrated built-in shelves that provide a clean, organized aesthetic for your personal library or curated decor. It is a space designed for relaxation. The bathroom facilities are designed with a focus on convenience and comfort. One of the bathrooms provides a spacious walk-in shower and a dual-sink vanity, streamlining morning routines and adding a touch of practical luxury to the home. Beyond the interior, the property offers a harmonious transition between indoor and outdoor living. You can enjoy quiet mornings on the porch or host gatherings on the covered patio, which extends the living space into the fresh air. The 10,367-square-foot lot ensures plenty of room for outdoor pursuits. This sophisticated modern farmhouse is ready to be your new home....
Contact an agent
Home facts
- Year built:2024
- Subdivision & Development:Enclave at Deer Crossing
- Listing ID #:22132780
- Added:1 day(s) ago
- Updated:October 23, 2026 at 02:54 AM
Rooms and interior
- Bedrooms:4
- Total bathrooms:3
- Full bathrooms:2
- Half bathrooms:1
- Dining Description:Dining Combo/Kitchen
- Kitchen Description:Dishwasher, Disposal, Electric Oven, Microwave, Refrigerator
- Living area:2,790 sq. ft.
Heating and cooling
- Cooling:Central Electric
- Heating:Electric
- Central air:Yes
Structure and exterior
- Year built:2024
- Building area:2,790 sq. ft.
- Lot area:0.24 Acres
- Construction Materials:Brick, Cement Siding
- Foundation Description:Slab
Schools
- High school:Mount Vernon High School
- Middle school:Mount Vernon Jr High School
Utilities
- Water:Public Water
Finances and disclosures
- Price:$515,000
- Price per sq. ft.:$184.59
Features and amenities
- Appliances:Microwave, Refrigerator, Washer, Water Heater, Water Softener Owned
- Laundry features:Dryer, Washer
- Amenities:Attic Access
Parking
- Parking description:Garage Door Opener
- Garage:Yes
- Garage spaces:2
New listings near 6798 W Buck Stone Drive
- New
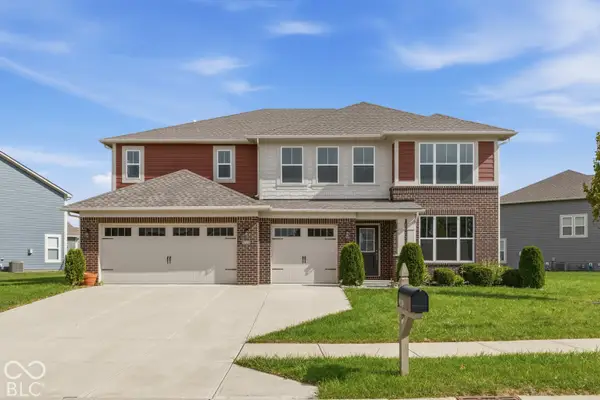 $530,000Active5 beds 5 baths3,578 sq. ft.
9719 Cimmaron Avenue, McCordsville, IN 46055
MLS# 22129738Listed by: KELLER WILLIAMS INDY METRO PARTNERS - New
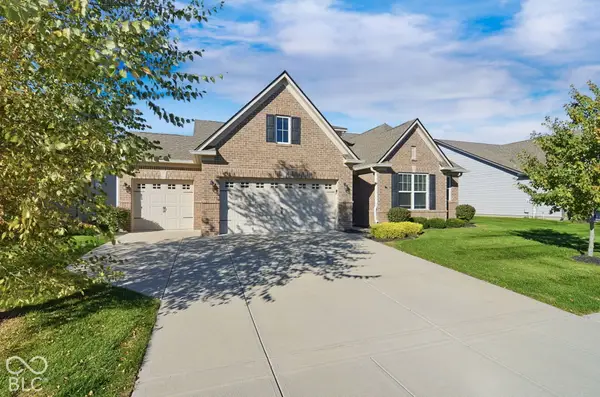 $432,000Active3 beds 3 baths1,768 sq. ft.
5170 Covington Avenue, McCordsville, IN 46055
MLS# 22132135Listed by: MAINSTAY BROKERAGE LLC - New
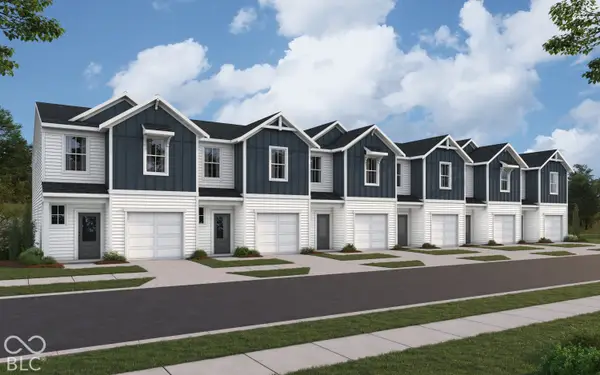 $298,990Active3 beds 3 baths1,574 sq. ft.
6219 Mill Hill Way #260-602, McCordsville, IN 46055
MLS# 22132941Listed by: HMS REAL ESTATE, LLC - New
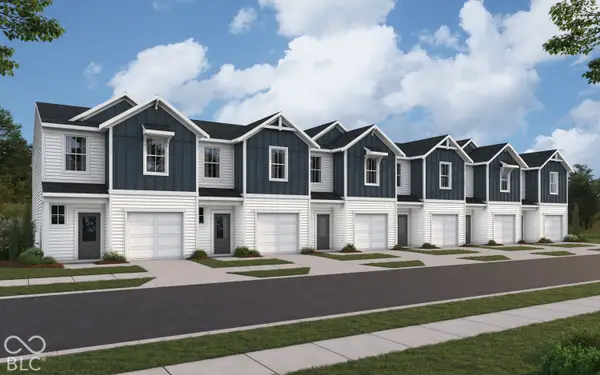 $294,990Active3 beds 3 baths1,574 sq. ft.
6223 Mill Hill Way #260-605, McCordsville, IN 46055
MLS# 22132943Listed by: HMS REAL ESTATE, LLC - New
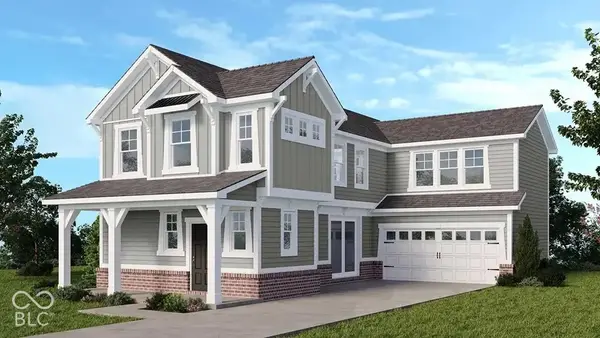 $409,999Active3 beds 3 baths2,062 sq. ft.
5629 Arcade Boulevard, McCordsville, IN 46055
MLS# 22133008Listed by: PYATT BUILDERS, LLC - New
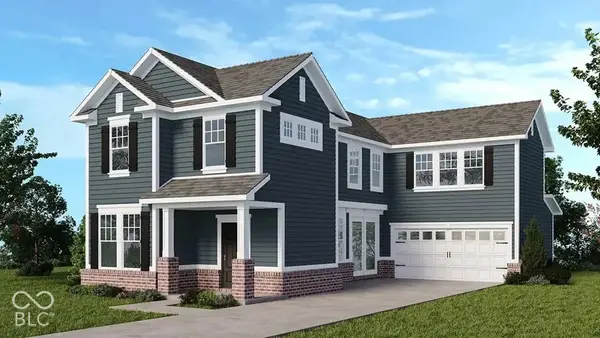 $404,999Active4 beds 3 baths2,106 sq. ft.
5601 Arcade Boulevard, McCordsville, IN 46055
MLS# 22133015Listed by: PYATT BUILDERS, LLC - New
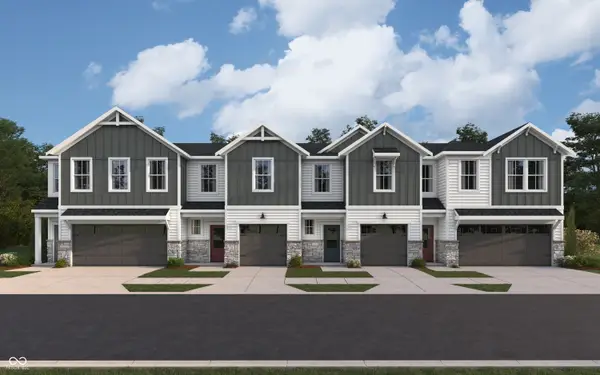 $321,990Active3 beds 3 baths1,845 sq. ft.
6227 Mill Hill Way #260-606, McCordsville, IN 46055
MLS# 22132946Listed by: HMS REAL ESTATE, LLC - New
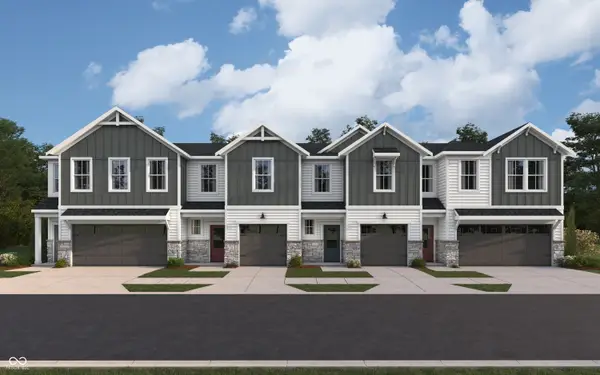 $319,990Active3 beds 3 baths1,845 sq. ft.
6207 Mill Hill Way #260-601, McCordsville, IN 46055
MLS# 22132921Listed by: HMS REAL ESTATE, LLC - New
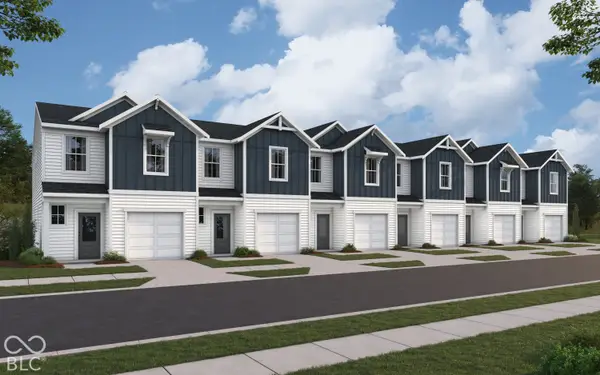 $292,990Active3 beds 3 baths1,574 sq. ft.
6211 Mill Hill Way #260-602, McCordsville, IN 46055
MLS# 22132928Listed by: HMS REAL ESTATE, LLC - New
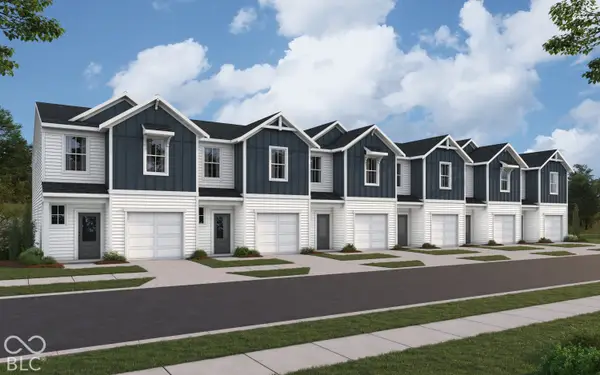 $299,990Active3 beds 3 baths1,574 sq. ft.
6215 Mill Hill Way #260-603, McCordsville, IN 46055
MLS# 22132937Listed by: HMS REAL ESTATE, LLC


Protect your home and budget from life's surprises with an Assurant Home Warranty, backed by a partner that supports you through every step of homeownership. Explore Plans.
© 2026 Better Homes and Gardens Real Estate LLC. An Anywhere Real Estate company. All rights reserved. Better Homes and Gardens® Real Estate is a registered trademark owned by Meredith Operations Corporation, licensed to Better Homes and Gardens Real Estate LLC and used with permission. Better Homes and Gardens Real Estate LLC fully supports the principles of the Fair Housing Act and the Equal Opportunity Act. Listing information is deemed reliable but is not guaranteed accurate.
Each office is independently owned and operated.
Any services or products provided by third parties are not provided by, affiliated with or related to Better Homes and Gardens Real Estate LLC, or its affiliated companies.