
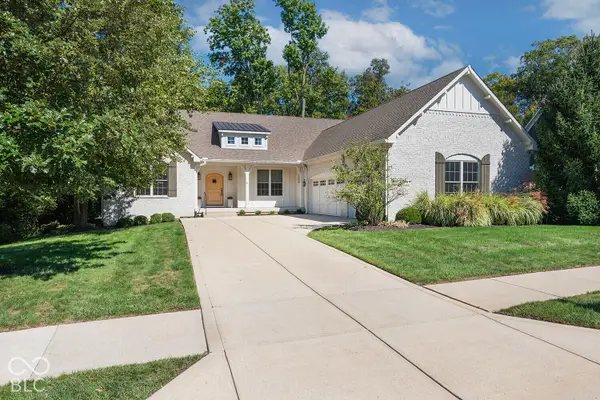
8339 Nathan Court, McCordsville, IN 46055
Local realty services provided by:Better Homes and Gardens Real Estate Gold Key
Listed by: stacy barry
Office: century 21 scheetz
MLS#:22111928
Source:IN_MIBOR | Licensed in Indiana
Price summary
- Price:$545,000
- Price per sq. ft.:$133.19
About this home
This well-maintained 3 bedroom home with a loft and basement offers an open floor plan with a bright 2 story great room featuring a fireplace and plenty of natural light. The kitchen features stainless steel appliances, center island, quartz counters and a walk-in pantry and is open to the great room making entertaining and hosting effortless. The main-level primary suite provides a private retreat with a full bath and an oversized walk-in closet. Upstairs are two additional bedrooms both with walk-in closets and a versatile loft that's perfect for a home office, playroom, or second living space. The finished basement provides a spacious rec room, while the unfinished area includes rough-in plumbing and an egress window, making it ready for a future bedroom, bathroom, or additional living space. The backyard is one of this home's standout features, offering plenty of room on the .41 acre lot with a pond view. Additional features include an electric vehicle charger and a convenient location close to schools, a fitness center, parks, shopping, and dining. Enjoy the neighborhood amenities including pool, playground, basketball court and walking trails....
Contact an agent
Home facts
- Year built:2022
- Subdivision & Development:Villages At Brookside
- Listing ID #:22111928
- Added:93 day(s) ago
- Updated:October 09, 2026 at 03:52 PM
Rooms and interior
- Bedrooms:3
- Total bathrooms:3
- Full bathrooms:2
- Half bathrooms:1
- Dining Description:Breakfast Room, Formal Dining Room
- Kitchen Description:Dishwasher, Disposal, Gas Oven, Microwave, Refrigerator
- Basement:Yes
- Basement Description:Basement, Ceiling - 9+ feet, Egress Window(s), Full, Roughed In
- Living area:3,252 sq. ft.
Heating and cooling
- Cooling:Central Electric
- Heating:Forced Air, Gas
- Central air:Yes
Structure and exterior
- Year built:2022
- Building area:3,252 sq. ft.
- Lot area:0.41 Acres
- Lot Features:Cul-De-Sac
- Construction Materials:Brick, Cement Siding
- Foundation Description:Concrete Perimeter, Full
Schools
- High school:Mt Vernon High School
- Middle school:Mt Vernon Middle School
- Elementary school:McCordsville Elementary School
Utilities
- Water:Public Water
Finances and disclosures
- Price:$545,000
- Price per sq. ft.:$133.19
Features and amenities
- Appliances:Microwave, Refrigerator, Smoke Alarm, Water Softener Owned
- Amenities:Radon System
- Pool features:Pool
Parking
- Parking description:Finished Garage
- Garage:Yes
- Garage spaces:2
New listings near 8339 Nathan Court
- New
 $749,900Active4 beds 3 baths3,055 sq. ft.
5644 Cupola Lane, McCordsville, IN 46055
MLS# 22129996Listed by: DREES HOME - New
 $329,900Active3 beds 2 baths1,984 sq. ft.
6798 W Wintergreen Court, McCordsville, IN 46055
MLS# 22129069Listed by: F.C. TUCKER COMPANY - New
 $380,000Active5 beds 2 baths2,604 sq. ft.
7521 W 600 N, McCordsville, IN 46055
MLS# 22128413Listed by: REMAX ONE - Open Sat, 1 to 3pmNew
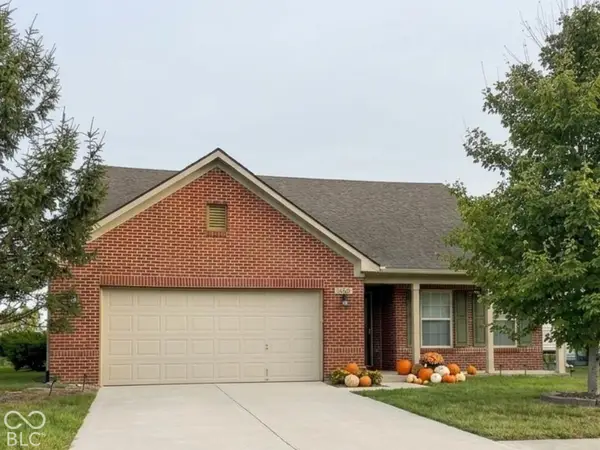 $295,000Active3 beds 2 baths1,562 sq. ft.
5868 W Deerview Bend, McCordsville, IN 46055
MLS# 22129697Listed by: F.C. TUCKER COMPANY - New
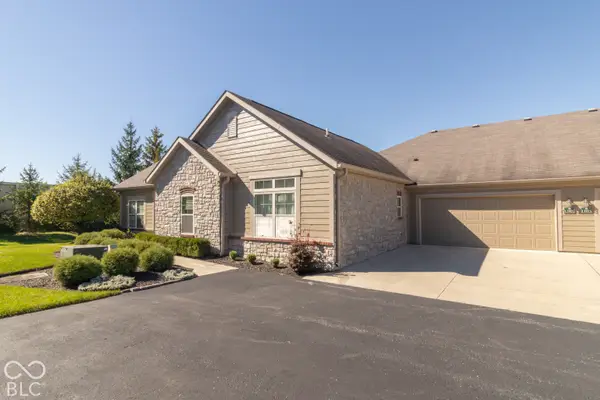 $358,000Active2 beds 2 baths1,757 sq. ft.
13907 Rue Charlot Lane #27, McCordsville, IN 46055
MLS# 22129986Listed by: KELLER WILLIAMS INDY METRO PARTNERS - Open Sun, 1 to 3pmNew
 $329,900Active3 beds 2 baths1,513 sq. ft.
9348 N Bayfield Drive, McCordsville, IN 46055
MLS# 22128480Listed by: REMAX ONE - Open Sun, 3 to 5pmNew
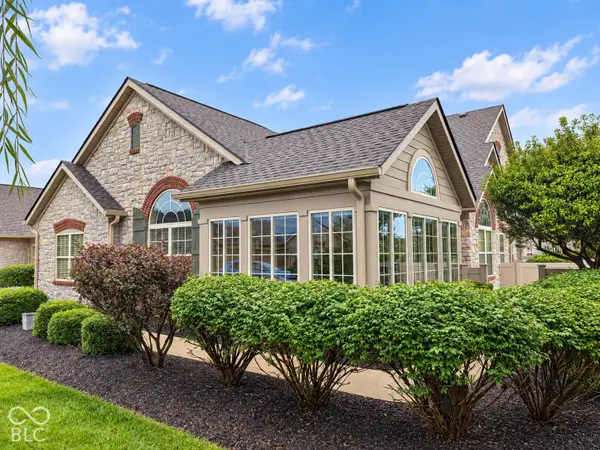 $344,900Active2 beds 2 baths1,714 sq. ft.
13871 Rue Charlot Lane #20, McCordsville, IN 46055
MLS# 22127237Listed by: CENTURY 21 SCHEETZ - New
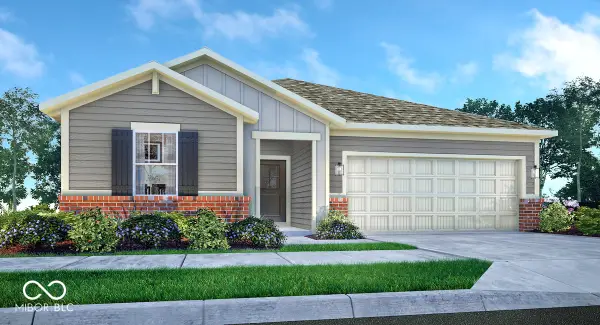 $361,640Active3 beds 2 baths1,800 sq. ft.
9315 Harston Street, McCordsville, IN 46055
MLS# 22129205Listed by: COMPASS INDIANA, LLC - New
 $394,530Active3 beds 2 baths1,800 sq. ft.
9340 Harston Street, McCordsville, IN 46055
MLS# 22129209Listed by: COMPASS INDIANA, LLC - New
 $765,000Active5 beds 5 baths6,510 sq. ft.
6562 W May Apple Drive, McCordsville, IN 46055
MLS# 22127278Listed by: REMAX ONE


Protect your home and budget from life's surprises with an Assurant Home Warranty, backed by a partner that supports you through every step of homeownership. Explore Plans.
© 2026 Better Homes and Gardens Real Estate LLC. An Anywhere Real Estate company. All rights reserved. Better Homes and Gardens® Real Estate is a registered trademark owned by Meredith Operations Corporation, licensed to Better Homes and Gardens Real Estate LLC and used with permission. Better Homes and Gardens Real Estate LLC fully supports the principles of the Fair Housing Act and the Equal Opportunity Act. Listing information is deemed reliable but is not guaranteed accurate.
Each office is independently owned and operated.
Any services or products provided by third parties are not provided by, affiliated with or related to Better Homes and Gardens Real Estate LLC, or its affiliated companies.