
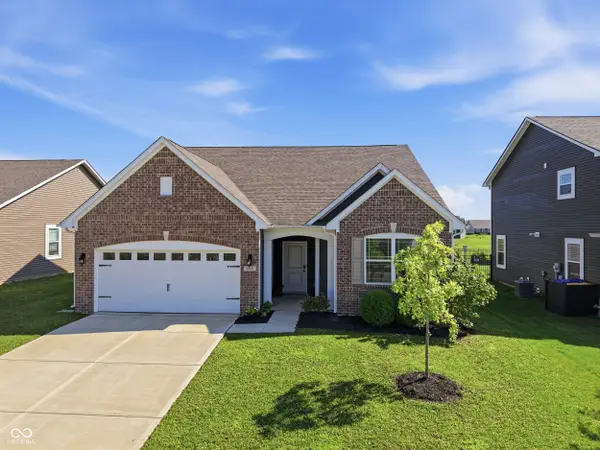
9680 Holborn Avenue, McCordsville, IN 46055
Local realty services provided by:Better Homes and Gardens Real Estate Gold Key
9680 Holborn Avenue,McCordsville, IN 46055
$549,000
- 3 Beds
- 3 Baths
- 2,193 sq. ft.
- Single family
- Active
Listed by: amir chaudhary
Office: kingsway real estate brokerage
MLS#:22116494
Source:IN_MIBOR | Licensed in Indiana
Price summary
- Price:$549,000
- Price per sq. ft.:$250.34
About this home
Stunning MoveIn Ready Home in SoughtAfter McCordsville Location PRACTICALLY BRAND NEW!!! NEVER LIVED-IN! Welcome to a home where comfort meets the community. This 2,225 sq. ft. newly built residence has never been occupied, giving you the chance to be the very first to enjoy its thoughtful design and modern elegance. Inside, you'll find 3 spacious bedrooms, 3 full baths, and a beautiful 17' x 14' owner's suite with a tray ceiling. The kitchen features highend appliances, perfect for cooking and gathering. A covered patio, ideal for morning coffee or evening relaxation. The 3car garage provides generous space for vehicles, storage, or hobbies. All of this sits on a 0.31acre lot, offering room to grow, garden, or simply enjoy the outdoors. The HOA makes life easier with lawn mowing, snow removal, and sprinkler and lawn maintenance all included. You'll also enjoy access to a community pool and a lively gathering space filled with activities and opportunities to connect with neighbors. This home is truly movein ready, fresh, modern, and part of a community designed for comfort and connection....
Contact an agent
Home facts
- Year built:2022
- Subdivision & Development:Mccord Pointe
- Listing ID #:22116494
- Added:45 day(s) ago
- Updated:September 13, 2026 at 03:01 PM
Rooms and interior
- Bedrooms:3
- Total bathrooms:3
- Full bathrooms:3
- Dining Description:Dining Combo/Family Room, Dining Combo/Great Room, Dining Combo/Kitchen, Dining Combo/Living Room
- Kitchen Description:Double Oven, Range Hood, Refrigerator
- Living area:2,193 sq. ft.
Heating and cooling
- Cooling:Central Electric
- Heating:Forced Air
- Central air:Yes
Structure and exterior
- Year built:2022
- Building area:2,193 sq. ft.
- Lot area:0.31 Acres
- Lot Features:Corner Lot, Curbs, Sidewalks
- Architectural Style:Ranch
- Construction Materials:Vinyl Siding
- Foundation Description:Slab
Schools
- High school:Mt Vernon High School
- Middle school:Mt Vernon Middle School
- Elementary school:Fortville Elementary School
Utilities
- Water:Public Water
Finances and disclosures
- Price:$549,000
- Price per sq. ft.:$250.34
Features and amenities
- Appliances:Refrigerator, Water Heater
- Laundry features:Laundry in Unit
Parking
- Parking description:Garage Door Opener
- Garage:Yes
- Garage spaces:3
New listings near 9680 Holborn Avenue
- New
 $318,990Active3 beds 3 baths1,845 sq. ft.
6150 Parsonage Place #310-404, McCordsville, IN 46055
MLS# 22125413Listed by: HMS REAL ESTATE, LLC - Open Sun, 1 to 3pmNew
 $335,000Active4 beds 3 baths2,210 sq. ft.
7148 N Chelmsford Drive, McCordsville, IN 46055
MLS# 22122269Listed by: KELLER WILLIAMS INDPLS METRO N - New
 $314,990Active3 beds 3 baths1,845 sq. ft.
6156 Parsonage Place #310-401, McCordsville, IN 46055
MLS# 22125407Listed by: HMS REAL ESTATE, LLC - New
 $409,900Active3 beds 2 baths1,991 sq. ft.
5573 Stone Grove Court, McCordsville, IN 46055
MLS# 202637128Listed by: F.C. TUCKER COMPANY - New
 $340,000Active3 beds 2 baths2,030 sq. ft.
7575 Form Street, McCordsville, IN 46055
MLS# 22125039Listed by: CENTURY 21 SCHEETZ - New
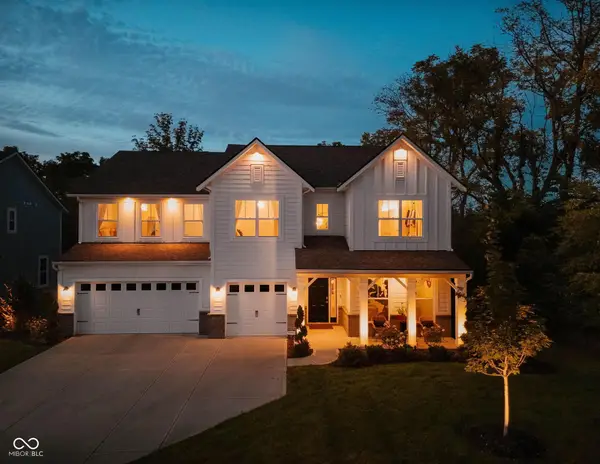 $619,900Active4 beds 3 baths3,299 sq. ft.
6710 Vail Court, McCordsville, IN 46055
MLS# 22124495Listed by: F.C. TUCKER COMPANY - New
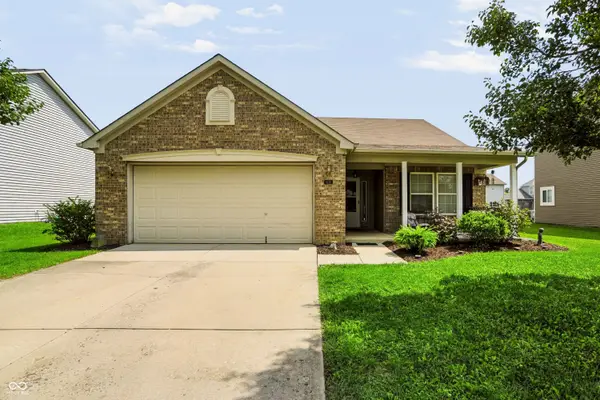 $318,000Active3 beds 2 baths1,545 sq. ft.
6171 N Woods Edge Drive, McCordsville, IN 46055
MLS# 22124433Listed by: COMPASS INDIANA, LLC - New
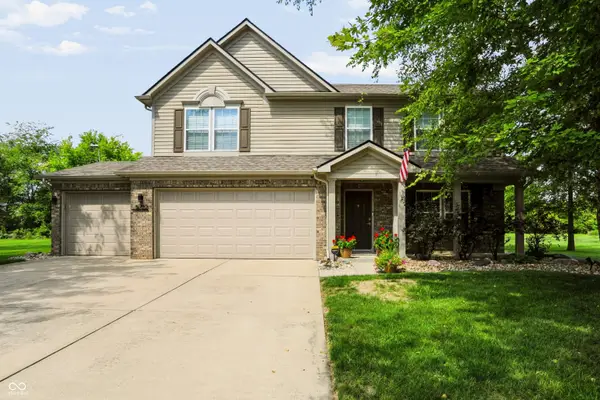 $405,000Active3 beds 3 baths2,316 sq. ft.
5722 W Woodstock Trail, McCordsville, IN 46055
MLS# 22124400Listed by: STEVE LEW REAL ESTATE GROUP, LLC - New
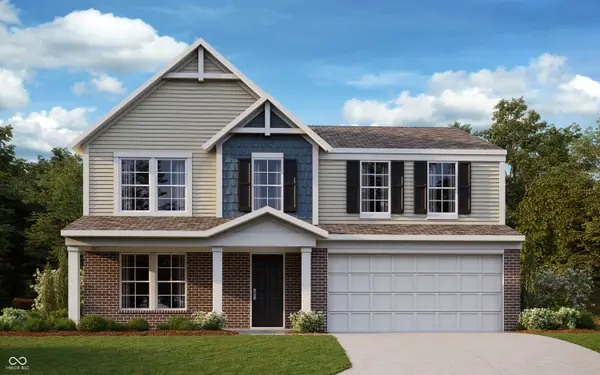 $459,990Active4 beds 3 baths2,288 sq. ft.
7331 Broadview Lane, McCordsville, IN 46055
MLS# 22124320Listed by: HMS REAL ESTATE, LLC - New
 $354,700Active3 beds 2 baths1,904 sq. ft.
6729 Birmingham Avenue, McCordsville, IN 46055
MLS# 22122770Listed by: F.C. TUCKER COMPANY


Protect your home and budget from life's surprises with an Assurant Home Warranty, backed by a partner that supports you through every step of homeownership. Explore Plans.
© 2026 Better Homes and Gardens Real Estate LLC. An Anywhere Real Estate company. All rights reserved. Better Homes and Gardens® Real Estate is a registered trademark owned by Meredith Operations Corporation, licensed to Better Homes and Gardens Real Estate LLC and used with permission. Better Homes and Gardens Real Estate LLC fully supports the principles of the Fair Housing Act and the Equal Opportunity Act. Listing information is deemed reliable but is not guaranteed accurate.
Each office is independently owned and operated.
Any services or products provided by third parties are not provided by, affiliated with or related to Better Homes and Gardens Real Estate LLC, or its affiliated companies.