
2712 W 86th Avenue, Merrillville, IN 46410
Local realty services provided by:Better Homes and Gardens Real Estate Connections
Listed by: lakia hasenjaeger
Office: the jaeger group, llc.219-796-0449
MLS#:848051
Source:Northwest Indiana AOR as distributed by MLS GRID
2712 W 86th Avenue,Merrillville, IN 46410
$374,900
- 3 Beds
- 2 Baths
- 1,766 sq. ft.
- Single family
- Active
Price summary
- Price:$374,900
- Price per sq. ft.:$212.29
- Monthly HOA dues:$8.33
About this home
Welcome to this beautiful ranch home, nestled in the sought-after Waterford Subdivision of Merrillville! Built in 2016, this beautifully maintained home offers the perfect blend of modern comfort, spacious living, and timeless elegance.Step inside and experience an inviting open-concept floor plan filled with abundant natural light and a neutral color palette throughout. The beautifully appointed kitchen features upgraded cabinetry with elegant crown molding, stainless steel appliances, and generous space for entertaining. The adjoining dining area offers patio doors leading to a concrete patio and beautifully landscaped backyard, creating the perfect setting for outdoor relaxation and gatherings.Retreat to the spacious bedrooms, including a primary suite complete with a walk-in closet and private ensuite bathroom featuring double sinks. A conveniently located laundry room near the home's entrance adds everyday functionality and ease. The expansive unfinished basement offers endless possibilities to customize additional living space, whether you envision a recreation room, home theater, fitness area, or additional entertaining space. For added peace of mind, the home also features a sump pump with an additional battery backup system.With its thoughtful design, desirable location, beautiful landscaping, and room to grow, this home is an exceptional opportunity you won't want to miss! Schedule your private showing today!...
Contact an agent
Home facts
- Year built:2016
- Subdivision & Development:Waterford
- Listing ID #:848051
- Added:1 day(s) ago
- Updated:November 10, 2026 at 04:19 AM
Rooms and interior
- Bedrooms:3
- Total bathrooms:2
- Full bathrooms:1
- Rooms Total:6
- Kitchen Description:Dishwasher, Gas Range, Microwave, Refrigerator, Stainless Steel Appliance(s)
- Basement:Yes
- Basement Description:Basement
- Living area:1,766 sq. ft.
Structure and exterior
- Year built:2016
- Building area:1,766 sq. ft.
- Lot area:0.18 Acres
- Lot Features:Landscaped
Schools
- High school:Merrillville High School
- Middle school:Pierce Middle School
- Elementary school:Jonas E Salk Elementary School
Utilities
- Water:Public
Finances and disclosures
- Price:$374,900
- Price per sq. ft.:$212.29
- Tax amount:$3,088 (2024)
Features and amenities
- Laundry features:Dryer, Washer
Parking
- Parking description:Attached, Driveway, On Street
- Garage:Yes
- Garage spaces:2
New listings near 2712 W 86th Avenue
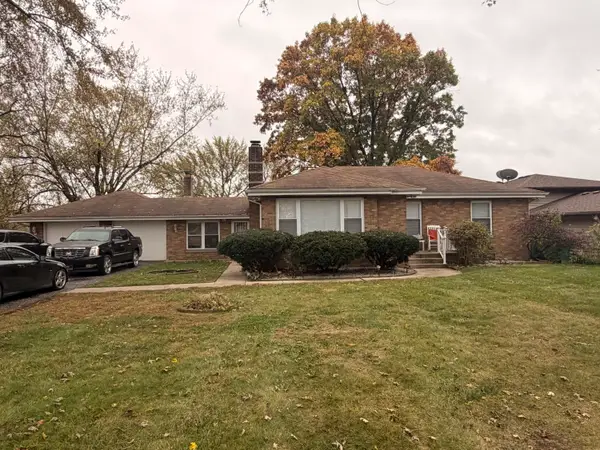 Listed by BHGRE$250,000Pending3 beds 2 baths2,882 sq. ft.
1811 W 58th Avenue, Merrillville, IN 46410
MLS# 848077Listed by: BETTER HOMES AND GARDENS REAL- New
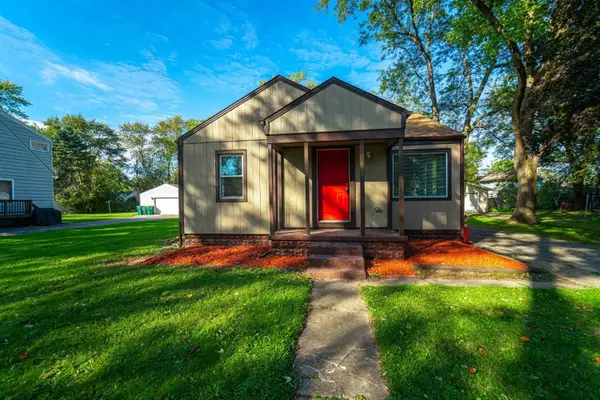 $205,000Active3 beds 1 baths1,410 sq. ft.
824 W 62nd Avenue, Merrillville, IN 46410
MLS# 848067Listed by: COMPLETE ASSET PROTECTION SERV - New
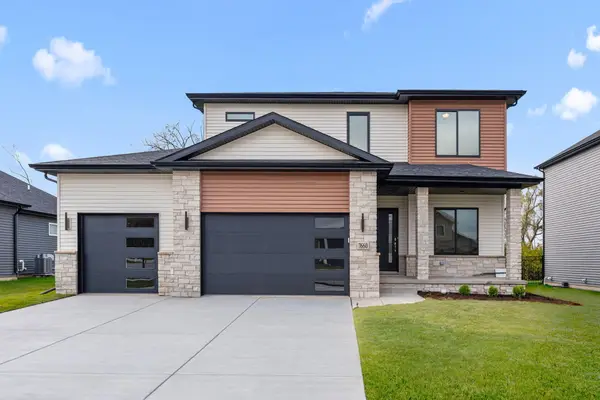 $529,900Active4 beds 3 baths2,691 sq. ft.
7660 Grant Street, Merrillville, IN 46410
MLS# 848037Listed by: COLDWELL BANKER REAL ESTATE GR - New
 $197,000Active2 beds 1 baths1,455 sq. ft.
8210 Ellsworth Court, Merrillville, IN 46410
MLS# 848000Listed by: SPRINGER REAL ESTATE COMPANY - New
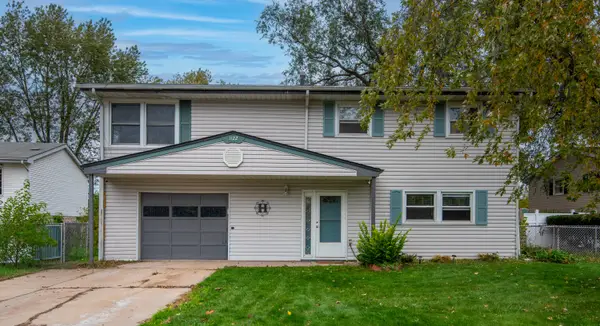 $274,900Active4 beds 2 baths1,820 sq. ft.
1122 W 72nd Lane, Merrillville, IN 46410
MLS# 848001Listed by: LISTING LEADERS AFFILIATED - New
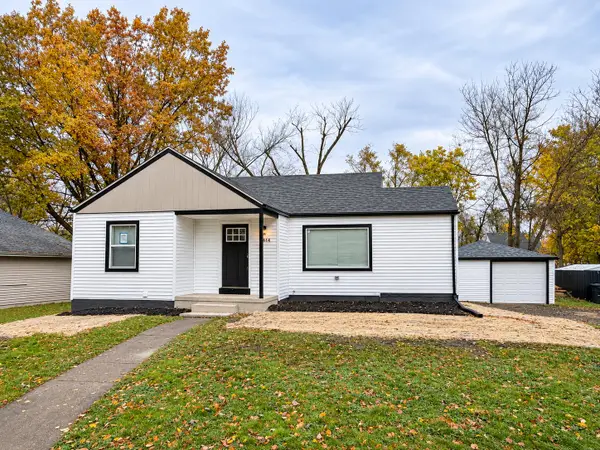 $319,000Active3 beds 2 baths1,784 sq. ft.
864 W 62nd Place, Merrillville, IN 46410
MLS# 847992Listed by: LISTING LEADERS - New
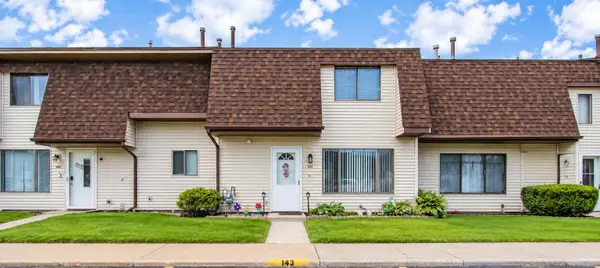 $145,000Active2 beds 2 baths1,144 sq. ft.
347 E 60th Drive, Merrillville, IN 46410
MLS# 847909Listed by: REALTY EXECUTIVES PREMIER - New
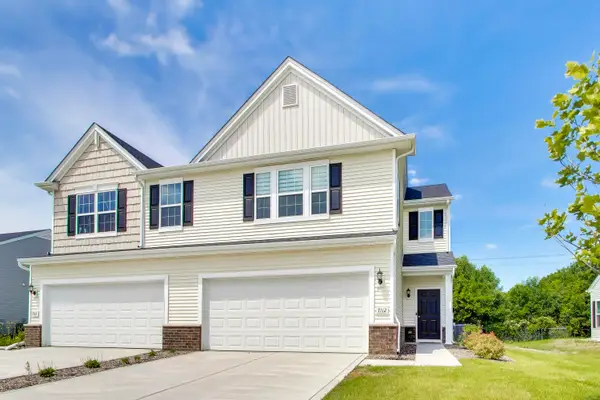 $275,000Active3 beds 3 baths1,616 sq. ft.
7112 Grant Street, Merrillville, IN 46410
MLS# 847902Listed by: @PROPERTIES/CHRISTIE'S INTL RE - New
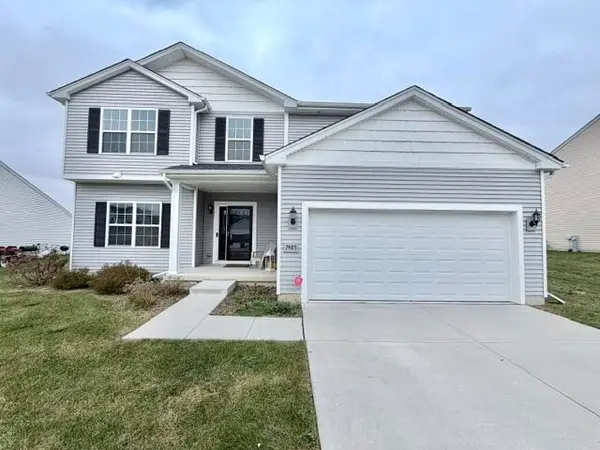 $410,000Active4 beds 3 baths3,141 sq. ft.
7485 Clark Street, Merrillville, IN 46410
MLS# 847881Listed by: LISTING LEADERS MVPS


Protect your home and budget from life's surprises with an Assurant Home Warranty, backed by a partner that supports you through every step of homeownership. Explore Plans.
© 2026 Better Homes and Gardens Real Estate LLC. An Anywhere Real Estate company. All rights reserved. Better Homes and Gardens® Real Estate is a registered trademark owned by Meredith Operations Corporation, licensed to Better Homes and Gardens Real Estate LLC and used with permission. Better Homes and Gardens Real Estate LLC fully supports the principles of the Fair Housing Act and the Equal Opportunity Act. Listing information is deemed reliable but is not guaranteed accurate.
Each office is independently owned and operated.
Any services or products provided by third parties are not provided by, affiliated with or related to Better Homes and Gardens Real Estate LLC, or its affiliated companies.