
1811 W 58th Avenue, Merrillville, IN 46410
Local realty services provided by:Better Homes and Gardens Real Estate Connections
1811 W 58th Avenue,Merrillville, IN 46410
$250,000
- 3 Beds
- 2 Baths
- 2,882 sq. ft.
- Single family
- Pending
Listed by:
 Better Homes and Gardens Real Estate Connections
- Laneé Nicole(219) 669 - 8927Better Homes and Gardens Real Estate Connections
Office: better homes and gardens real219-999-8990
MLS#:848077
Source:Northwest Indiana AOR as distributed by MLS GRID
Price summary
- Price:$250,000
- Price per sq. ft.:$86.75
About this home
Welcome to 1811 W 58th Avenue! This beautifully updated brick home offers the perfect blend of modern touches, comfort, and functionality. Featuring 3 bedrooms and 2 bathrooms, this move-in-ready home sits on a generously sized lot with a attached two-car garage and an extended driveway offering ample parking. Step inside through the formal foyer and discover an inviting living room with a fireplace, a dedicated dining room, two bedrooms, and a full bathroom on the main level. The kitchen provides convenient access to an enclosed breezeway, adding another versatile space to enjoy. Downstairs, the basement offers an expansive bonus room, multiple closets for additional storage, a third bedroom, and a three-quarter bathroom. With flexible living spaces, thoughtful updates, and room to spread out both inside and out, this home has plenty to offer. Schedule your showing today and see it for yourself!
Contact an agent
Home facts
- Year built:1951
- Subdivision & Development:Country Club Add
- Listing ID #:848077
- Added:1 day(s) ago
- Updated:November 10, 2026 at 04:19 AM
Rooms and interior
- Bedrooms:3
- Total bathrooms:2
- Full bathrooms:1
- Rooms Total:7
- Kitchen Description:Dishwasher, Gas Range, Microwave, Refrigerator, Stainless Steel Appliance(s)
- Basement:Yes
- Basement Description:Basement
- Living area:2,882 sq. ft.
Structure and exterior
- Year built:1951
- Building area:2,882 sq. ft.
- Lot area:0.41 Acres
- Lot Features:Landscaped
Schools
- High school:Merrillville High School
Utilities
- Water:Public
Finances and disclosures
- Price:$250,000
- Price per sq. ft.:$86.75
- Tax amount:$1,498 (2024)
Parking
- Parking description:Additional Parking, Attached, Driveway, Garage Door Opener, Off Street, Oversized, Paved
- Garage:Yes
- Garage spaces:2
New listings near 1811 W 58th Avenue
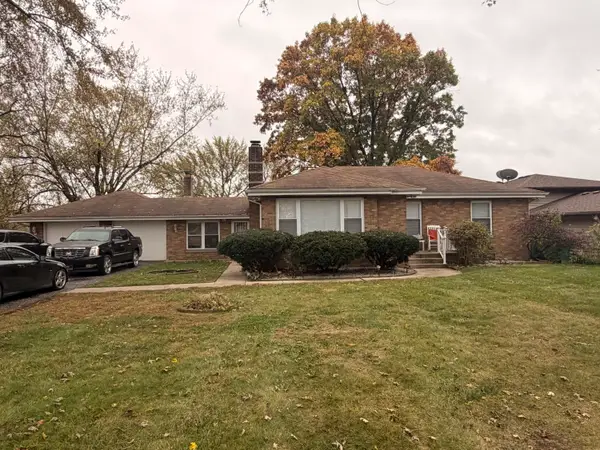 Listed by BHGRE$250,000Pending3 beds 2 baths2,882 sq. ft.
1811 W 58th Avenue, Merrillville, IN 46410
MLS# 848077Listed by: BETTER HOMES AND GARDENS REAL- New
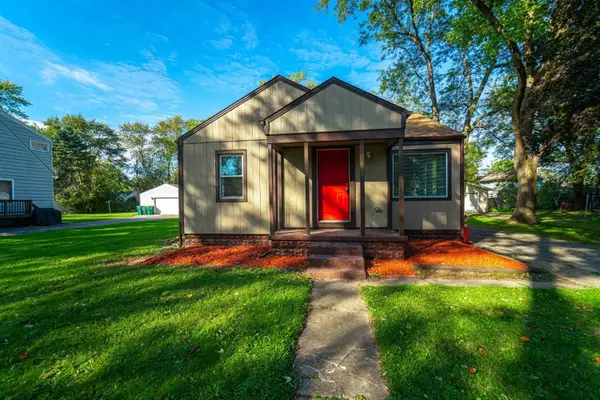 $205,000Active3 beds 1 baths1,410 sq. ft.
824 W 62nd Avenue, Merrillville, IN 46410
MLS# 848067Listed by: COMPLETE ASSET PROTECTION SERV - New
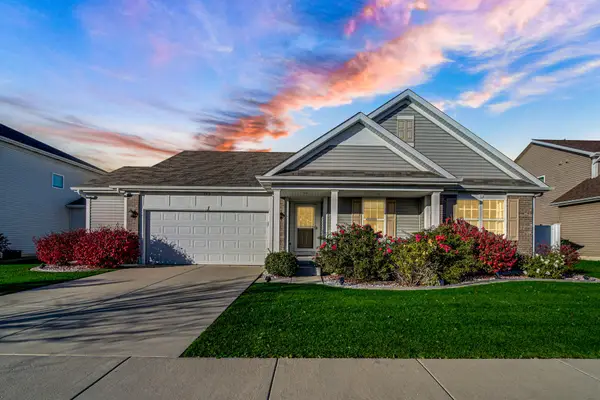 $374,900Active3 beds 2 baths1,766 sq. ft.
2712 W 86th Avenue, Merrillville, IN 46410
MLS# 848051Listed by: THE JAEGER GROUP, LLC - New
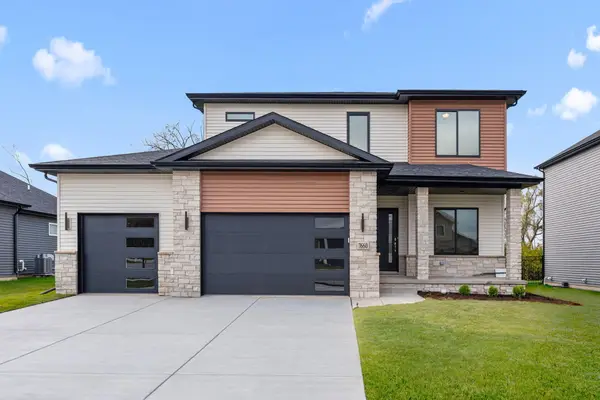 $529,900Active4 beds 3 baths2,691 sq. ft.
7660 Grant Street, Merrillville, IN 46410
MLS# 848037Listed by: COLDWELL BANKER REAL ESTATE GR - New
 $197,000Active2 beds 1 baths1,455 sq. ft.
8210 Ellsworth Court, Merrillville, IN 46410
MLS# 848000Listed by: SPRINGER REAL ESTATE COMPANY - New
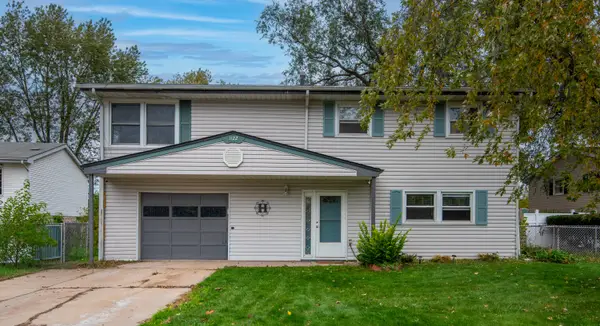 $274,900Active4 beds 2 baths1,820 sq. ft.
1122 W 72nd Lane, Merrillville, IN 46410
MLS# 848001Listed by: LISTING LEADERS AFFILIATED - New
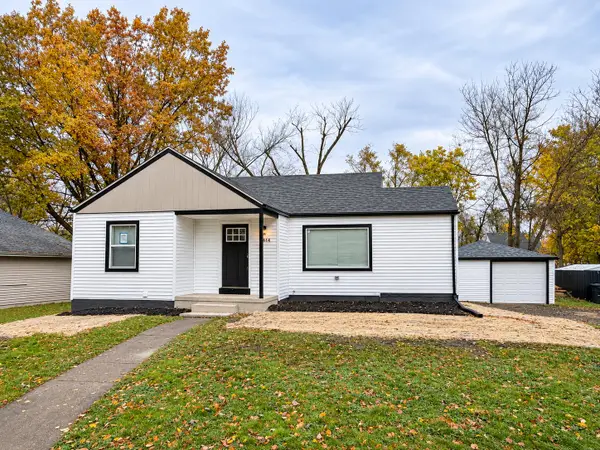 $319,000Active3 beds 2 baths1,784 sq. ft.
864 W 62nd Place, Merrillville, IN 46410
MLS# 847992Listed by: LISTING LEADERS - New
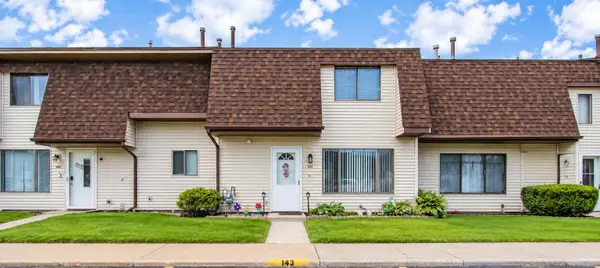 $145,000Active2 beds 2 baths1,144 sq. ft.
347 E 60th Drive, Merrillville, IN 46410
MLS# 847909Listed by: REALTY EXECUTIVES PREMIER - New
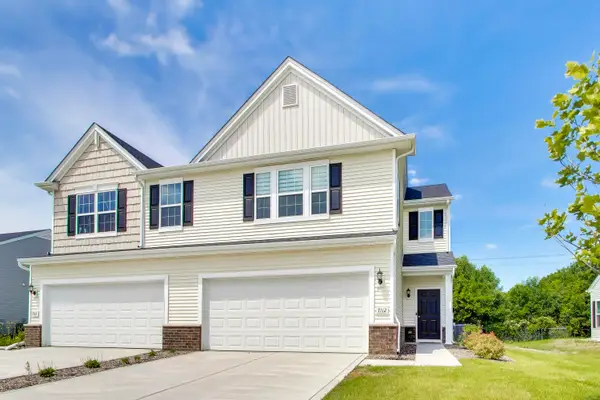 $275,000Active3 beds 3 baths1,616 sq. ft.
7112 Grant Street, Merrillville, IN 46410
MLS# 847902Listed by: @PROPERTIES/CHRISTIE'S INTL RE - New
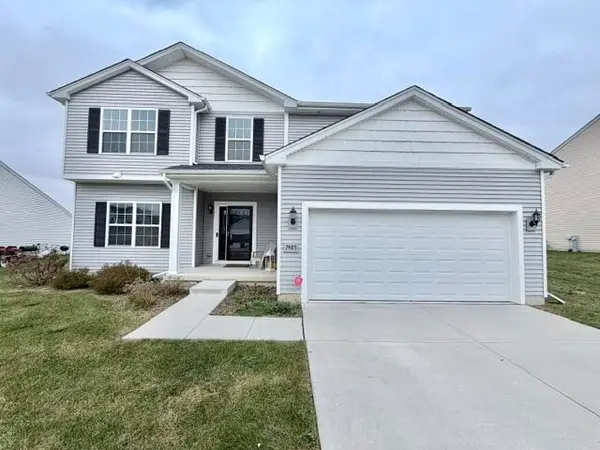 $410,000Active4 beds 3 baths3,141 sq. ft.
7485 Clark Street, Merrillville, IN 46410
MLS# 847881Listed by: LISTING LEADERS MVPS


Protect your home and budget from life's surprises with an Assurant Home Warranty, backed by a partner that supports you through every step of homeownership. Explore Plans.
© 2026 Better Homes and Gardens Real Estate LLC. An Anywhere Real Estate company. All rights reserved. Better Homes and Gardens® Real Estate is a registered trademark owned by Meredith Operations Corporation, licensed to Better Homes and Gardens Real Estate LLC and used with permission. Better Homes and Gardens Real Estate LLC fully supports the principles of the Fair Housing Act and the Equal Opportunity Act. Listing information is deemed reliable but is not guaranteed accurate.
Each office is independently owned and operated.
Any services or products provided by third parties are not provided by, affiliated with or related to Better Homes and Gardens Real Estate LLC, or its affiliated companies.