
3119 W 60th Drive, Merrillville, IN 46410
Local realty services provided by:Better Homes and Gardens Real Estate Connections
Listed by: chanel harris
Office: harris realty & investments219-472-4424
MLS#:846347
Source:Northwest Indiana AOR as distributed by MLS GRID
3119 W 60th Drive,Merrillville, IN 46410
$259,900
- 3 Beds
- 2 Baths
- 1,940 sq. ft.
- Single family
- Active
Price summary
- Price:$259,900
- Price per sq. ft.:$133.97
About this home
Step into style and comfort in this beautifully updated bi-level! Fresh laminate flooring sweeps through the kitchen, living room, hallways, and lower level, giving the whole home a bright, modern look. The kitchen features beautiful cabinetry, great countertop space to prepare meals and an abundance of storage. The inviting living room is designed for comfort and versatility, it offers a space to relax and connect, while the lower-level rec room provides even more room for entertainment, hobbies, a media setup, or game-day gatherings. This home is not lacking in space inside or outside. Speaking of outside, step outdoors to a private oasis with an expansive deck that's perfect for whatever your heart desires from relaxing to entertaining. The spacious backyard with no rear neighbors is great for games to taking out time to watch the birds. This home also has in-ground sprinklers front and back that keep the lawn looking great with little effort. Picture morning coffee surrounded by nature, weekend cookouts, and room to roam. Add a 2.5-car garage and a quiet subdivision setting, and this home has it all. Come see it in person!...
Contact an agent
Home facts
- Year built:1972
- Subdivision & Development:Bon-Aire Sub
- Listing ID #:846347
- Added:1 day(s) ago
- Updated:October 06, 2026 at 04:30 PM
Rooms and interior
- Bedrooms:3
- Total bathrooms:2
- Full bathrooms:1
- Rooms Total:8
- Kitchen Description:Dishwasher, Disposal, Gas Range, Microwave, Range Hood, Refrigerator
- Basement Description:No Basement
- Living area:1,940 sq. ft.
Structure and exterior
- Year built:1972
- Building area:1,940 sq. ft.
- Lot area:0.26 Acres
Utilities
- Water:Public
Finances and disclosures
- Price:$259,900
- Price per sq. ft.:$133.97
- Tax amount:$1,444 (2024)
Parking
- Parking description:Attached, Driveway, On Street
- Garage:Yes
- Garage spaces:3
New listings near 3119 W 60th Drive
- New
 $235,000Active3 beds 3 baths2,784 sq. ft.
5560 Van Buren Street, Merrillville, IN 46410
MLS# 846396Listed by: RE/MAX REALTY ASSOCIATES - Open Sun, 12 to 1pmNew
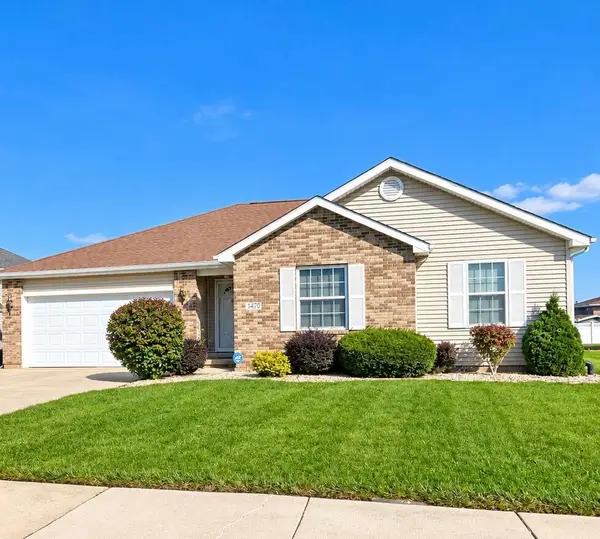 $300,000Active3 beds 2 baths1,554 sq. ft.
1470 W 84th Avenue, Merrillville, IN 46410
MLS# 846384Listed by: PREMIER MIDWEST REALTY, INC - New
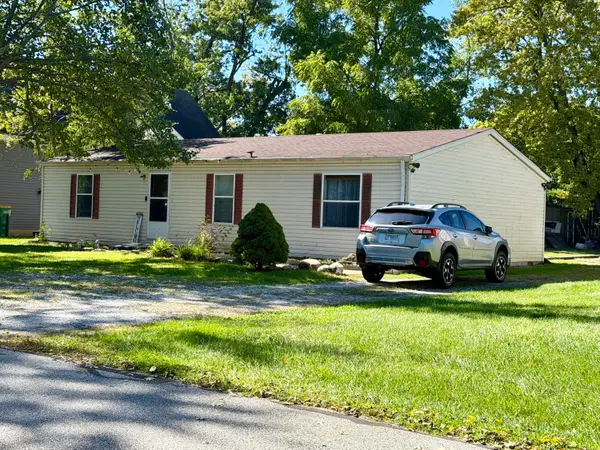 $245,000Active3 beds 2 baths1,188 sq. ft.
7920 Independence Street, Merrillville, IN 46410
MLS# 846385Listed by: NORTHWEST INDIANA REAL ESTATE - New
 Listed by BHGRE$355,000Active4 beds 3 baths3,420 sq. ft.
7650 Harrison Street, Merrillville, IN 46410
MLS# 846364Listed by: BETTER HOMES AND GARDENS REAL - New
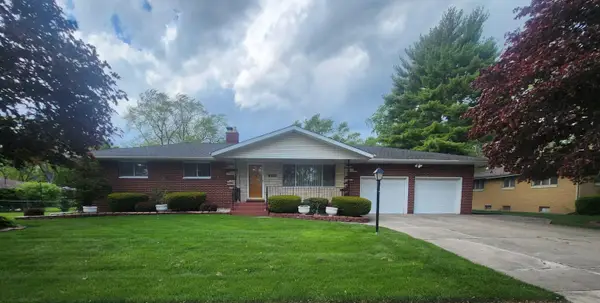 $245,000Active3 beds 2 baths1,450 sq. ft.
1950 W 60th Place, Merrillville, IN 46410
MLS# 846329Listed by: HARRIS REALTY & INVESTMENTS - New
 $154,900Active1 beds 1 baths925 sq. ft.
2039 W 75th Place #15, Merrillville, IN 46410
MLS# 846306Listed by: MCCOLLY REAL ESTATE - New
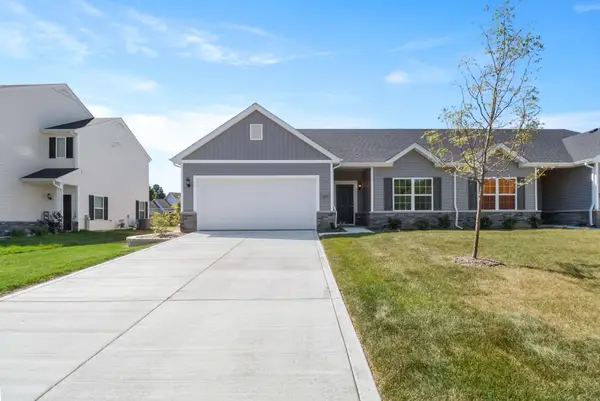 Listed by BHGRE$281,685Active3 beds 2 baths1,469 sq. ft.
7083 Johnson Street, Merrillville, IN 46410
MLS# 846274Listed by: BETTER HOMES AND GARDENS REAL - New
 Listed by BHGRE$291,635Active2 beds 2 baths1,292 sq. ft.
7076 Johnson Street, Merrillville, IN 46410
MLS# 846275Listed by: BETTER HOMES AND GARDENS REAL - New
 Listed by BHGRE$294,995Active3 beds 3 baths1,616 sq. ft.
7185 Grant Street, Merrillville, IN 46410
MLS# 846268Listed by: BETTER HOMES AND GARDENS REAL


Protect your home and budget from life's surprises with an Assurant Home Warranty, backed by a partner that supports you through every step of homeownership. Explore Plans.
© 2026 Better Homes and Gardens Real Estate LLC. An Anywhere Real Estate company. All rights reserved. Better Homes and Gardens® Real Estate is a registered trademark owned by Meredith Operations Corporation, licensed to Better Homes and Gardens Real Estate LLC and used with permission. Better Homes and Gardens Real Estate LLC fully supports the principles of the Fair Housing Act and the Equal Opportunity Act. Listing information is deemed reliable but is not guaranteed accurate.
Each office is independently owned and operated.
Any services or products provided by third parties are not provided by, affiliated with or related to Better Homes and Gardens Real Estate LLC, or its affiliated companies.