
5560 Van Buren Street, Merrillville, IN 46410
Local realty services provided by:Better Homes and Gardens Real Estate Connections
Listed by: mary powers
Office: re/max realty associates219-922-8400
MLS#:846396
Source:Northwest Indiana AOR as distributed by MLS GRID
5560 Van Buren Street,Merrillville, IN 46410
$235,000
- 3 Beds
- 3 Baths
- 2,784 sq. ft.
- Single family
- Active
Price summary
- Price:$235,000
- Price per sq. ft.:$84.41
About this home
Welcome to this well-maintained all-brick ranch with an attached garage! The spacious, open living room and dining room feature large front windows that fill the space with an abundance of natural light. The kitchen opens to a comfortable family room with a cozy fireplace, creating a great space for everyday living and entertaining. Step outside onto the large deck overlooking the expansive backyard. Great for gatherings and grilling! All three main-level bedrooms are generously sized. The primary bedroom features a private half bath, while the additional two bedrooms share a full hall bath. Main-level laundry adds to the convenience of this well-designed home. The finished basement offers even more living space, featuring a large family room with a second fireplace, an additional room that can be used as a playroom, office, or fourth bedroom, plus another full bathroom. There is also a storage room to put all your holiday decorations away. With spacious rooms, multiple living areas, fireplaces, and plenty of flexibility, this all-brick ranch has so much to offer!...
Contact an agent
Home facts
- Year built:1958
- Subdivision & Development:Meadowland Estates 02 02
- Listing ID #:846396
- Added:1 day(s) ago
- Updated:October 08, 2026 at 03:18 AM
Rooms and interior
- Bedrooms:3
- Total bathrooms:3
- Full bathrooms:1
- Half bathrooms:1
- Rooms Total:11
- Kitchen Description:Dishwasher, Range, Refrigerator
- Basement:Yes
- Basement Description:Basement
- Living area:2,784 sq. ft.
Structure and exterior
- Year built:1958
- Building area:2,784 sq. ft.
- Lot area:0.21 Acres
- Lot Features:Landscaped
Utilities
- Water:Public
Finances and disclosures
- Price:$235,000
- Price per sq. ft.:$84.41
- Tax amount:$1,893 (2025)
Features and amenities
- Laundry features:Dryer, Washer
Parking
- Parking description:Attached
- Garage:Yes
- Garage spaces:2
New listings near 5560 Van Buren Street
- New
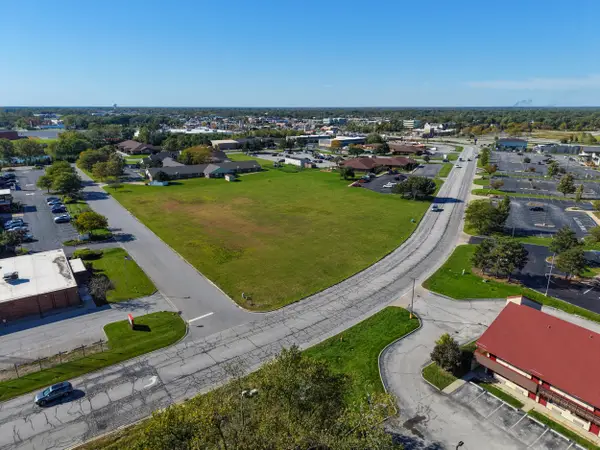 $325,000Active2.41 Acres
780 E 83rd Avenue, Merrillville, IN 46410
MLS# 846480Listed by: BROKERWORKS GROUP - Open Sat, 12 to 2pmNew
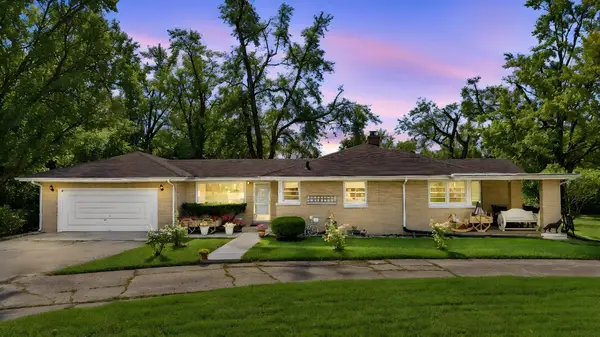 $265,000Active3 beds 2 baths1,823 sq. ft.
3035 W 57th Avenue, Merrillville, IN 46410
MLS# 846456Listed by: NEW CHAPTER REAL ESTATE - Open Sun, 12 to 1pmNew
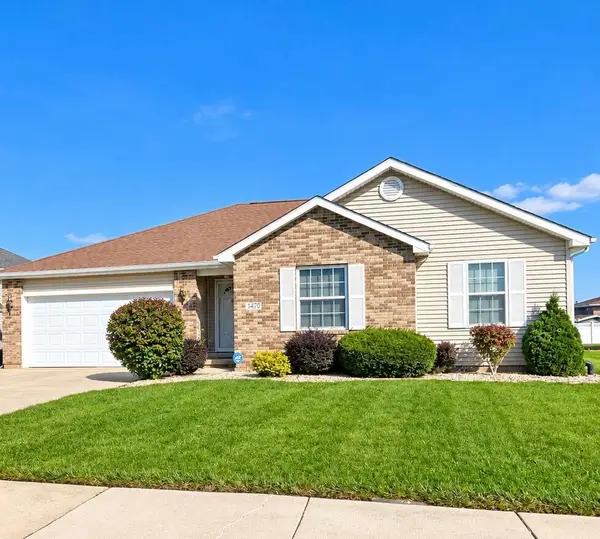 $300,000Active3 beds 2 baths1,554 sq. ft.
1470 W 84th Avenue, Merrillville, IN 46410
MLS# 846384Listed by: PREMIER MIDWEST REALTY, INC - New
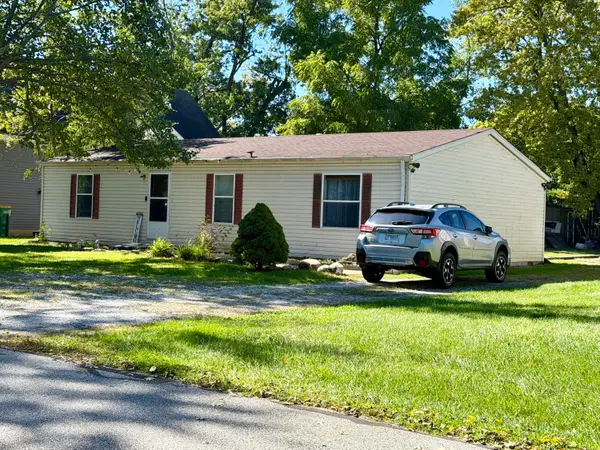 $245,000Active3 beds 2 baths1,188 sq. ft.
7920 Independence Street, Merrillville, IN 46410
MLS# 846385Listed by: NORTHWEST INDIANA REAL ESTATE - New
 Listed by BHGRE$355,000Active4 beds 3 baths3,420 sq. ft.
7650 Harrison Street, Merrillville, IN 46410
MLS# 846364Listed by: BETTER HOMES AND GARDENS REAL - New
 $259,900Active3 beds 2 baths1,940 sq. ft.
3119 W 60th Drive, Merrillville, IN 46410
MLS# 846347Listed by: HARRIS REALTY & INVESTMENTS - New
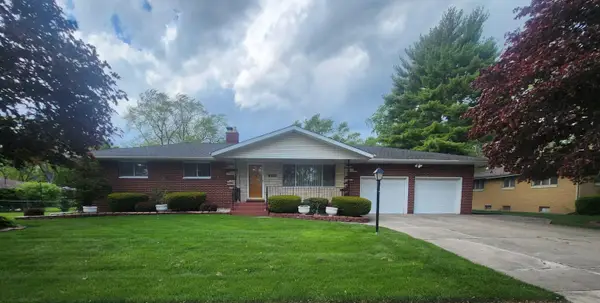 $245,000Active3 beds 2 baths1,450 sq. ft.
1950 W 60th Place, Merrillville, IN 46410
MLS# 846329Listed by: HARRIS REALTY & INVESTMENTS - Open Sat, 12 to 3pmNew
 $154,900Active1 beds 1 baths925 sq. ft.
2039 W 75th Place #15, Merrillville, IN 46410
MLS# 846306Listed by: MCCOLLY REAL ESTATE - New
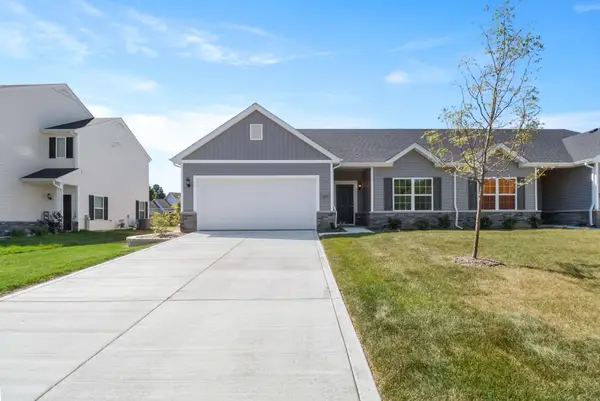 Listed by BHGRE$281,685Active3 beds 2 baths1,469 sq. ft.
7083 Johnson Street, Merrillville, IN 46410
MLS# 846274Listed by: BETTER HOMES AND GARDENS REAL


Protect your home and budget from life's surprises with an Assurant Home Warranty, backed by a partner that supports you through every step of homeownership. Explore Plans.
© 2026 Better Homes and Gardens Real Estate LLC. An Anywhere Real Estate company. All rights reserved. Better Homes and Gardens® Real Estate is a registered trademark owned by Meredith Operations Corporation, licensed to Better Homes and Gardens Real Estate LLC and used with permission. Better Homes and Gardens Real Estate LLC fully supports the principles of the Fair Housing Act and the Equal Opportunity Act. Listing information is deemed reliable but is not guaranteed accurate.
Each office is independently owned and operated.
Any services or products provided by third parties are not provided by, affiliated with or related to Better Homes and Gardens Real Estate LLC, or its affiliated companies.