
432 W 67th Lane, Merrillville, IN 46410
Local realty services provided by:Better Homes and Gardens Real Estate Connections
Listed by: ed del real
Office: mccolly real estate219-322-5508
MLS#:845655
Source:Northwest Indiana AOR as distributed by MLS GRID
432 W 67th Lane,Merrillville, IN 46410
$280,000
- 4 Beds
- 2 Baths
- 2,080 sq. ft.
- Single family
- Active
Price summary
- Price:$280,000
- Price per sq. ft.:$134.62
About this home
Updated Ranch Style Home with a finished Basement. Located in Desirable Turkey Creek Meadows Merrillville, Indiana. The property has been updated with higher end quality materials and very good Craftsmanship. The Eat in Kitchen is modern and has a nice open concept design with Kitchen Bar. Features Stainless Steel Appliance Package, Quartz Counter Tops, Luxury Vinyl Plank Flooring. Hardwood Flooring Throughout the Moden Living Room, 3 Bedrooms on the main level. The Bathroom is nice and bright with Porcelain Tile, New Fixtures, Lighting, Vanity and Shower Glass Door. The Full Finished basement has endless uses. This is an excellent living space that has a master bedroom has an attached a modern bathroom and a walk-in Closet. The Family Room is Very Big 25x23. Recess Lighting, Luxury Vinyl Plank Flooring Throughout. Entertaining and everyday living is a pleasant experience. The finished laundry Room includes a wash tub and New Washer & Dryer. The property includes a 1 1/2 Car garage with a driveway. Enjoy the back yard, includes a paver patio and a fence. This property is move in Ready. Enjoy the good life....
Contact an agent
Home facts
- Year built:1960
- Subdivision & Development:Turkey Creek Meadows 01
- Listing ID #:845655
- Added:1 day(s) ago
- Updated:September 22, 2026 at 02:36 PM
Rooms and interior
- Bedrooms:4
- Total bathrooms:2
- Full bathrooms:1
- Rooms Total:8
- Kitchen Description:Dishwasher, Gas Range, Microwave, Refrigerator, Stainless Steel Appliance(s)
- Basement:Yes
- Basement Description:Basement
- Living area:2,080 sq. ft.
Structure and exterior
- Year built:1960
- Building area:2,080 sq. ft.
- Lot area:0.17 Acres
- Lot Features:Landscaped
- Exterior Features:Private Yard, Rain Gutters
Utilities
- Water:Public
Finances and disclosures
- Price:$280,000
- Price per sq. ft.:$134.62
- Tax amount:$1,099 (2024)
Features and amenities
- Laundry features:Dryer, Washer
Parking
- Parking description:Detached, Driveway, Off Street, Paved
- Garage:Yes
- Garage spaces:2
New listings near 432 W 67th Lane
- New
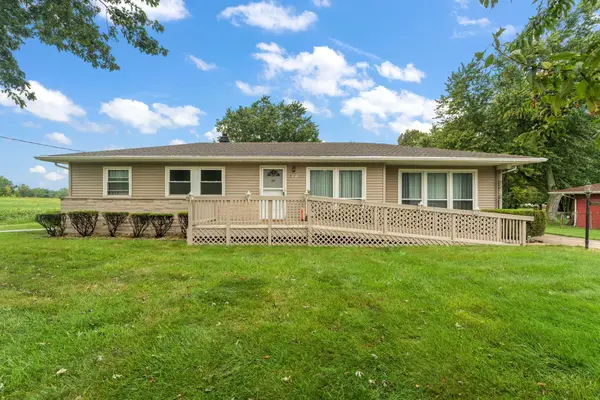 $249,999Active3 beds 1 baths1,368 sq. ft.
7480 Madison Street, Merrillville, IN 46410
MLS# 845695Listed by: LISTING LEADERS - New
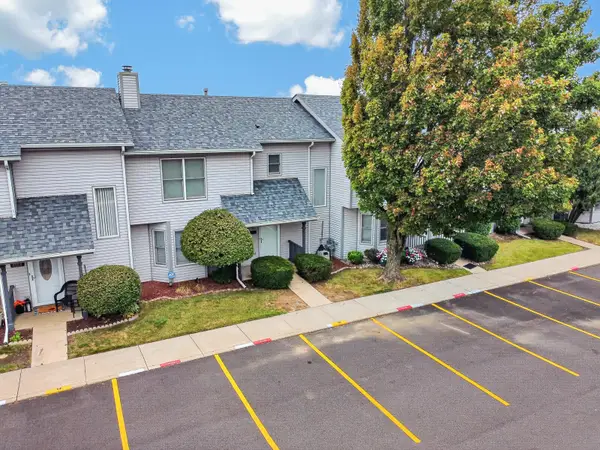 $168,000Active3 beds 2 baths1,484 sq. ft.
6066 Virginia Street, Merrillville, IN 46410
MLS# 845668Listed by: RC REAL ESTATE - New
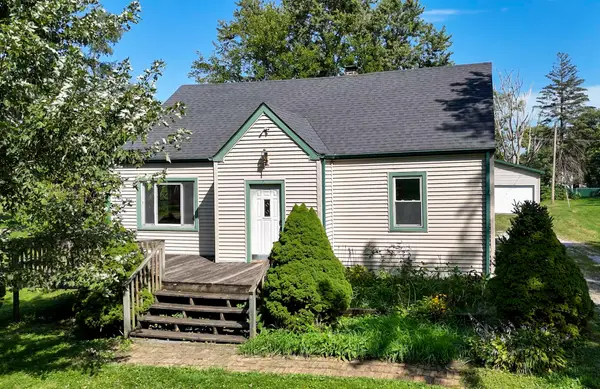 $118,900Active3 beds 2 baths1,899 sq. ft.
7501 Independence Street, Merrillville, IN 46410
MLS# 845595Listed by: KRAFT REAL ESTATE SERVICES, LL - Open Sat, 12 to 3pmNew
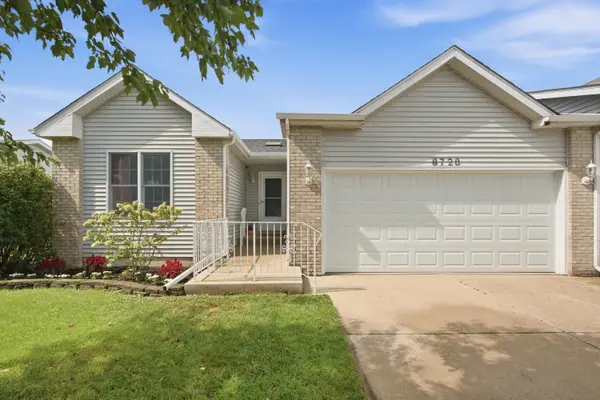 Listed by BHGRE$249,999Active2 beds 2 baths1,254 sq. ft.
8720 Jackson Street, Merrillville, IN 46410
MLS# 845558Listed by: BETTER HOMES AND GARDENS REAL - New
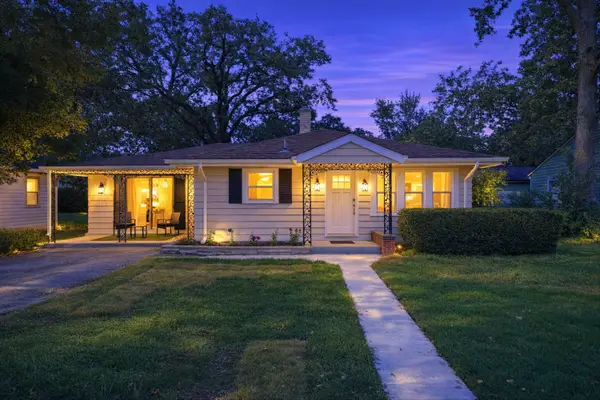 $205,000Active3 beds 1 baths1,448 sq. ft.
1020 E 61st Place, Merrillville, IN 46410
MLS# 845560Listed by: KALE REALTY - New
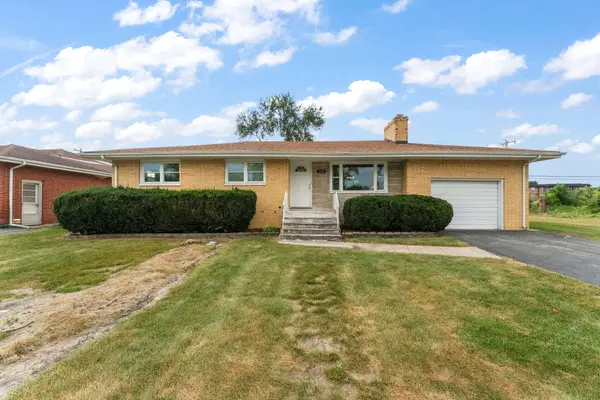 $247,750Active3 beds 3 baths1,198 sq. ft.
5600 Grant Street, Merrillville, IN 46410
MLS# 845530Listed by: MCCOLLY REAL ESTATE - Open Thu, 5 to 7pmNew
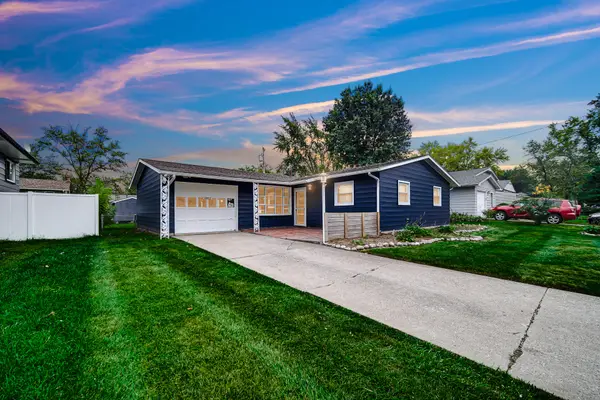 $259,900Active3 beds 2 baths1,332 sq. ft.
6833 Tyler Street, Merrillville, IN 46410
MLS# 845512Listed by: BANGA REALTY, LLC 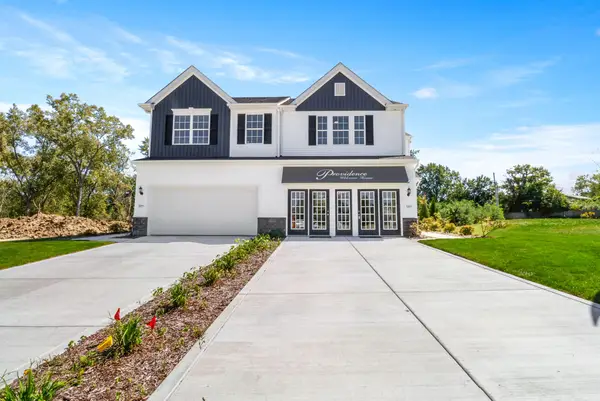 Listed by BHGRE$314,145Pending3 beds 3 baths2,214 sq. ft.
7103 Johnson Street, Merrillville, IN 46410
MLS# 845489Listed by: BETTER HOMES AND GARDENS REAL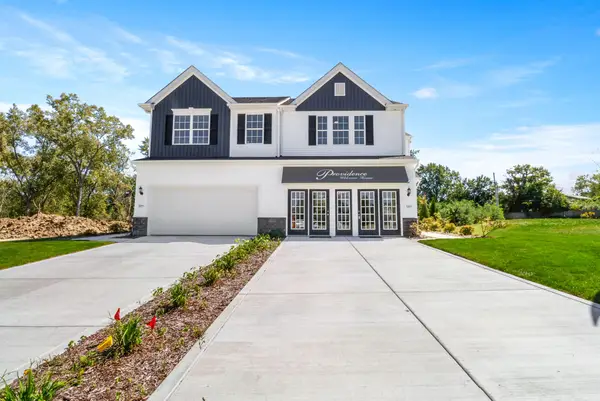 Listed by BHGRE$339,705Pending3 beds 3 baths1,616 sq. ft.
7101 Johnson Street, Merrillville, IN 46410
MLS# 845494Listed by: BETTER HOMES AND GARDENS REAL


Protect your home and budget from life's surprises with an Assurant Home Warranty, backed by a partner that supports you through every step of homeownership. Explore Plans.
© 2026 Better Homes and Gardens Real Estate LLC. An Anywhere Real Estate company. All rights reserved. Better Homes and Gardens® Real Estate is a registered trademark owned by Meredith Operations Corporation, licensed to Better Homes and Gardens Real Estate LLC and used with permission. Better Homes and Gardens Real Estate LLC fully supports the principles of the Fair Housing Act and the Equal Opportunity Act. Listing information is deemed reliable but is not guaranteed accurate.
Each office is independently owned and operated.
Any services or products provided by third parties are not provided by, affiliated with or related to Better Homes and Gardens Real Estate LLC, or its affiliated companies.