
6066 Virginia Street, Merrillville, IN 46410
Local realty services provided by:Better Homes and Gardens Real Estate Connections
Listed by: rebecca carnagey
Office: rc real estate219-613-4026
MLS#:845668
Source:Northwest Indiana AOR as distributed by MLS GRID
6066 Virginia Street,Merrillville, IN 46410
$168,000
- 3 Beds
- 2 Baths
- 1,484 sq. ft.
- Townhouse
- Active
Price summary
- Price:$168,000
- Price per sq. ft.:$113.21
- Monthly HOA dues:$275
About this home
Beautifully remodeled 3-bedroom, 1.5-bath townhouse offering comfortable, low-maintenance living! This move-in-ready home features new cabinetry and new carpet throughout, creating a fresh, updated feel. The HOA takes care of lawn maintenance and snow removal, giving you more time to enjoy your home without the extra upkeep. Step outside to an open yard with room to relax and enjoy the outdoors. Conveniently located near shopping, dining, and major roadways for an easy commute. A fantastic opportunity for first-time buyers, investors, or anyone looking to simplify. Schedule your showing today!
Contact an agent
Home facts
- Year built:1994
- Subdivision & Development:Regency Park Twnhms Ph 05
- Listing ID #:845668
- Added:1 day(s) ago
- Updated:September 22, 2026 at 02:36 PM
Rooms and interior
- Bedrooms:3
- Total bathrooms:2
- Full bathrooms:1
- Half bathrooms:1
- Rooms Total:7
- Kitchen Description:Gas Range, Refrigerator
- Basement Description:No Basement
- Living area:1,484 sq. ft.
Structure and exterior
- Year built:1994
- Building area:1,484 sq. ft.
- Lot area:0.02 Acres
- Lot Features:Landscaped
Utilities
- Water:Public
Finances and disclosures
- Price:$168,000
- Price per sq. ft.:$113.21
- Tax amount:$909 (2024)
Features and amenities
- Laundry features:Dryer, Washer
Parking
- Parking description:Additional Parking, Paved
New listings near 6066 Virginia Street
- New
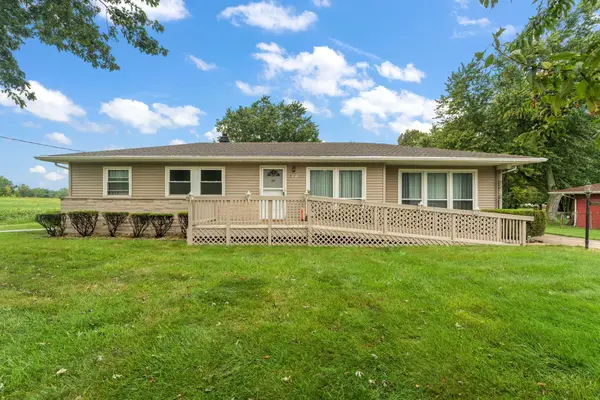 $249,999Active3 beds 1 baths1,368 sq. ft.
7480 Madison Street, Merrillville, IN 46410
MLS# 845695Listed by: LISTING LEADERS - New
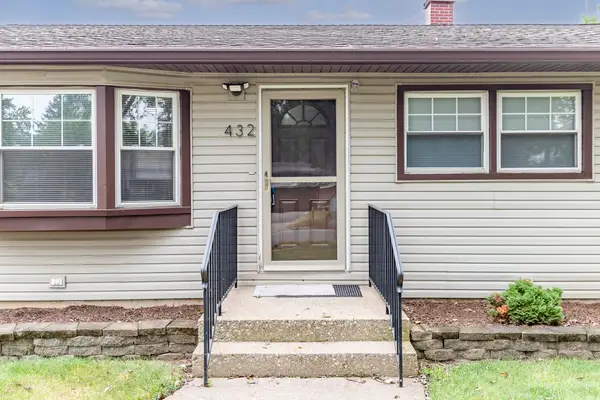 $280,000Active4 beds 2 baths2,080 sq. ft.
432 W 67th Lane, Merrillville, IN 46410
MLS# 845655Listed by: MCCOLLY REAL ESTATE - New
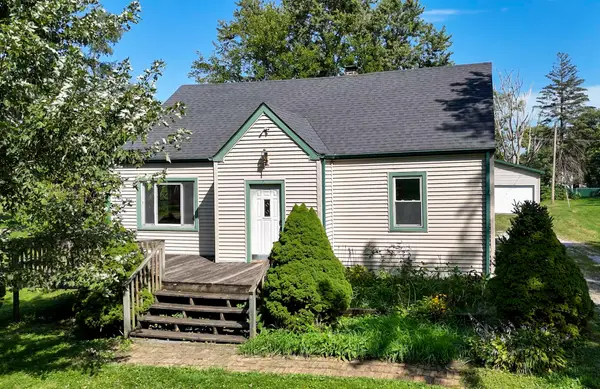 $118,900Active3 beds 2 baths1,899 sq. ft.
7501 Independence Street, Merrillville, IN 46410
MLS# 845595Listed by: KRAFT REAL ESTATE SERVICES, LL - Open Sat, 12 to 3pmNew
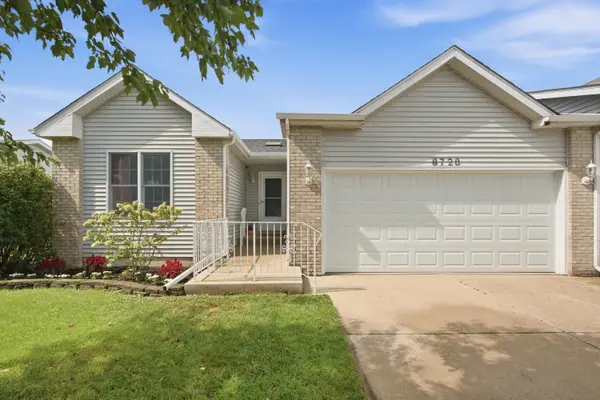 Listed by BHGRE$249,999Active2 beds 2 baths1,254 sq. ft.
8720 Jackson Street, Merrillville, IN 46410
MLS# 845558Listed by: BETTER HOMES AND GARDENS REAL - New
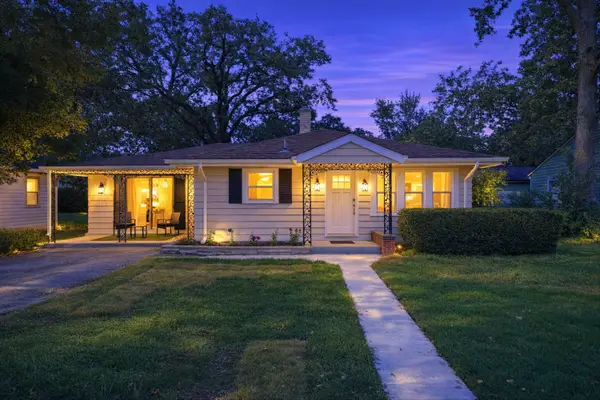 $205,000Active3 beds 1 baths1,448 sq. ft.
1020 E 61st Place, Merrillville, IN 46410
MLS# 845560Listed by: KALE REALTY - New
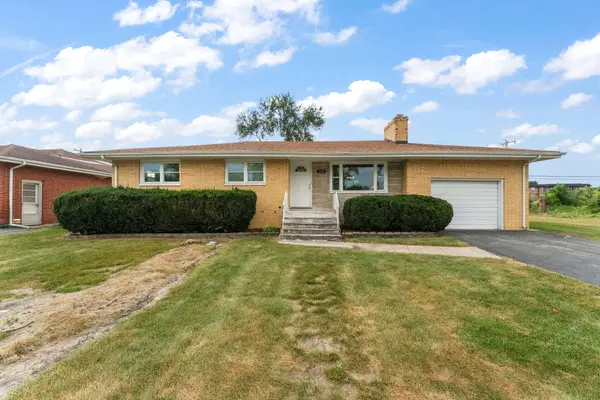 $247,750Active3 beds 3 baths1,198 sq. ft.
5600 Grant Street, Merrillville, IN 46410
MLS# 845530Listed by: MCCOLLY REAL ESTATE - Open Thu, 5 to 7pmNew
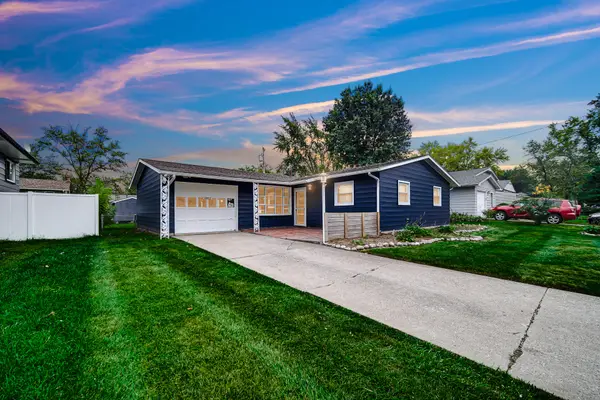 $259,900Active3 beds 2 baths1,332 sq. ft.
6833 Tyler Street, Merrillville, IN 46410
MLS# 845512Listed by: BANGA REALTY, LLC 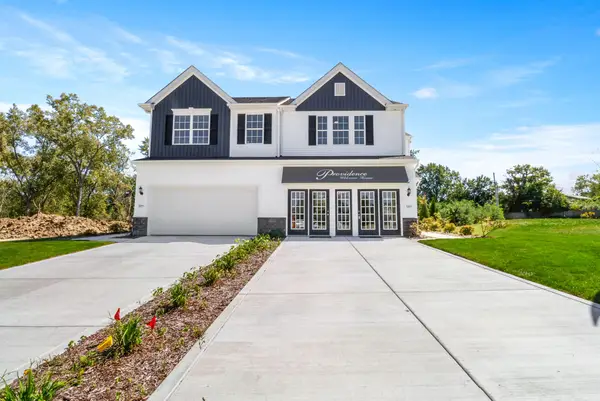 Listed by BHGRE$314,145Pending3 beds 3 baths2,214 sq. ft.
7103 Johnson Street, Merrillville, IN 46410
MLS# 845489Listed by: BETTER HOMES AND GARDENS REAL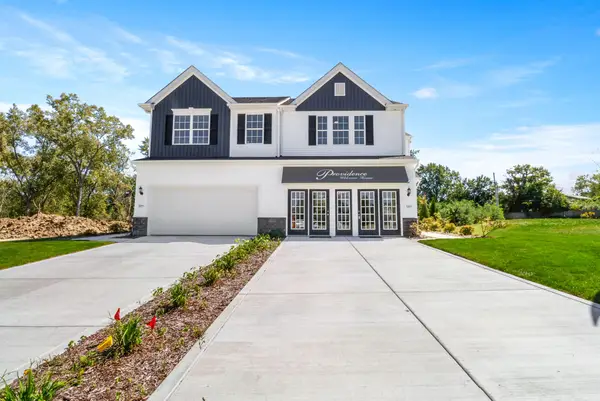 Listed by BHGRE$339,705Pending3 beds 3 baths1,616 sq. ft.
7101 Johnson Street, Merrillville, IN 46410
MLS# 845494Listed by: BETTER HOMES AND GARDENS REAL


Protect your home and budget from life's surprises with an Assurant Home Warranty, backed by a partner that supports you through every step of homeownership. Explore Plans.
© 2026 Better Homes and Gardens Real Estate LLC. An Anywhere Real Estate company. All rights reserved. Better Homes and Gardens® Real Estate is a registered trademark owned by Meredith Operations Corporation, licensed to Better Homes and Gardens Real Estate LLC and used with permission. Better Homes and Gardens Real Estate LLC fully supports the principles of the Fair Housing Act and the Equal Opportunity Act. Listing information is deemed reliable but is not guaranteed accurate.
Each office is independently owned and operated.
Any services or products provided by third parties are not provided by, affiliated with or related to Better Homes and Gardens Real Estate LLC, or its affiliated companies.