
423 Oakland Drive, Michiana Shores, IN 46360
Local realty services provided by:Better Homes and Gardens Real Estate Connections
Listed by: michele cihak
Office: coldwell banker realty269-469-3950
MLS#:838346
Source:Northwest Indiana AOR as distributed by MLS GRID
423 Oakland Drive,Michiana Shores, IN 46360
$682,000
- 2 Beds
- 2 Baths
- 1,852 sq. ft.
- Single family
- Active
Price summary
- Price:$682,000
- Price per sq. ft.:$368.25
About this home
Totally renovated and completed in 2021, this stunning 2 bedroom, 2 bath home blends modern comfort with timeless craftmanship. Step inside to an open-concept layout featuring cathedral ceilings, a living -room skylight and rich Brazilian teak hardwood floors that set a warm, inviting tone. The custom kitchen shines with soft-close cabinetry, quartz counters, and stainless appliances --perfect for everyday living or entertaining. Natural light pours through Pella windows, highlighting contemporary finishes throughout. A wood-burning stove adds cozy charm while both bathrooms have been fully updated with sleek, modern details. Every major system has been refreshed-- new roof, batten wood siding, furnace, hot-water tank, PEX plumbing, 200-amp electrical service and insulated garage door--ensuring peace of mind for years to come. Enjoy outdoor living on the expansive 606 sq. ft. composite deck overlooking three lots that offer privacy, space and future possibilities. The full basement provides ample storage or room to expand, complemented by a one-car garage and an oversized Presby septic system suitable for a three-bedroom home. Located in the charming Town of Michiana Shores, this property combines the serenity of coastal living with the convenience of modern updates-- a rare find that's move-in ready and built to impress. Don't miss your chance to make lifelong memories in one of Harbor Country's most cherished locations....
Contact an agent
Home facts
- Year built:1948
- Listing ID #:838346
- Added:17 day(s) ago
- Updated:May 24, 2026 at 02:34 PM
Rooms and interior
- Bedrooms:2
- Total bathrooms:2
- Full bathrooms:1
- Rooms Total:9
- Kitchen Description:Dishwasher, Electric Range, Freezer, Range Hood, Refrigerator, Stainless Steel Appliance(s)
- Basement:Yes
- Basement Description:Basement
- Living area:1,852 sq. ft.
Structure and exterior
- Year built:1948
- Building area:1,852 sq. ft.
- Lot area:0.35 Acres
- Lot Features:Landscaped
- Exterior Features:Lighting, Private Yard, Rain Gutters
Utilities
- Water:Public
Finances and disclosures
- Price:$682,000
- Price per sq. ft.:$368.25
- Tax amount:$1,925 (2025)
Features and amenities
- Laundry features:Dryer, Washer
Parking
- Parking description:Additional Parking, Attached, Driveway
- Garage:Yes
- Garage spaces:1
New listings near 423 Oakland Drive
 $650,000Active3 beds 1 baths1,213 sq. ft.
3809 Manawa Lane, Michiana Shores, IN 46360
MLS# 837218Listed by: COLDWELL BANKER REALTY $475,000Active2 beds 2 baths1,288 sq. ft.
3852 Birchwood Trail, Michiana Shores, IN 46360
MLS# 26015354Listed by: KELLER WILLIAMS REALTY SWM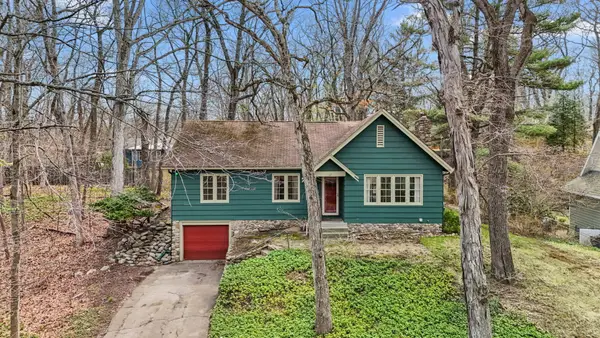 $749,000Active3 beds 2 baths2,602 sq. ft.
17 Angle Road, Michiana Shores, IN 46360
MLS# 836141Listed by: COLDWELL BANKER REALTY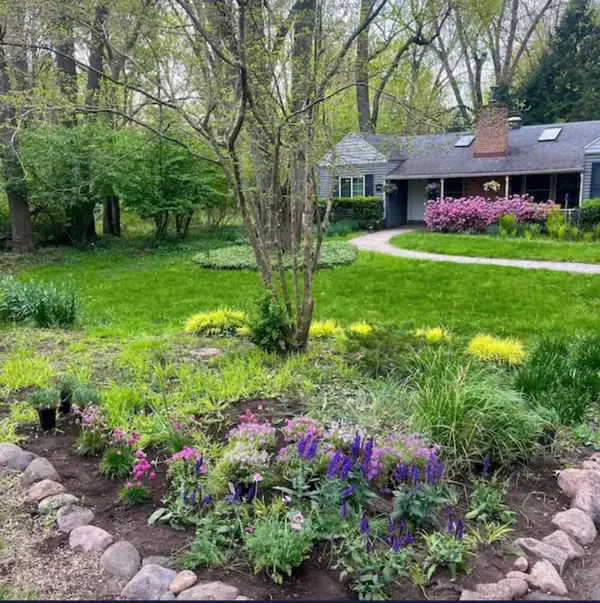 $789,000Active4 beds 3 baths2,160 sq. ft.
3812 Brookside Drive, Michiana Shores, IN 46360
MLS# 832833Listed by: COLDWELL BANKER REALTY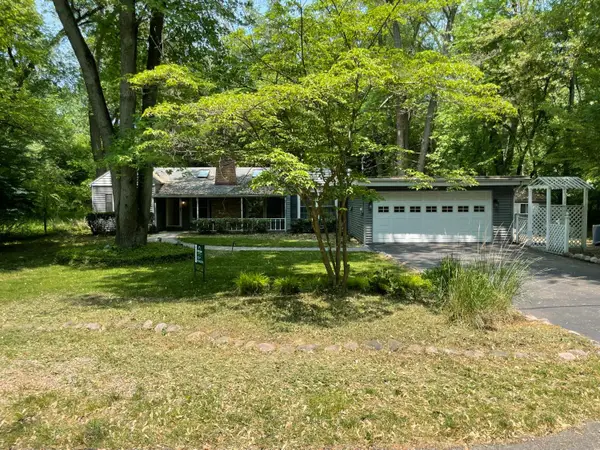 $494,500Active3 beds 2 baths2,084 sq. ft.
3812 Brookside Drive, Michiana Shores, IN 46360
MLS# 540171Listed by: LISTING LEADERS HOMES & SPECIALTY LLC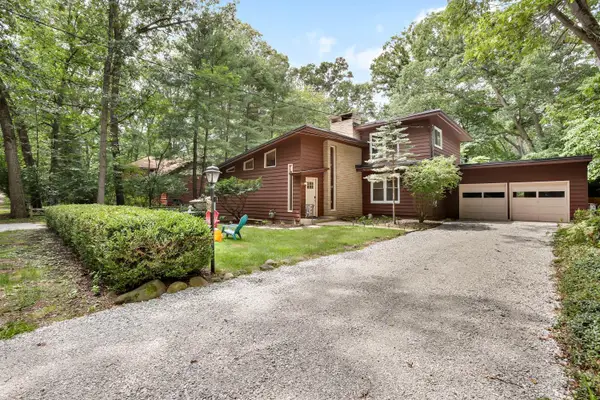 $719,900Active4 beds -- baths2,715 sq. ft.
312 Pokagon Drive, Michiana Shores, IN 46360
MLS# 537134Listed by: COLDWELL BANKER REALTY


Protect your home and budget from life's surprises with an Assurant Home Warranty, backed by a partner that supports you through every step of homeownership. Explore Plans.
© 2026 Better Homes and Gardens Real Estate LLC. An Anywhere Real Estate company. All rights reserved. Better Homes and Gardens® Real Estate is a registered trademark owned by Meredith Operations Corporation, licensed to Better Homes and Gardens Real Estate LLC and used with permission. Better Homes and Gardens Real Estate LLC fully supports the principles of the Fair Housing Act and the Equal Opportunity Act. Listing information is deemed reliable but is not guaranteed accurate.
Each office is independently owned and operated.
Any services or products provided by third parties are not provided by, affiliated with or related to Better Homes and Gardens Real Estate LLC, or its affiliated companies.