
103 Riviera Drive, Michigan City, IN 46360
Local realty services provided by:Better Homes and Gardens Real Estate Connections
Listed by: chad gradowski, heather gradowski
Office: coldwell banker realty269-469-3950
MLS#:848578
Source:Northwest Indiana AOR as distributed by MLS GRID
103 Riviera Drive,Michigan City, IN 46360
$255,000
- 2 Beds
- 2 Baths
- 1,464 sq. ft.
- Condominium
- Active
Price summary
- Price:$255,000
- Price per sq. ft.:$174.18
- Monthly HOA dues:$150
About this home
Move-in ready, open floor plan, 2br/2ba condo in great Michigan City location with easy access to everything! This home is designed for easy living with a spacious living room and large window overlooking the front, that flows to a dining area with a sliding door out to your patio. Nicely appointed kitchen has stainless steel appliances, plenty of counter space and a pantry. Primary bedroom is big enough for a king size bed and offers an en suite bath with walk-in shower, along with a walk-in closet. Roomy second bedroom and a second full bath with oversize roll-in shower. Patio and bedrooms overlook adjacent woods, offering peace and privacy. Generously sized attached garage. Association handles lawn mowing and snow removal of driveway and sidewalk to front door. Enjoy a low-maintenance lifestyle in a nice community with sidewalks for safe and easy walking, and a great location with easy access to local shopping and healthcare services.
Contact an agent
Home facts
- Year built:1999
- Subdivision & Development:Suburban Estates
- Listing ID #:848578
- Added:1 day(s) ago
- Updated:November 22, 2026 at 03:38 PM
Rooms and interior
- Bedrooms:2
- Total bathrooms:2
- Rooms Total:7
- Kitchen Description:Dishwasher, Range, Refrigerator, Stainless Steel Appliance(s)
- Basement Description:No Basement
- Living area:1,464 sq. ft.
Structure and exterior
- Year built:1999
- Building area:1,464 sq. ft.
Utilities
- Water:Public
Finances and disclosures
- Price:$255,000
- Price per sq. ft.:$174.18
- Tax amount:$1,922 (2025)
Features and amenities
- Laundry features:Dryer, Washer
Parking
- Parking description:Attached, Driveway, Garage Door Opener
- Garage:Yes
- Garage spaces:1
New listings near 103 Riviera Drive
- New
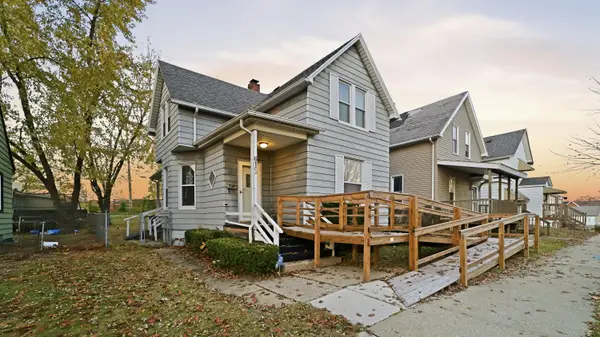 $119,000Active4 beds 1 baths1,948 sq. ft.
610 E 10th Street, Michigan City, IN 46360
MLS# 848636Listed by: @PROPERTIES/CHRISTIE'S INTL RE - New
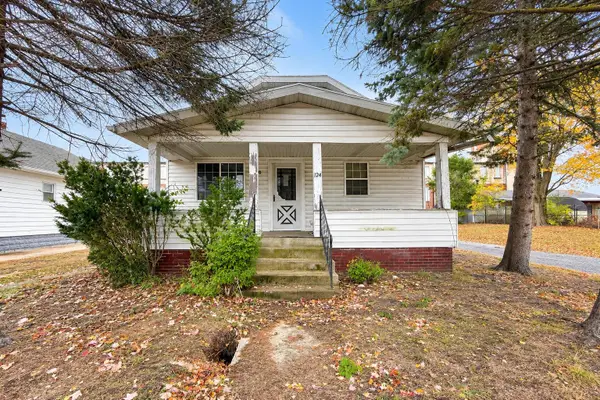 $125,000Active2 beds 1 baths
124 Claire Street, Michigan City, IN 46360
MLS# 848619Listed by: @PROPERTIES/CHRISTIE'S INTL RE - Open Sun, 12 to 2pmNew
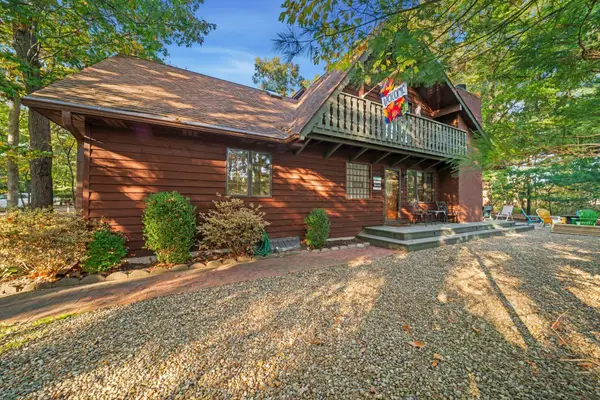 $689,000Active2 beds 3 baths1,794 sq. ft.
219 Chickadee Trail, Michigan City, IN 46360
MLS# 848120Listed by: COLDWELL BANKER REALTY - New
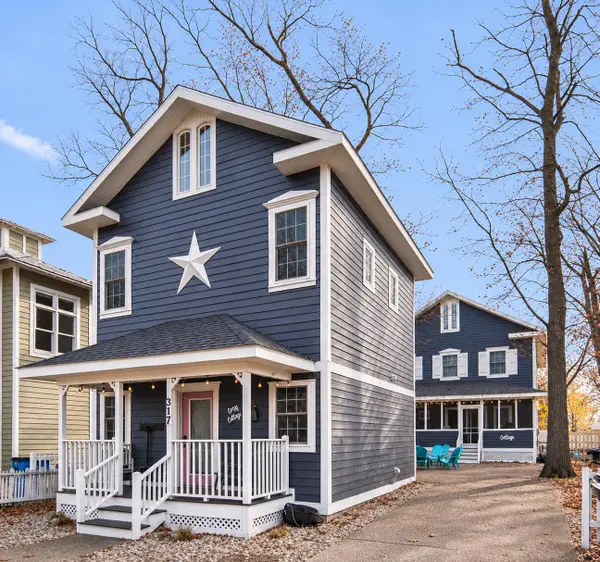 $1,475,000Active6 beds 5 baths3,234 sq. ft.
317 Childers Lane, Michigan City, IN 46360
MLS# 848606Listed by: COLDWELL BANKER REALTY - New
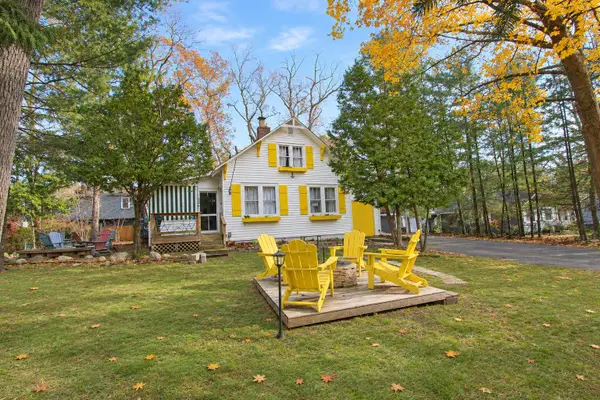 $589,000Active4 beds 2 baths1,780 sq. ft.
107 Hoosier Drive, Michigan City, IN 46360
MLS# 848603Listed by: WEICHERT REALTORS, MERRION GRO - New
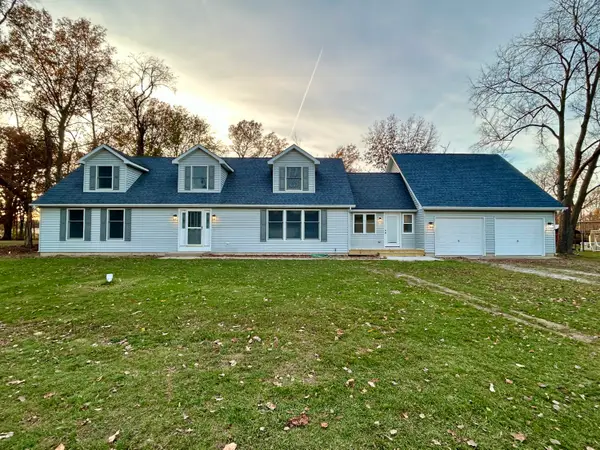 $439,900Active4 beds 2 baths3,136 sq. ft.
2406 N Orchard Drive, Michigan City, IN 46360
MLS# 848594Listed by: LISTING LEADERS - New
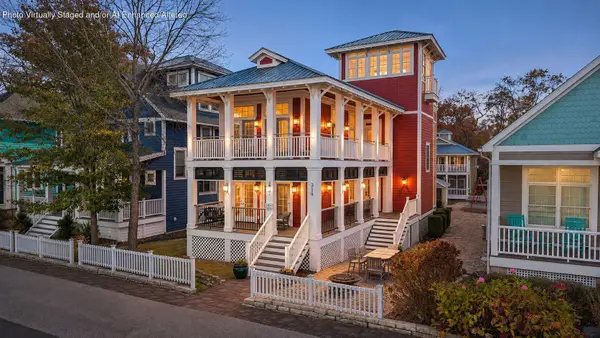 $1,500,000Active8 beds 5 baths3,768 sq. ft.
319 Beachwalk Lane, Michigan City, IN 46360
MLS# 848519Listed by: @PROPERTIES/CHRISTIE'S INTL RE - New
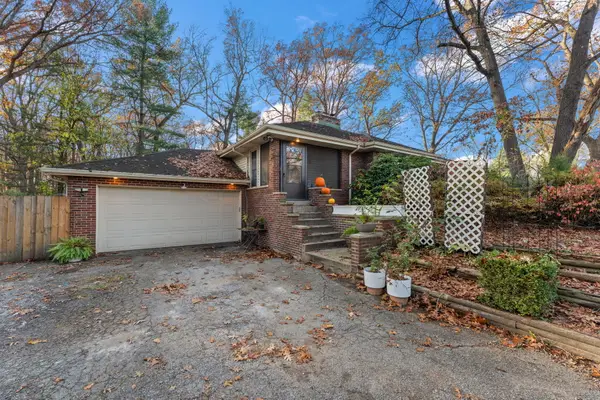 $349,900Active3 beds 2 baths2,668 sq. ft.
300 Edgemoor Drive, Michigan City, IN 46360
MLS# 848483Listed by: COLDWELL BANKER REALTY - New
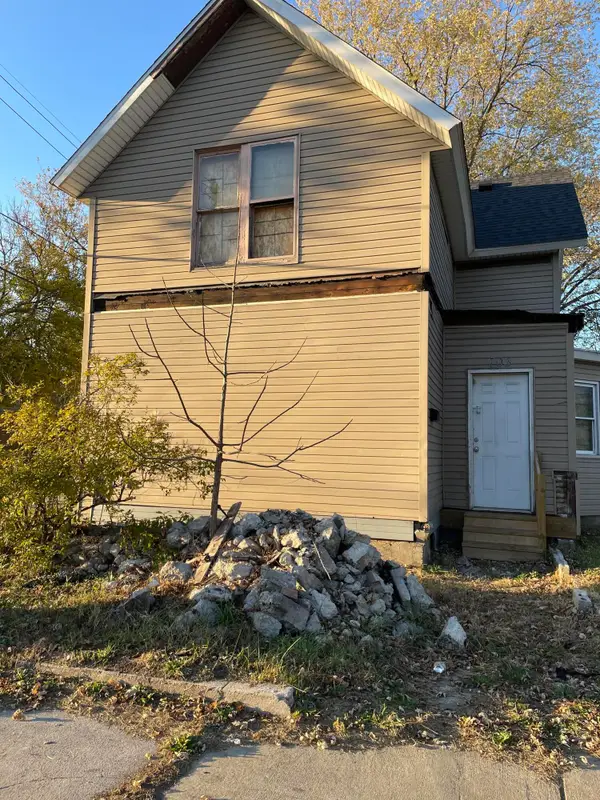 $39,999Active3 beds 3 baths
703 W 9th Street, Michigan City, IN 46360
MLS# 848424Listed by: BEACH TOWN BROKERAGE


Protect your home and budget from life's surprises with an Assurant Home Warranty, backed by a partner that supports you through every step of homeownership. Explore Plans.
© 2026 Better Homes and Gardens Real Estate LLC. An Anywhere Real Estate company. All rights reserved. Better Homes and Gardens® Real Estate is a registered trademark owned by Meredith Operations Corporation, licensed to Better Homes and Gardens Real Estate LLC and used with permission. Better Homes and Gardens Real Estate LLC fully supports the principles of the Fair Housing Act and the Equal Opportunity Act. Listing information is deemed reliable but is not guaranteed accurate.
Each office is independently owned and operated.
Any services or products provided by third parties are not provided by, affiliated with or related to Better Homes and Gardens Real Estate LLC, or its affiliated companies.