
2406 N Orchard Drive, Michigan City, IN 46360
Local realty services provided by:Better Homes and Gardens Real Estate Connections
Listed by: michael hutchins
Office: listing leaders219-462-5478
MLS#:848594
Source:Northwest Indiana AOR as distributed by MLS GRID
2406 N Orchard Drive,Michigan City, IN 46360
$439,900
- 3 Beds
- 2 Baths
- 3,136 sq. ft.
- Single family
- Active
Price summary
- Price:$439,900
- Price per sq. ft.:$140.27
About this home
Fully remodeled Michigan City Cape Cod without basement boasting over 3,100 sqft, 3 beds (possible 4th), 3 baths and 3-car attached garage nestled on over 0.64 acre of quiet and serene lot. The interior has been completely transformed starting with the kitchen having new granite counters, new solid wood cabinets and vinyl flooring. The primary bedroom (main level) with walk-in closet and a spacious full bath with stand alone bathtub and walk-in shower, granite vanity and ceramic floor. The spacious 2nd & 3 bedrooms (with unfinished space), loft and 3/4 bathroom (ceramic tiling) are located in the upper level. A large breezeway is an ideal 3-seasons room connects the home to the 3-car attached garage with new roof just replaced (Nov. 2026).RECENT NEW UPGRADES (all Nov. 2026): septic system, furnace, central AC, hot water heater, water softener, floors, windows, professionally painted.A new wooden deck just built off the living room. The new driveway will be laid and landscaping will be completed by the end of November 2026 (barring weather).Every inch of this home and property has been meticulously revitalized with the highest quality of workmanship and materials creating the quintessential move-in ready home. No feature has gone untouched and there is nothing needed to be done by the new owner.SELLER WILL CONSIDER CONTRIBUTING CONCESSIONS WITH ACCEPTABLE OFFER....
Contact an agent
Home facts
- Year built:1999
- Subdivision & Development:Orchard Estates 3rd Add
- Listing ID #:848594
- Added:1 day(s) ago
- Updated:November 22, 2026 at 07:27 PM
Rooms and interior
- Bedrooms:3
- Total bathrooms:2
- Full bathrooms:1
- Rooms Total:9
- Kitchen Description:Dishwasher, Microwave
- Basement Description:No Basement
- Living area:3,136 sq. ft.
Structure and exterior
- Year built:1999
- Building area:3,136 sq. ft.
- Lot area:0.64 Acres
- Lot Features:Landscaped
- Exterior Features:Private Yard, Rain Gutters
Utilities
- Water:Well
Finances and disclosures
- Price:$439,900
- Price per sq. ft.:$140.27
- Tax amount:$3,100 (2025)
Parking
- Parking description:Attached, Driveway, Garage Door Opener, Paved
- Garage:Yes
- Garage spaces:3
New listings near 2406 N Orchard Drive
- New
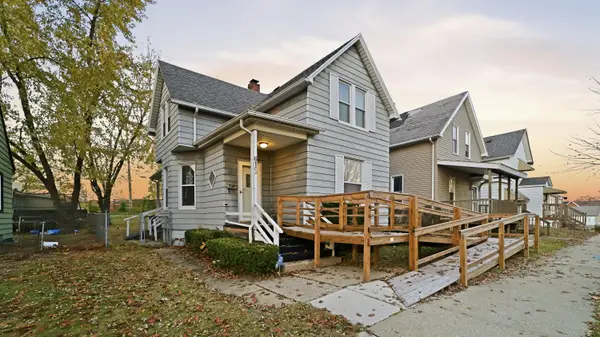 $119,000Active4 beds 1 baths1,948 sq. ft.
610 E 10th Street, Michigan City, IN 46360
MLS# 848636Listed by: @PROPERTIES/CHRISTIE'S INTL RE - New
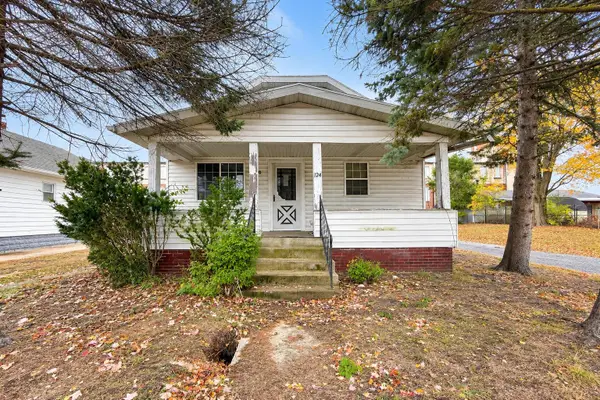 $125,000Active2 beds 1 baths
124 Claire Street, Michigan City, IN 46360
MLS# 848619Listed by: @PROPERTIES/CHRISTIE'S INTL RE - Open Sun, 12 to 2pmNew
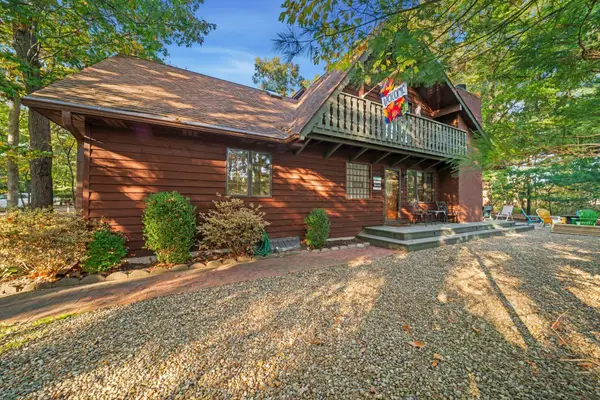 $689,000Active2 beds 3 baths1,794 sq. ft.
219 Chickadee Trail, Michigan City, IN 46360
MLS# 848120Listed by: COLDWELL BANKER REALTY - New
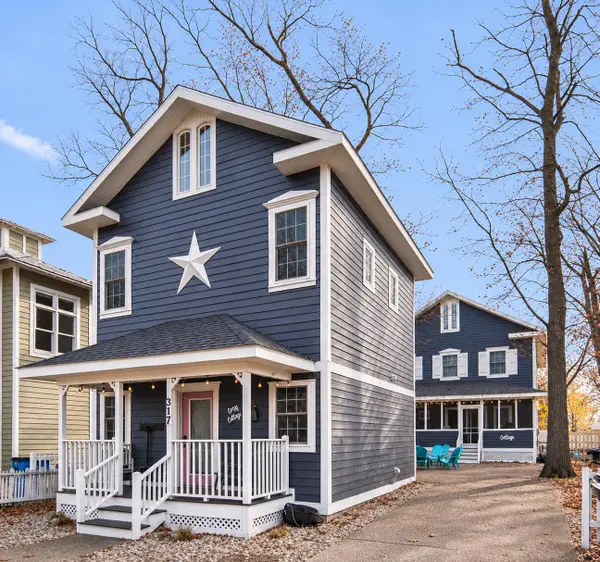 $1,475,000Active6 beds 5 baths3,234 sq. ft.
317 Childers Lane, Michigan City, IN 46360
MLS# 848606Listed by: COLDWELL BANKER REALTY - New
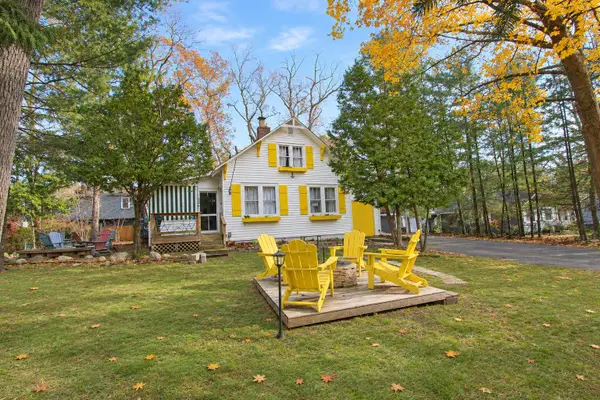 $589,000Active4 beds 2 baths1,780 sq. ft.
107 Hoosier Drive, Michigan City, IN 46360
MLS# 848603Listed by: WEICHERT REALTORS, MERRION GRO - New
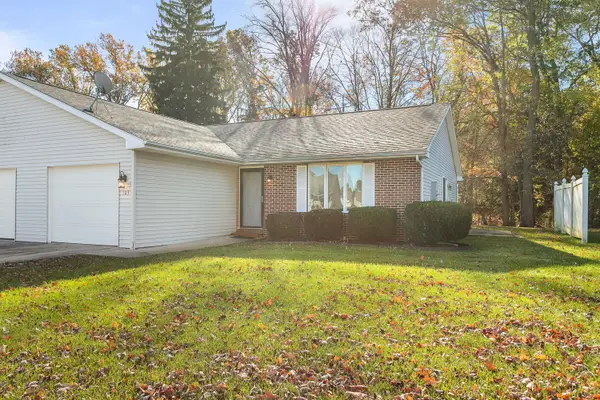 $255,000Active2 beds 2 baths1,464 sq. ft.
103 Riviera Drive, Michigan City, IN 46360
MLS# 848578Listed by: COLDWELL BANKER REALTY - New
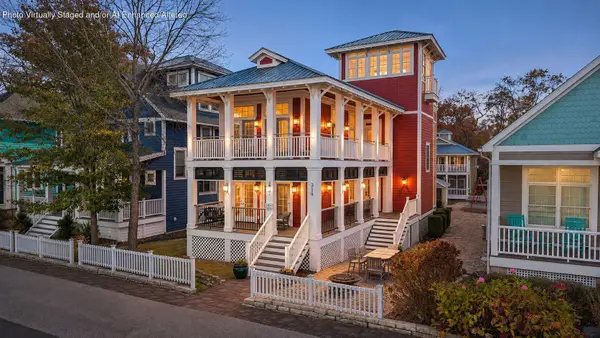 $1,500,000Active8 beds 5 baths3,768 sq. ft.
319 Beachwalk Lane, Michigan City, IN 46360
MLS# 848519Listed by: @PROPERTIES/CHRISTIE'S INTL RE - New
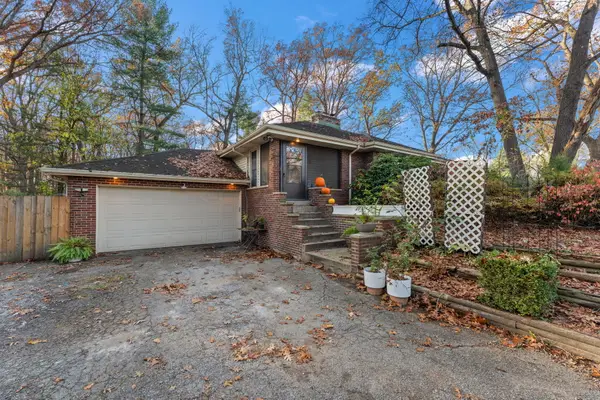 $349,900Active3 beds 2 baths2,668 sq. ft.
300 Edgemoor Drive, Michigan City, IN 46360
MLS# 848483Listed by: COLDWELL BANKER REALTY - New
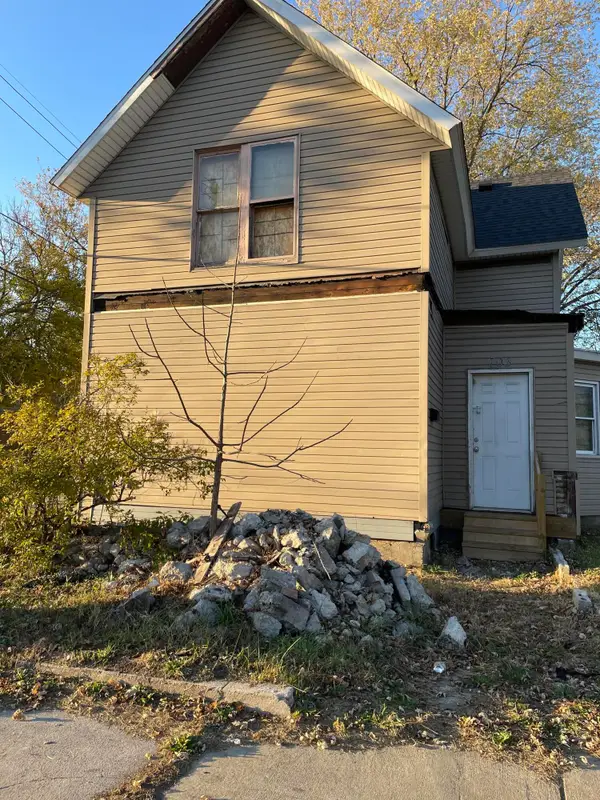 $39,999Active3 beds 3 baths
703 W 9th Street, Michigan City, IN 46360
MLS# 848424Listed by: BEACH TOWN BROKERAGE


Protect your home and budget from life's surprises with an Assurant Home Warranty, backed by a partner that supports you through every step of homeownership. Explore Plans.
© 2026 Better Homes and Gardens Real Estate LLC. An Anywhere Real Estate company. All rights reserved. Better Homes and Gardens® Real Estate is a registered trademark owned by Meredith Operations Corporation, licensed to Better Homes and Gardens Real Estate LLC and used with permission. Better Homes and Gardens Real Estate LLC fully supports the principles of the Fair Housing Act and the Equal Opportunity Act. Listing information is deemed reliable but is not guaranteed accurate.
Each office is independently owned and operated.
Any services or products provided by third parties are not provided by, affiliated with or related to Better Homes and Gardens Real Estate LLC, or its affiliated companies.