
104 Gardena Street, Michigan City, IN 46360
Local realty services provided by:Better Homes and Gardens Real Estate Connections
Listed by: lisa gaff
Office: white hat realty group, llc.219-600-3596
MLS#:845621
Source:Northwest Indiana AOR as distributed by MLS GRID
104 Gardena Street,Michigan City, IN 46360
$324,000
- 4 Beds
- 3 Baths
- 2,607 sq. ft.
- Single family
- Active
Upcoming open houses
- Sun, Sep 2001:00 pm - 04:00 pm
- Mon, Sep 2104:00 pm - 06:00 pm
Price summary
- Price:$324,000
- Price per sq. ft.:$124.28
About this home
Renovated 2-story | 4 bedrooms | Fireplace | Walkout basement Whether you want a vacation get-away, a year-round residence, or a home with rental potential, the layout and location give you room to choose. Step into the foyer of this move-in-ready 1900-built home where a spacious living area with a fireplace and a distinctive dual-staircase design set the tone across 2,607 sq ft. Modern finishes and updated bathrooms (1 full, 1 three-quarter, and 1 half) blend with original-era character, and the updated interior is laid out for everyday living and entertaining. Central air and natural gas forced-air heat keep the home comfortable through every Lake Michigan season, and the kitchen includes a dishwasher, microwave, and refrigerator. Outdoor living is covered with the full-length covered front porch for morning coffee and relaxing evenings. The full unfinished basement has a walkout and outside entrance, ready for storage, a workshop, or a future finished space. Michigan City's lakefront draws are close by, including Washington Park Beach, Blue Chip Casino, Lighthouse Place Premium Outlets, and Shoreline Brewery, plus local restaurants and shopping throughout town. Indiana Dunes State Park is a short drive west for hiking and beach days, and Chicago is about 50 miles west, an easy trip for weekend guests. Schedule your private tour today and see this fully renovated Michigan City home in person....
Contact an agent
Home facts
- Year built:1900
- Subdivision & Development:Oaklawn Add
- Listing ID #:845621
- Added:1 day(s) ago
- Updated:September 19, 2026 at 11:22 PM
Rooms and interior
- Bedrooms:4
- Total bathrooms:3
- Full bathrooms:1
- Half bathrooms:1
- Rooms Total:8
- Kitchen Description:Dishwasher, Gas Range, Microwave, Refrigerator, Stainless Steel Appliance(s)
- Basement:Yes
- Basement Description:Basement
- Living area:2,607 sq. ft.
Structure and exterior
- Year built:1900
- Building area:2,607 sq. ft.
- Lot area:0.17 Acres
- Lot Features:Landscaped
Utilities
- Water:Public
Finances and disclosures
- Price:$324,000
- Price per sq. ft.:$124.28
- Tax amount:$1,622 (2025)
Parking
- Parking description:Additional Parking
New listings near 104 Gardena Street
- New
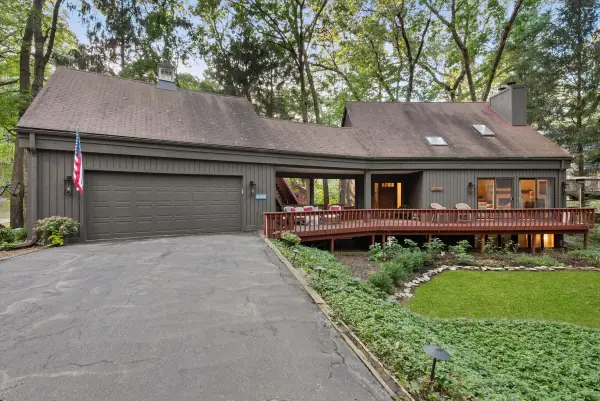 $979,000Active4 beds 4 baths3,525 sq. ft.
3523 Pottawattomie Trail, Michigan City, IN 46360
MLS# 845618Listed by: COLDWELL BANKER REALTY - New
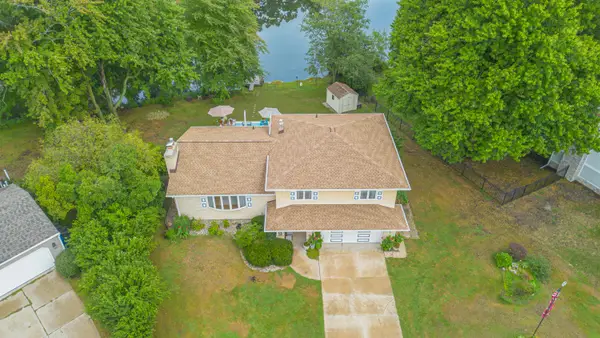 $599,000Active3 beds 2 baths3,370 sq. ft.
305 Lady Lane, Michigan City, IN 46360
MLS# 845605Listed by: BLACKROCK REAL ESTATE SERVICES 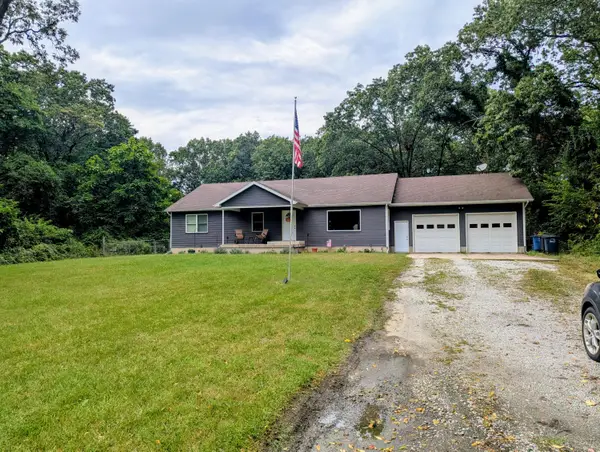 $235,000Pending3 beds 3 baths1,664 sq. ft.
415 Woodlawn Avenue, Michigan City, IN 46360
MLS# 845594Listed by: WEICHERT REALTORS, MERRION GRO- New
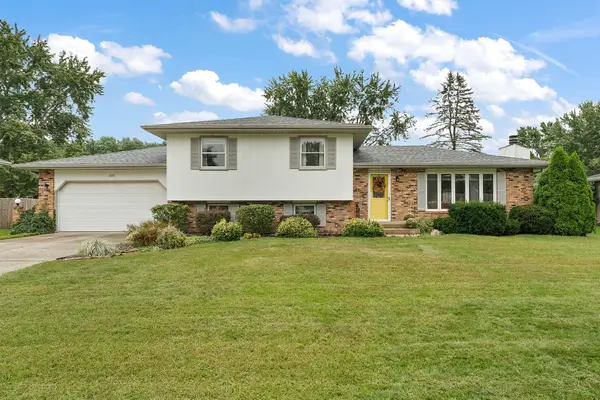 $315,000Active3 beds 2 baths2,016 sq. ft.
618 Dogwood Drive, Michigan City, IN 46360
MLS# 845564Listed by: REALTY EXECUTIVES PREMIER - New
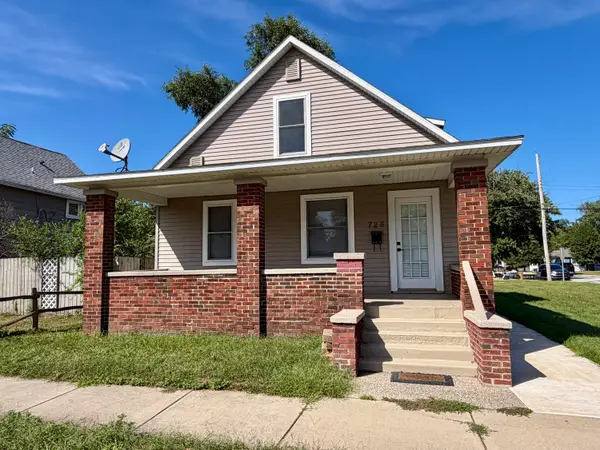 $279,900Active4 beds 2 baths2,332 sq. ft.
726 Belden Street, Michigan City, IN 46360
MLS# 845520Listed by: BANIC REAL ESTATE & APPRAISAL - New
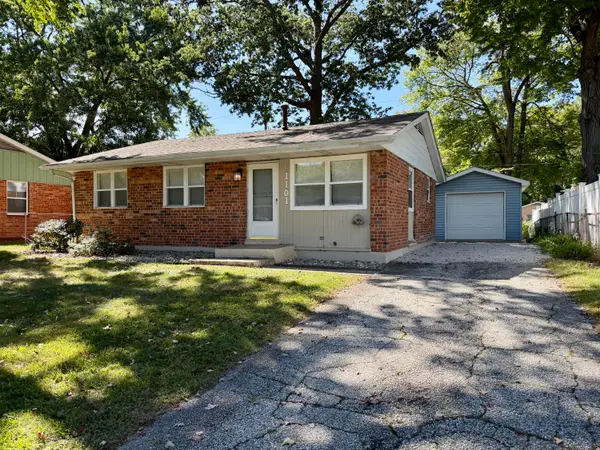 $199,900Active3 beds 1 baths1,756 sq. ft.
1101 Salem Street, Michigan City, IN 46360
MLS# 845521Listed by: BANIC REAL ESTATE & APPRAISAL - New
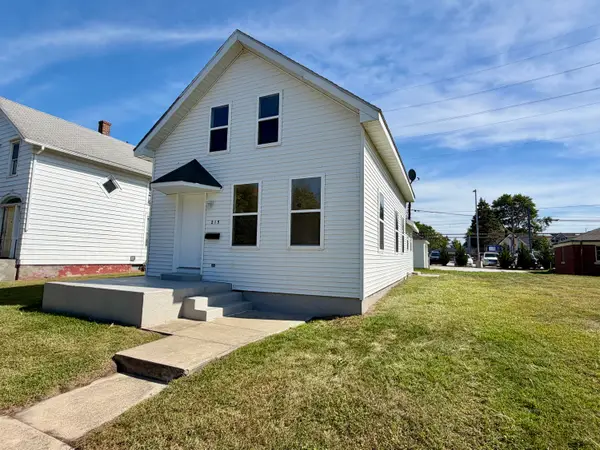 $275,000Active3 beds 2 baths1,480 sq. ft.
215 E 10th Street, Michigan City, IN 46360
MLS# 845519Listed by: BANIC REAL ESTATE & APPRAISAL - New
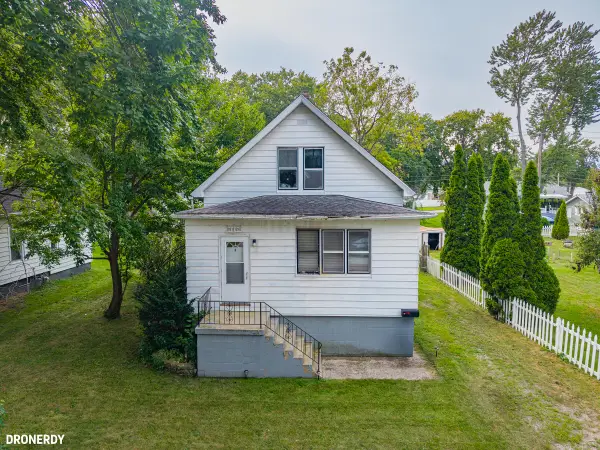 $114,900Active2 beds 1 baths876 sq. ft.
2113 Manhattan Street, Michigan City, IN 46360
MLS# 845458Listed by: @PROPERTIES/CHRISTIE'S INTL RE - New
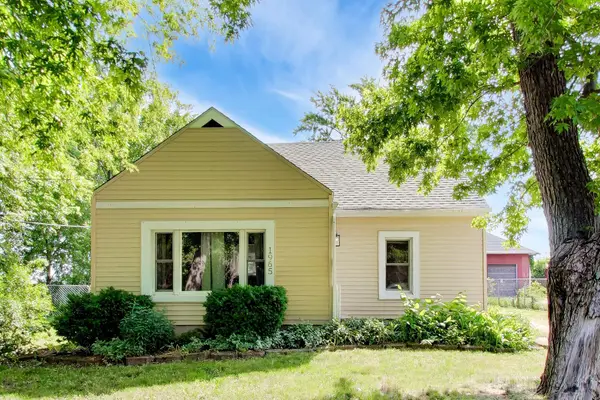 $198,900Active3 beds 1 baths1,309 sq. ft.
1965 N Us Highway 421, Michigan City, IN 46360
MLS# 845444Listed by: @PROPERTIES/CHRISTIE'S INTL RE


Protect your home and budget from life's surprises with an Assurant Home Warranty, backed by a partner that supports you through every step of homeownership. Explore Plans.
© 2026 Better Homes and Gardens Real Estate LLC. An Anywhere Real Estate company. All rights reserved. Better Homes and Gardens® Real Estate is a registered trademark owned by Meredith Operations Corporation, licensed to Better Homes and Gardens Real Estate LLC and used with permission. Better Homes and Gardens Real Estate LLC fully supports the principles of the Fair Housing Act and the Equal Opportunity Act. Listing information is deemed reliable but is not guaranteed accurate.
Each office is independently owned and operated.
Any services or products provided by third parties are not provided by, affiliated with or related to Better Homes and Gardens Real Estate LLC, or its affiliated companies.