
3523 Pottawattomie Trail, Michigan City, IN 46360
Local realty services provided by:Better Homes and Gardens Real Estate Connections
Listed by: david albers
Office: coldwell banker realty269-469-3950
MLS#:845618
Source:Northwest Indiana AOR as distributed by MLS GRID
3523 Pottawattomie Trail,Michigan City, IN 46360
$979,000
- 4 Beds
- 4 Baths
- 3,525 sq. ft.
- Single family
- Active
Price summary
- Price:$979,000
- Price per sq. ft.:$277.73
About this home
This Duneland Beach retreat pairs private wooded views with association access to one of the most coveted stretches along the Indiana shoreline. Vaulted ceilings and a wall of windows frame the wooded view the moment you step through the front door. The living room opens to the dining room and a screened porch beyond it, and the kitchen has just been renovated top to bottom with new cabinets, countertops, and appliances. A half bath completes the main level. Upstairs, an open hallway overlooks the living room below and leads to the primary suite with en-suite bath, a second bedroom, and a full bath. A fourth room sits above the attached garage, flexible as a bedroom, a home office, or bonus space. The lower level adds a family room made for movie nights, a bedroom with egress windows, a three-quarter bath, laundry, storage, and a private exterior entrance. The Stop 35 beachfront is a short stroll from the door, and the community park, playground, and pickleball courts sit roughly 100 steps away....
Contact an agent
Home facts
- Year built:1980
- Subdivision & Development:Duneland Beach Sub
- Listing ID #:845618
- Added:1 day(s) ago
- Updated:September 19, 2026 at 11:22 PM
Rooms and interior
- Bedrooms:4
- Total bathrooms:4
- Full bathrooms:3
- Half bathrooms:1
- Rooms Total:12
- Kitchen Description:Dishwasher, Disposal, Gas Range, Microwave, Refrigerator, Stainless Steel Appliance(s)
- Basement:Yes
- Basement Description:Basement
- Living area:3,525 sq. ft.
Structure and exterior
- Year built:1980
- Building area:3,525 sq. ft.
- Lot area:0.3 Acres
- Lot Features:Landscaped, Wooded
Utilities
- Water:Public
Finances and disclosures
- Price:$979,000
- Price per sq. ft.:$277.73
- Tax amount:$4,960 (2024)
Features and amenities
- Laundry features:Dryer, Washer
Parking
- Parking description:Additional Parking, Driveway
- Garage:Yes
- Garage spaces:2
New listings near 3523 Pottawattomie Trail
- Open Sun, 1 to 4pmNew
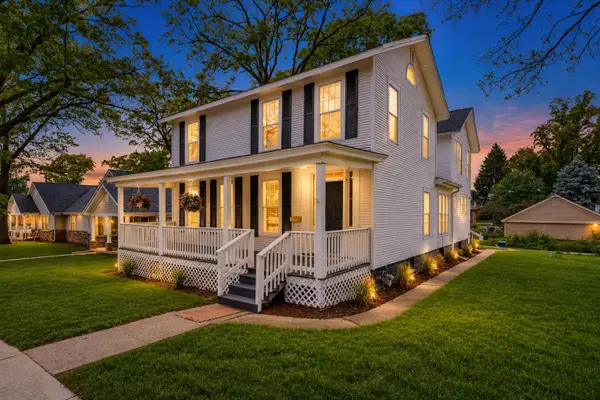 $324,000Active4 beds 3 baths2,607 sq. ft.
104 Gardena Street, Michigan City, IN 46360
MLS# 845621Listed by: WHITE HAT REALTY GROUP, LLC - New
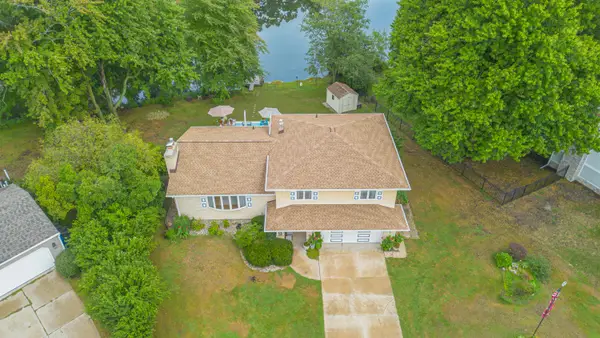 $599,000Active3 beds 2 baths3,370 sq. ft.
305 Lady Lane, Michigan City, IN 46360
MLS# 845605Listed by: BLACKROCK REAL ESTATE SERVICES 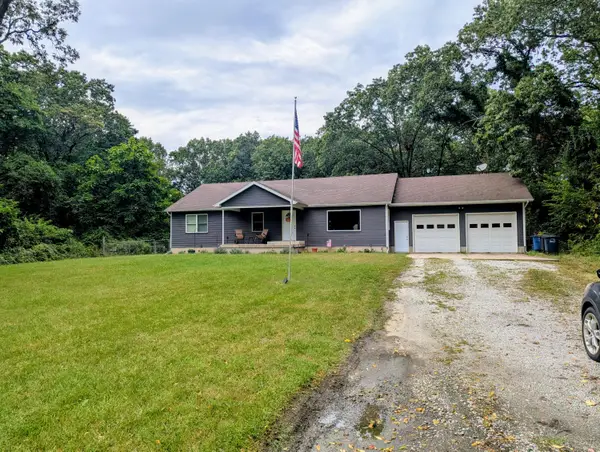 $235,000Pending3 beds 3 baths1,664 sq. ft.
415 Woodlawn Avenue, Michigan City, IN 46360
MLS# 845594Listed by: WEICHERT REALTORS, MERRION GRO- New
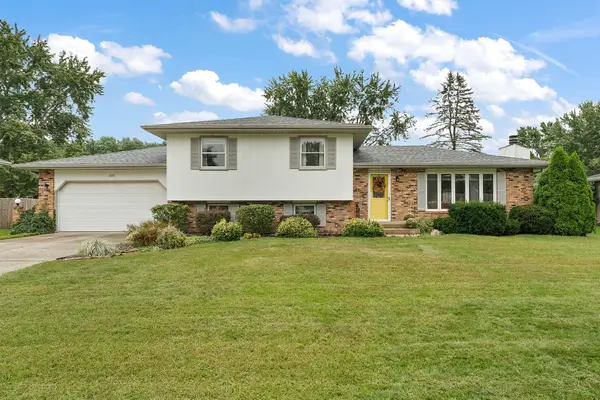 $315,000Active3 beds 2 baths2,016 sq. ft.
618 Dogwood Drive, Michigan City, IN 46360
MLS# 845564Listed by: REALTY EXECUTIVES PREMIER - New
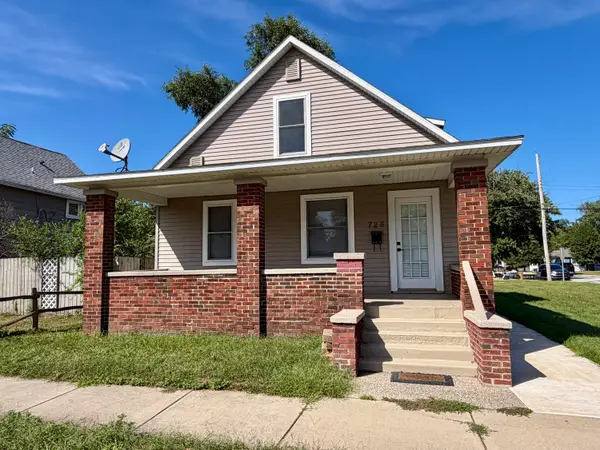 $279,900Active4 beds 2 baths2,332 sq. ft.
726 Belden Street, Michigan City, IN 46360
MLS# 845520Listed by: BANIC REAL ESTATE & APPRAISAL - New
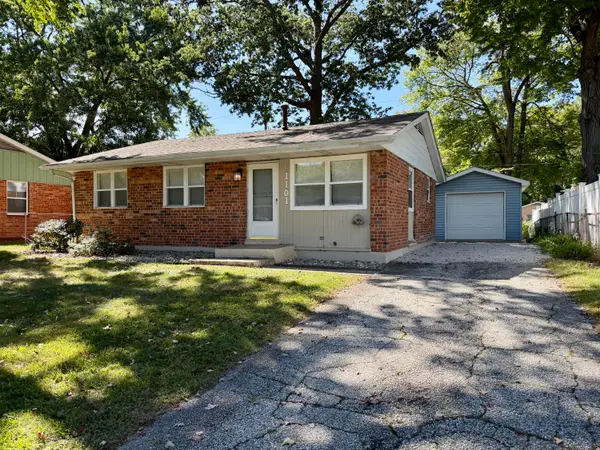 $199,900Active3 beds 1 baths1,756 sq. ft.
1101 Salem Street, Michigan City, IN 46360
MLS# 845521Listed by: BANIC REAL ESTATE & APPRAISAL - New
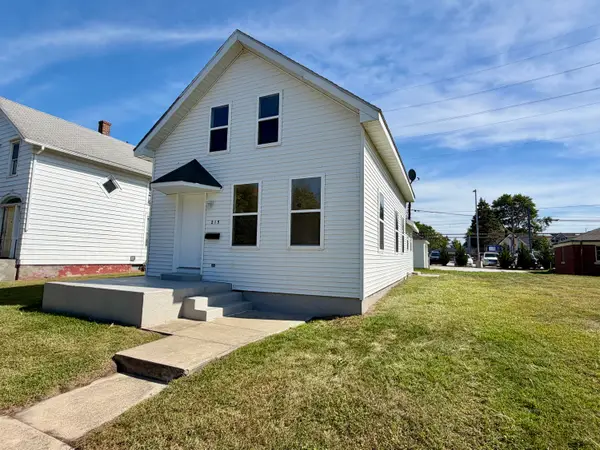 $275,000Active3 beds 2 baths1,480 sq. ft.
215 E 10th Street, Michigan City, IN 46360
MLS# 845519Listed by: BANIC REAL ESTATE & APPRAISAL - New
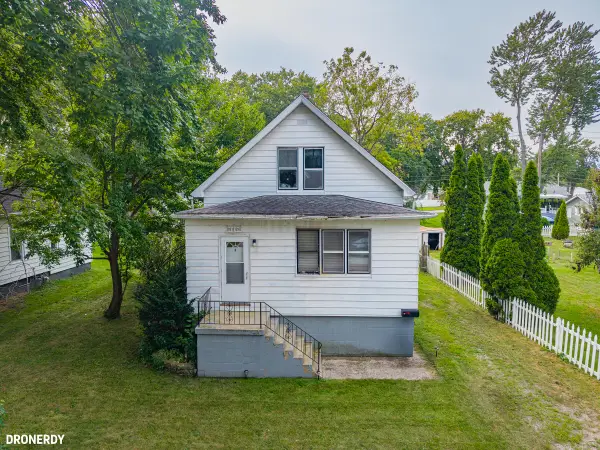 $114,900Active2 beds 1 baths876 sq. ft.
2113 Manhattan Street, Michigan City, IN 46360
MLS# 845458Listed by: @PROPERTIES/CHRISTIE'S INTL RE - New
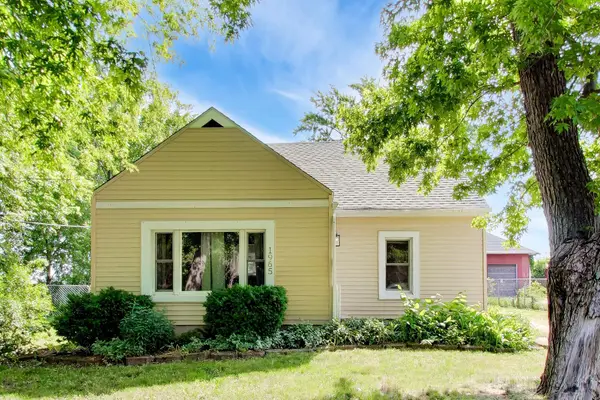 $198,900Active3 beds 1 baths1,309 sq. ft.
1965 N Us Highway 421, Michigan City, IN 46360
MLS# 845444Listed by: @PROPERTIES/CHRISTIE'S INTL RE


Protect your home and budget from life's surprises with an Assurant Home Warranty, backed by a partner that supports you through every step of homeownership. Explore Plans.
© 2026 Better Homes and Gardens Real Estate LLC. An Anywhere Real Estate company. All rights reserved. Better Homes and Gardens® Real Estate is a registered trademark owned by Meredith Operations Corporation, licensed to Better Homes and Gardens Real Estate LLC and used with permission. Better Homes and Gardens Real Estate LLC fully supports the principles of the Fair Housing Act and the Equal Opportunity Act. Listing information is deemed reliable but is not guaranteed accurate.
Each office is independently owned and operated.
Any services or products provided by third parties are not provided by, affiliated with or related to Better Homes and Gardens Real Estate LLC, or its affiliated companies.